
This beautifully designed townhome offers modern style, an unbeatable location, and NO HOA. Conveniently located just minutes from I-5, SR-500, downtown Vancouver, shopping, and dining. Inside, enjoy an open-concept layout with a spacious granite island, stainless steel appliances, and a bright primary suite with vaulted ceilings. Step outside to a low maintenance pebble backyard perfect for relaxing or entertaining. Whether you're a first time buyer, downsizing, or investing, this home is one you won't want to miss! Schedule a tour today!
Active
$410,000
5915 NE 58th Ave, Vancouver, WA 98661
3beds
1,543sqft
:
Get pre-qualified$2,557/mo
Residential
Built in 2017
1,742 Square Feet Lot
$-- Zestimate®
$266/sqft
$-- HOA
What's special
Low maintenance pebble backyardSpacious granite islandStainless steel appliancesOpen-concept layout
- 11 days |
- 190 |
- 6 |
Likely to sell faster than
Zillow last checked:
Listing updated:
Listed by:
Swanique Ricketts 360-991-3817,
YQC Properties LLC,
YouQian Chen 360-798-1918,
YQC Properties LLC
Source: RMLS (OR),MLS#: 636390857
Facts & features
Interior
Bedrooms & bathrooms
- Bedrooms: 3
- Bathrooms: 3
- Full bathrooms: 2
- Partial bathrooms: 1
- Main level bathrooms: 1
Rooms
- Room types: Bedroom 2, Bedroom 3, Dining Room, Family Room, Kitchen, Living Room, Primary Bedroom
Primary bedroom
- Level: Upper
Bedroom 2
- Level: Upper
Bedroom 3
- Level: Upper
Dining room
- Level: Main
Kitchen
- Level: Main
Living room
- Level: Main
Heating
- Forced Air
Cooling
- Central Air
Appliances
- Included: Dishwasher, Free-Standing Range, Free-Standing Refrigerator, Microwave, Washer/Dryer, Gas Water Heater
- Laundry: Laundry Room
Features
- Quartz, Kitchen Island
- Flooring: Luxury Vinyl Tile, Wall to Wall Carpet
- Windows: Vinyl Frames
Interior area
- Total structure area: 1,543
- Total interior livable area: 1,543 sqft
Property
Parking
- Total spaces: 1
- Parking features: Driveway, Off Street, Attached
- Attached garage spaces: 1
- Has uncovered spaces: Yes
Features
- Levels: Two
- Stories: 2
- Patio & porch: Patio, Porch
Lot
- Size: 1,742 Square Feet
- Features: SqFt 0K to 2999
Details
- Parcel number: 986038941
Construction
Type & style
- Home type: SingleFamily
- Property subtype: Residential
- Attached to another structure: Yes
Materials
- Cement Siding
- Roof: Composition
Condition
- Resale
- New construction: No
- Year built: 2017
Utilities & green energy
- Gas: Gas
- Sewer: Public Sewer
- Water: Public
Community & HOA
HOA
- Has HOA: No
Location
- Region: Vancouver
Financial & listing details
- Price per square foot: $266/sqft
- Tax assessed value: $305,035
- Annual tax amount: $3,408
- Date on market: 7/31/2026
- Listing terms: Cash,Conventional,FHA,VA Loan
- Road surface type: Paved
Estimated market value
Not available
Estimated sales range
Not available
Not available
Price history
| Date | Event | Price |
|---|---|---|
| 8/1/2026 | Listed for sale | $410,000$266/sqft |
Source:  RMLS (OR) #636390857 Report a problem RMLS (OR) #636390857 Report a problem | ||
| 2/28/2021 | Listing removed | -- |
Source: Owner Report a problem | ||
| 8/11/2020 | Listing removed | $1,795$1/sqft |
Source: Owner Report a problem | ||
| 7/24/2020 | Listed for rent | $1,795$1/sqft |
Source: Owner Report a problem | ||
| 3/9/2019 | Listing removed | $1,795$1/sqft |
Source: Owner Report a problem | ||
| 1/28/2019 | Price change | $1,795+5.9%$1/sqft |
Source: Owner Report a problem | ||
| 1/24/2019 | Listed for rent | $1,695$1/sqft |
Source: Owner Report a problem | ||
Public tax history
| Year | Property taxes | Tax assessment |
|---|---|---|
| 2024 | $3,159 +8.4% | $305,035 +2.5% |
| 2023 | $2,915 -2.4% | $297,588 -8.7% |
| 2022 | $2,985 +2.2% | $326,011 +16.6% |
| 2021 | $2,922 +1.1% | $279,678 +8.9% |
| 2020 | $2,891 | $256,881 -1.9% |
| 2019 | $2,891 +15.2% | $261,749 +11.5% |
| 2018 | $2,511 +37.6% | $234,692 +69.3% |
| 2017 | $1,824 | $138,615 +177.2% |
| 2016 | -- | $50,000 |
Find assessor info on the county website
Monthly payment
Est. payment
Payment breakdown
Explore the cost of this home by adjusting the details. Changes won't be saved.Climate risks
Neighborhood: Minnehaha
Nearby schools
GreatSchools rating
- 2/10Walnut Grove Elementary SchoolGrades: K-5Distance: 0.7 mi
- 2/10Gaiser Middle SchoolGrades: 6-8Distance: 2.4 mi
- 1/10Fort Vancouver High SchoolGrades: 9-12Distance: 2 mi
Schools provided by the listing agent
- Elementary: Walnut Grove
- Middle: Gaiser
- High: Fort Vancouver
Source: RMLS (OR). This data may not be complete. We recommend contacting the local school district to confirm school assignments for this home.
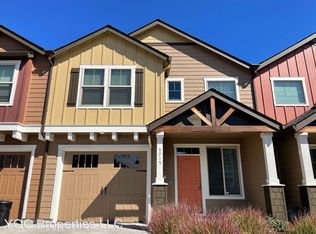
- $--3 bd2 ba1.4k sqft5915 NE 58th Ave #11436270, Vancouver, WA 98661Off Market
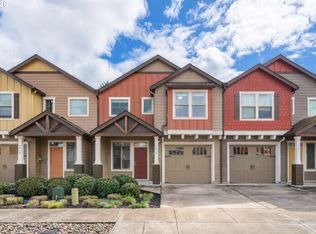
- $--3 bd2 ba1.4k sqft5915 NE 58th Ave #10428069, Vancouver, WA 98661Off Market
- $400,0003 bd3 ba1.5k sqft5913 NE 58th Ave, Vancouver, WA 98661Sold
- $--3 bd2 ba1.4k sqft5917 NE 58th Ave #10321461, Vancouver, WA 98661Off Market
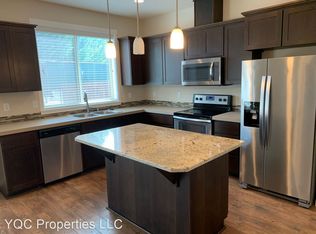
- $395,6003 bd2 ba1.5k sqft5917 NE 58th Ave, Vancouver, WA 98661Off Market
- $377,8003 bd3 ba1.4k sqft5911 NE 58th Ave, Vancouver, WA 98661Off Market
- $352,8003 bd2 ba1.4k sqft5909 NE 58th Ave, Vancouver, WA 98661Off Market
- $357,8003 bd2 ba1.4k sqft5805 NE 60th St, Vancouver, WA 98661Off Market
A local agent can set up tours, give advice and negotiate with sellers.
Similar homes
- $436,5003 bd3 ba1.6k sqft5615 NE 60th Ave, Vancouver, WA 98661Active

 MLS ID #663443804, Donna Austin, eXp Realty LLC. RMLS (OR)
 - $420,0003 bd3 ba1.7k sqft7618 NE 61st Way, Vancouver, WA 98662Active
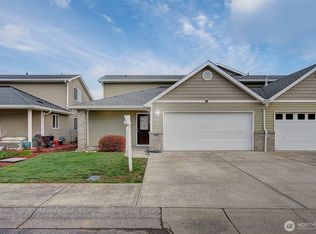 MLS ID #2476069, Michael McCafferty. NWMLS as distributed by MLS GRID
 - $439,9003 bd3 ba1.3k sqft3306 NE 43rd Pl, Vancouver, WA 98661Active
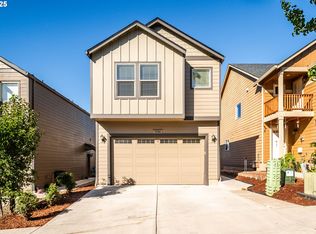 MLS ID #205813222, Dylan Overton, Handris Realty Company. RMLS (OR)
 - $425,0003 bd3 ba1.6k sqft2300 NE 130th Ave, Vancouver, WA 98684Active
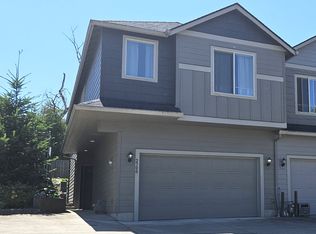 MLS ID #381662781, Amy Wells, John L. Scott Real Estate. RMLS (OR)
 - from $489,9953 bd2 ba1.4k sqftBirch Plan, Kunze Farms, Vancouver, WA 98661New ConstructionDR Horton
- $439,0003 bd2 ba1.3k sqft2222 NE 86th Ave, Vancouver, WA 98664ActiveMLS ID #702542863, Katrina Kafulides, Keller Williams Realty. RMLS (OR)
- $415,0003 bd3 ba1.6k sqft4333 NE 87th Street, Vancouver, WA 98665ActiveMLS ID #2525476, John D. Blom. NWMLS as distributed by MLS GRID
- $425,0003 bd3 ba1.6k sqftWoodridge, Vancouver, WA 98684ActiveMLS ID #2550636, Ellen D Hartzell. NWMLS as distributed by MLS GRID
- $384,4443 bd3 ba1.5k sqft1427 NE 83rd Drive, Vancouver, WA 98665ActiveMLS ID #2502055, Leah Higgins. NWMLS as distributed by MLS GRID
- $399,9003 bd3 ba1.6k sqft11416 NE 122nd Pl, Vancouver, WA 98682ActiveMLS ID #218152113, Jonathan Casares, Zenith Properties NW, LLC. RMLS (OR)
- $399,0003 bd1 ba1k sqft5120 NE 139th Loop, Vancouver, WA 98682ActiveMLS ID #389480177, Sharon Parmenter, Opendoor Brokerage LLC. RMLS (OR)
- $465,0004 bd3 ba1.9k sqft6307 NE Wilding Rd, Vancouver, WA 98686ActiveMLS ID #662724862, Leigh Golson, Top Dog Realty Group. RMLS (OR)
- $359,9003 bd3 ba1.6k sqft8513 NE 14th Pl, Vancouver, WA 98665ActiveMLS ID #377887581, Diane Ciot, Maple Realty, Inc.. RMLS (OR)
- $495,0003 bd3 ba1.9k sqft13001 NE 83rd St, Vancouver, WA 98682ActiveMLS ID #646924048, Sutko Gojak, AgencyOne NW. RMLS (OR)
- $585,0003 bd2 ba1.7k sqft5218 NE 43rd Cir, Vancouver, WA 98661ActiveMLS ID #580386952, Shawn Golding, Windermere Northwest Living. RMLS (OR)
- $410,0004 bd3 ba1.6k sqft5th Plain Creek, Vancouver, WA 98682ActiveMLS ID #2479910, James Kimball. NWMLS as distributed by MLS GRID
- $534,9953 bd3 ba1.6k sqft5017 NE 63rd Ave, Vancouver, WA 98661ActiveRMLS (OR)
- $604,9003 bd3 ba2.1k sqft5318 NE 68th St, Vancouver, WA 98661ActiveMLS ID #125220475, Ron Christian, LGI Homes. RMLS (OR)
- $445,0003 bd2 ba1.3k sqft6813 NE 121st St, Vancouver, WA 98686ActiveMLS ID #510464816, Angie Butler, Premiere Property Group LLC. RMLS (OR)
- from $292,5003 bd3 ba1.4k sqftLight Plan, 62nd Avenue Homes, Vancouver, WA 98661New ConstructionEvergreen Habitat for Humanity
