Welcome to this modern end-unit, 3-bedroom, 2.5-bathroom, 1,605 square foot townhouse featuring bonus/loft space! Located in a newly developed Orchards neighborhood, just minutes from Padden Parkway. This contemporary end-unit home offers a bright living room with a gas fireplace, a kitchen with stainless steel appliances, quartz countertops, and a large island, plus a private patio that opens to a fully fenced backyard. Upstairs, you'll find a versatile loft space that can easily be used as a home office; a primary bedroom with a vaulted ceiling and a primary bath complete with dual sinks, a walk-in shower, and a walk-in closet; and the convenience of an upstairs laundry room with a washer/dryer included. Additional features include a tankless gas water heater, an oversized attached 2-car garage, and a 2-car parking pad for extra space. The HOA covers all exterior maintenance and common areas, making this a truly low-maintenance, move-in-ready home. Don't miss your chance to own this one-of-a-kind property!
Active
$399,900
11416 NE 122nd Pl, Vancouver, WA 98682
3beds
1,605sqft
:
Get pre-qualified$2,707/mo
Residential
Built in 2018
2,178 Square Feet Lot
$-- Zestimate®
$249/sqft
$213/mo HOA
What's special
Versatile loft spaceLarge islandWalk-in closetWalk-in showerPrivate patioFully fenced backyardQuartz countertops
- 30 days |
- 694 |
- 40 |
Zillow last checked:
Listing updated:
Listed by:
Jonathan Casares 360-721-2739,
Zenith Properties NW, LLC
Source: RMLS (OR),MLS#: 218152113
Facts & features
Interior
Bedrooms & bathrooms
- Bedrooms: 3
- Bathrooms: 3
- Full bathrooms: 2
- Partial bathrooms: 1
- Main level bathrooms: 1
Rooms
- Room types: Laundry, Bedroom 2, Bedroom 3, Dining Room, Family Room, Kitchen, Living Room, Primary Bedroom
Primary bedroom
- Features: Bathroom, Ceiling Fan, High Ceilings, Walkin Closet, Walkin Shower
- Level: Upper
- Area: 195
- Dimensions: 15 x 13
Bedroom 2
- Features: Closet
- Level: Upper
- Area: 110
- Dimensions: 10 x 11
Bedroom 3
- Features: Closet
- Level: Upper
- Area: 130
- Dimensions: 10 x 13
Dining room
- Features: Kitchen Dining Room Combo, High Ceilings
- Level: Main
Kitchen
- Features: Gas Appliances, Island, Sliding Doors, High Ceilings
- Level: Main
- Area: 162
- Width: 9
Living room
- Features: Fireplace, High Ceilings
- Level: Main
- Area: 200
- Dimensions: 20 x 10
Heating
- Forced Air, Fireplace(s)
Cooling
- Central Air
Appliances
- Included: Dishwasher, Disposal, ENERGY STAR Qualified Appliances, Free-Standing Gas Range, Free-Standing Refrigerator, Gas Appliances, Range Hood, Stainless Steel Appliance(s), Washer/Dryer, Gas Water Heater
- Laundry: Laundry Room
Features
- Ceiling Fan(s), Granite, High Ceilings, High Speed Internet, Vaulted Ceiling(s), Closet, Kitchen Dining Room Combo, Kitchen Island, Bathroom, Walk-In Closet(s), Walkin Shower, Pantry, Quartz
- Flooring: Luxury Vinyl Plank, Luxury Vinyl Tile, Wall to Wall Carpet
- Doors: Sliding Doors
- Windows: Double Pane Windows
- Basement: Crawl Space
- Number of fireplaces: 1
- Fireplace features: Gas
Interior area
- Total structure area: 1,605
- Total interior livable area: 1,605 sqft
Property
Parking
- Total spaces: 2
- Parking features: Driveway, On Street, Garage Door Opener, Attached, Oversized
- Attached garage spaces: 2
- Has uncovered spaces: Yes
Accessibility
- Accessibility features: Walkin Shower, Accessibility
Features
- Levels: Two
- Stories: 2
- Patio & porch: Patio
- Exterior features: Yard
Lot
- Size: 2,178 Square Feet
- Features: Corner Lot, Gentle Sloping, Level, Sprinkler, SqFt 0K to 2999
Details
- Parcel number: 986038385
Construction
Type & style
- Home type: SingleFamily
- Property subtype: Residential
- Attached to another structure: Yes
Materials
- Cedar, Cement Siding
- Foundation: Concrete Perimeter
- Roof: Composition,Shingle
Condition
- Resale
- New construction: No
- Year built: 2018
Utilities & green energy
- Gas: Gas
- Sewer: Public Sewer
- Water: Public
- Utilities for property: Cable Connected, Satellite Internet Service
Community & HOA
Community
- Security: Fire Sprinkler System
HOA
- Has HOA: Yes
- Amenities included: Commons, Front Yard Landscaping, Insurance, Management
- HOA fee: $213 monthly
Location
- Region: Vancouver
Financial & listing details
- Price per square foot: $249/sqft
- Tax assessed value: $375,081
- Annual tax amount: $2,879
- Date on market: 7/8/2026
- Listing terms: Cash,Conventional,FHA,VA Loan
- Road surface type: Concrete, Paved
Estimated market value
Not available
Estimated sales range
Not available
Not available
Price history
| Date | Event | Price |
|---|---|---|
| 7/30/2026 | Listed for sale | $399,900$249/sqft |
Source:  RMLS (OR) #218152113 Report a problem RMLS (OR) #218152113 Report a problem | ||
| 7/10/2026 | Pending sale | $399,900$249/sqft |
Source: RMLS (OR) #218152113 Report a problem | ||
| 7/8/2026 | Listed for sale | $399,900+39.5%$249/sqft |
Source: RMLS (OR) #218152113 Report a problem | ||
| 11/22/2023 | Listing removed | -- |
Source: Zillow Rentals Report a problem | ||
| 10/20/2023 | Price change | $2,295-4.2%$1/sqft |
Source: Zillow Rentals Report a problem | ||
| 10/7/2023 | Price change | $2,395-4%$1/sqft |
Source: Zillow Rentals Report a problem | ||
| 9/26/2023 | Price change | $2,495-3.9%$2/sqft |
Source: Zillow Rentals Report a problem | ||
| 9/15/2023 | Price change | $2,595-3.7%$2/sqft |
Source: Zillow Rentals Report a problem | ||
| 9/1/2023 | Listed for rent | $2,695+22.8%$2/sqft |
Source: Zillow Rentals Report a problem | ||
| 10/29/2020 | Listing removed | $2,195$1/sqft |
Source: Zenith Properties Report a problem | ||
| 10/20/2020 | Price change | $2,195-4.4%$1/sqft |
Source: Zenith Properties Report a problem | ||
| 10/2/2020 | Listed for rent | $2,295$1/sqft |
Source: Zenith Properties Report a problem | ||
| 8/31/2017 | Sold | $286,700$179/sqft |
Source: RMLS (OR) #17641056 Report a problem | ||
Public tax history
| Year | Property taxes | Tax assessment |
|---|---|---|
| 2024 | $3,265 +13.6% | $375,081 -0.9% |
| 2023 | $2,875 -3.7% | $378,654 +1.1% |
| 2022 | $2,986 -2.8% | $374,468 +19.3% |
| 2021 | $3,070 +1.7% | $314,011 +6.2% |
| 2020 | $3,020 | $295,696 +4.2% |
| 2019 | $3,020 +14.1% | $283,684 +2.5% |
| 2018 | $2,647 +18.8% | $276,731 +53.5% |
| 2017 | $2,229 | $180,280 +260.6% |
| 2016 | -- | $50,000 |
Find assessor info on the county website
Monthly payment
Est. payment
Payment breakdown
Explore the cost of this home by adjusting the details. Changes won't be saved.Climate risks
Neighborhood: Orchards
Nearby schools
GreatSchools rating
- 8/10Glenwood Heights Primary SchoolGrades: PK-4Distance: 1.6 mi
- 4/10Laurin Middle SchoolGrades: 5-8Distance: 1.6 mi
- 5/10Prairie High SchoolGrades: 9-12Distance: 0.4 mi
Schools provided by the listing agent
- Elementary: Glenwood
- Middle: Laurin
- High: Prairie
Source: RMLS (OR). This data may not be complete. We recommend contacting the local school district to confirm school assignments for this home.
- $394,7003 bd3 ba1.6k sqft11412 NE 122nd Pl, Vancouver, WA 98682Off Market
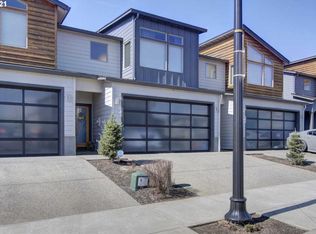
- $405,4003 bd2 ba1.6k sqft11420 NE 122nd Pl, Vancouver, WA 98682Off Market

- $418,7003 bd2 ba1.6k sqft11408 NE 122nd Pl, Vancouver, WA 98682Off Market

- $415,0003 bd3 ba1.6k sqft11424 NE 122nd Pl, Vancouver, WA 98682Sold

- $404,0003 bd3 ba1.6k sqft11502 NE 122nd Pl, Vancouver, WA 98682Sold
- $418,7003 bd3 ba1.8k sqft12201 NE 115th St, Vancouver, WA 98682Off Market
- $440,9003 bd3 ba1.6k sqft11506 NE 122nd Pl, Vancouver, WA 98682Sold
- $423,6003 bd3 ba1.6k sqft11400 NE 122nd Pl, Vancouver, WA 98682Off Market
A local agent can set up tours, give advice and negotiate with sellers.
Similar homes
- $389,0003 bd3 ba1.6k sqft11540 NE 126th Ave, Vancouver, WA 98682Active
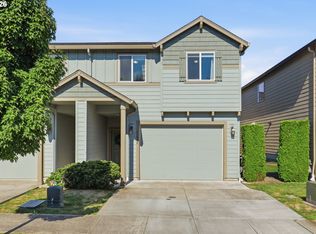
 MLS ID #384052627, Jacqueline Smith, Keller Williams Realty. RMLS (OR)
 - $470,0004 bd3 ba1.9k sqft11603 NE 129th Ave, Vancouver, WA 98682Active
 MLS ID #726560343, Jeff Foote, Kelly Right Real Estate Vancouver. RMLS (OR)
 - $415,0003 bd3 ba1.6k sqft11553 NE 125th Ave, Vancouver, WA 98682Active
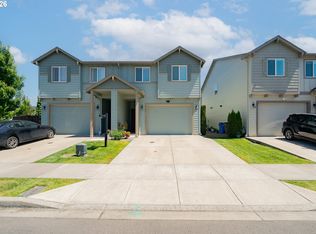 MLS ID #766851453, Dawn Beaudoin, Realty One Group Prestige. RMLS (OR)
 - $559,9003 bd2 ba1.8k sqft11201 NE 126th Ave, Vancouver, WA 98682Active
 MLS ID #738565799, Trevor Anderson, Windermere Northwest Living. RMLS (OR)
 - $555,0004 bd3 ba2.3k sqft12322 NE 109th Way, Vancouver, WA 98682ActiveMLS ID #751389255, Cary Minden, CJM Realty, LLC. RMLS (OR)
- $450,0003 bd3 ba1.9k sqft12020 NE 108th St, Vancouver, WA 98662ActiveMLS ID #122891240, Haris Hadziselimovic, Keller Williams Realty. RMLS (OR)
- $479,9003 bd3 ba1.9k sqft12009 NE 108th St, Vancouver, WA 98662ActiveMLS ID #650463873, Jonathan Romano, Knipe Realty ERA Powered. RMLS (OR)
- $445,0003 bd2 ba1.3k sqft6813 NE 121st St, Vancouver, WA 98686ActiveMLS ID #510464816, Angie Butler, Premiere Property Group LLC. RMLS (OR)
- $509,0003 bd3 ba2.1k sqft15515 NE 108th Way, Vancouver, WA 98682ActiveMLS ID #303445761, Scott Combs, Windermere Northwest Living. RMLS (OR)
- $349,9003 bd3 ba1.3k sqft7026 NE 153rd Pl, Vancouver, WA 98682ActiveMLS ID #574671160, Trevor Anderson, Windermere Northwest Living. RMLS (OR)
- $499,9604 bd4 ba2.1k sqft8637 NE 136th Ave #143, Vancouver, WA 98682ActiveRMLS (OR)
- $450,0004 bd3 ba1.8k sqft5905 NE 56th Cir, Vancouver, WA 98661ActiveMLS ID #434497015, Brandon Fox, Keller Williams Realty. RMLS (OR)
- $529,9004 bd3 ba2.1k sqft11605 NE 104th St, Vancouver, WA 98662ActiveMLS ID #300995902, Isaac Kieffer, Premiere Property Group, LLC. RMLS (OR)
- $427,0002 bd2 ba1k sqft6812 NE 66th St, Vancouver, WA 98661ActiveMLS ID #133974549, Amy Wells, John L. Scott Real Estate. RMLS (OR)
- $379,9003 bd3 ba1.4k sqft1925 NE 117th Ct, Vancouver, WA 98684ActiveMLS ID #451963483, Erin Martin, Matin Real Estate. RMLS (OR)
- $574,9003 bd2 ba1.6k sqft11101 NE 131st Ave, Vancouver, WA 98682ActiveRMLS (OR)
- $350,0003 bd3 ba1.4k sqft7147 NE 154th Ave, Vancouver, WA 98682ActiveMLS ID #153784490, Miguel Contreras, Matin Real Estate. RMLS (OR)
- $359,9003 bd3 ba1.6k sqft8513 NE 14th Pl, Vancouver, WA 98665ActiveMLS ID #377887581, Diane Ciot, Maple Realty, Inc.. RMLS (OR)
- $417,5003 bd3 ba1.4k sqft518 SE 14th Ave, Battle Ground, WA 98604ActiveMLS ID #257728022, Cary Minden, CJM Realty, LLC. RMLS (OR)
- $469,9003 bd3 ba1.8k sqft1409 NE 170th Cir, Ridgefield, WA 98642ActiveMLS ID #728148578, Chad Zoller, Lacamas Property Management LLC. RMLS (OR)
