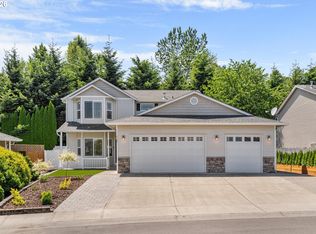
Welcome to this bright and inviting 4-bedroom home in East Vancouver, where pride of ownership shines throughout. Thoughtfully maintained and move-in ready, this home offers a functional layout, comfortable living spaces, and abundant natural light. The spacious kitchen is designed for both everyday living and entertaining, featuring granite countertops, stainless steel appliances, a pantry, and a large peninsula with seating. All four bedrooms are generously sized and finished with durable laminate flooring, providing a clean, modern look. Step outside through the sliding glass door to a large covered back porch, perfect for year-round gatherings, relaxation, and outdoor enjoyment. The fully fenced backyard offers privacy and plenty of space for gardening, play, or pets, while a convenient tool shed provides additional storage. Backing directly to the local park, the property enjoys a peaceful setting with easy access to open green space and recreation right from your backyard. Recent improvements include a brand-new roof, offering added value and peace of mind for years to come. Complete with a 2-car garage and a welcoming covered front patio, this well-cared-for home combines comfort, functionality, and outdoor living in a desirable East Vancouver location.
Active
Price cut: $10K (7/9)
$529,900
11605 NE 104th St, Vancouver, WA 98662
4beds
2,120sqft
:
Get pre-qualified$3,312/mo
Residential, Single Family Residence
Built in 2007
4,791 Square Feet Lot
$-- Zestimate®
$250/sqft
$41/mo HOA
What's special
Peaceful settingSpacious kitchenAbundant natural lightDurable laminate flooringComfortable living spacesFunctional layoutLarge covered back porch
- 5 days |
- 272 |
- 24 |
Zillow last checked:
Listing updated:
Listed by:
Isaac Kieffer 360-787-6534,
Premiere Property Group, LLC
Source: RMLS (OR),MLS#: 300995902
Facts & features
Interior
Bedrooms & bathrooms
- Bedrooms: 4
- Bathrooms: 3
- Full bathrooms: 2
- Partial bathrooms: 1
- Main level bathrooms: 1
Rooms
- Room types: Bedroom 4, Utility Room, Bedroom 2, Bedroom 3, Dining Room, Family Room, Kitchen, Living Room, Primary Bedroom
Primary bedroom
- Level: Upper
Bedroom 2
- Level: Upper
Bedroom 3
- Level: Upper
Bedroom 4
- Level: Upper
Family room
- Level: Main
Kitchen
- Level: Main
Heating
- Forced Air
Cooling
- Central Air
Appliances
- Included: Disposal, Plumbed For Ice Maker, Range Hood, Stainless Steel Appliance(s), Washer/Dryer, Tank Water Heater
- Laundry: Laundry Room
Features
- Ceiling Fan(s), High Ceilings, Marble, Quartz, Granite, Pantry
- Flooring: Engineered Hardwood, Laminate, Wall to Wall Carpet
- Windows: Double Pane Windows, Vinyl Frames
- Basement: Crawl Space
Interior area
- Total structure area: 2,120
- Total interior livable area: 2,120 sqft
Property
Parking
- Total spaces: 2
- Parking features: Garage Door Opener, Attached
- Attached garage spaces: 2
Features
- Levels: Two
- Stories: 2
- Patio & porch: Covered Patio, Porch
- Exterior features: Yard
- Fencing: Fenced
Lot
- Size: 4,791 Square Feet
- Features: Level, Private, SqFt 3000 to 4999
Details
- Additional structures: ToolShed
- Parcel number: 200083098
Construction
Type & style
- Home type: SingleFamily
- Architectural style: Traditional
- Property subtype: Residential, Single Family Residence
Materials
- Cement Siding
- Roof: Composition
Condition
- Resale
- New construction: No
- Year built: 2007
Utilities & green energy
- Gas: Gas
- Sewer: Public Sewer
- Water: Public
Community & HOA
HOA
- Has HOA: Yes
- HOA fee: $122 quarterly
Location
- Region: Vancouver
Financial & listing details
- Price per square foot: $250/sqft
- Tax assessed value: $456,508
- Annual tax amount: $3,173
- Date on market: 6/11/2026
- Listing terms: Cash,Conventional,FHA,VA Loan
- Road surface type: Paved
Estimated market value
Not available
Estimated sales range
Not available
Not available
Price history
| Date | Event | Price |
|---|---|---|
| 7/27/2026 | Listed for sale | $529,900$250/sqft |
Source:  RMLS (OR) #300995902 Report a problem RMLS (OR) #300995902 Report a problem | ||
| 7/18/2026 | Pending sale | $529,900$250/sqft |
Source: RMLS (OR) #300995902 Report a problem | ||
| 7/9/2026 | Price change | $529,900-1.9%$250/sqft |
Source: RMLS (OR) #300995902 Report a problem | ||
| 6/11/2026 | Listed for sale | $539,900+11.3%$255/sqft |
Source: RMLS (OR) #300995902 Report a problem | ||
| 11/9/2023 | Listing removed | -- |
Source: Zillow Rentals Report a problem | ||
| 10/30/2023 | Listed for rent | $3,000$1/sqft |
Source: Zillow Rentals Report a problem | ||
| 9/30/2021 | Sold | $485,000+3.2%$229/sqft |
Source:  NWMLS as distributed by MLS GRID #1824269 Report a problem NWMLS as distributed by MLS GRID #1824269 Report a problem | ||
| 9/30/2021 | Pending sale | $469,900+13.2%$222/sqft |
Source: RMLS (OR) #21347014 Report a problem | ||
| 9/30/2020 | Sold | $415,000-0.5%$196/sqft |
Source: RMLS (OR) #20232510 Report a problem | ||
| 9/10/2020 | Pending sale | $417,000$197/sqft |
Source: RE/MAX Equity Group #20232510 Report a problem | ||
| 9/3/2020 | Listed for sale | $417,000+39%$197/sqft |
Source: RE/MAX Equity Group #20232510 Report a problem | ||
| 9/26/2016 | Sold | $299,900$141/sqft |
Source: Public Record Report a problem | ||
| 8/16/2016 | Pending sale | $299,900$141/sqft |
Source: Real Living The Real Estate Group #16035295 Report a problem | ||
| 8/8/2016 | Price change | $299,900-3.3%$141/sqft |
Source: Real Living The Real Estate Group #16035295 Report a problem | ||
| 7/20/2016 | Listed for sale | $310,000+11.7%$146/sqft |
Source: Real Living The Real Estate Group #16035295 Report a problem | ||
| 10/18/2007 | Sold | $277,644$131/sqft |
Source: Public Record Report a problem | ||
Public tax history
| Year | Property taxes | Tax assessment |
|---|---|---|
| 2024 | $3,826 +6.4% | $456,508 -4.3% |
| 2023 | $3,597 +4.2% | $477,092 +6.3% |
| 2022 | $3,452 +0.4% | $448,621 +16.8% |
| 2021 | $3,438 +7.7% | $383,992 +10.9% |
| 2020 | $3,191 | $346,330 +10.7% |
| 2019 | $3,191 +16.5% | $312,739 +2.6% |
| 2018 | $2,740 -16.5% | $304,814 +10% |
| 2017 | $3,281 +10.1% | $277,120 +2.3% |
| 2016 | $2,980 +2% | $270,952 +12.3% |
| 2015 | $2,921 -5.4% | $241,274 -0.1% |
| 2014 | $3,086 | $241,471 +18.4% |
| 2013 | $3,086 +15.8% | $203,948 +13.1% |
| 2012 | $2,665 +1.9% | $180,352 -8.9% |
| 2011 | $2,615 +19.5% | $197,899 -2.4% |
| 2010 | $2,188 -8.7% | $202,735 +0.1% |
| 2009 | $2,396 | $202,560 +130.2% |
| 2008 | -- | $88,000 |
Find assessor info on the county website
Monthly payment
Est. payment
Payment breakdown
Explore the cost of this home by adjusting the details. Changes won't be saved.Climate risks
Neighborhood: Five Corners
Nearby schools
GreatSchools rating
- 8/10Glenwood Heights Primary SchoolGrades: PK-4Distance: 1.9 mi
- 4/10Laurin Middle SchoolGrades: 5-8Distance: 1.9 mi
- 5/10Prairie High SchoolGrades: 9-12Distance: 0.6 mi
Schools provided by the listing agent
- Elementary: Glenwood
- Middle: Laurin
- High: Prairie
Source: RMLS (OR). This data may not be complete. We recommend contacting the local school district to confirm school assignments for this home.
- $503,6004 bd2 ba2.1k sqft11609 NE 104th St, Vancouver, WA 98662Off Market

- $561,4004 bd2 ba2.3k sqft11601 NE 104th St, Vancouver, WA 98662Off Market
- $506,8004 bd3 ba2.1k sqft11613 NE 104th St, Vancouver, WA 98662Off Market
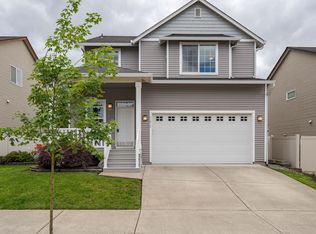
- $544,8004 bd2 ba2.3k sqft11606 NE 104th St, Vancouver, WA 98662Off Market
- $549,3004 bd3 ba2.3k sqft11610 NE 104th St, Vancouver, WA 98662Off Market
- $540,3004 bd2 ba2.3k sqft11602 NE 104th St, Vancouver, WA 98662Off Market
- $585,2004 bd3 ba2.3k sqft11614 NE 104th St, Vancouver, WA 98662Off Market
- $529,7004 bd3 ba2.3k sqft11617 NE 104th St, Vancouver, WA 98662Off Market
A local agent can set up tours, give advice and negotiate with sellers.
Similar homes
- $479,9003 bd3 ba1.9k sqft12009 NE 108th St, Vancouver, WA 98662Active
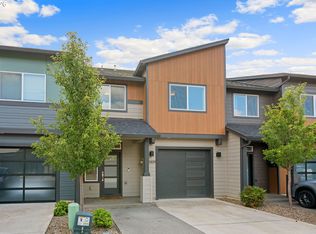
 MLS ID #650463873, Jonathan Romano, Knipe Realty ERA Powered. RMLS (OR)
 - $525,0003 bd3 ba1.7k sqft8602 NE 70th Cir, Vancouver, WA 98662Active
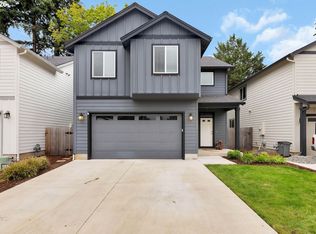 MLS ID #460098732, Jodie Sharp, Windermere Northwest Living. RMLS (OR)
 - $549,9993 bd2 ba1.8k sqft10614 NE 95th Ave, Vancouver, WA 98662Active
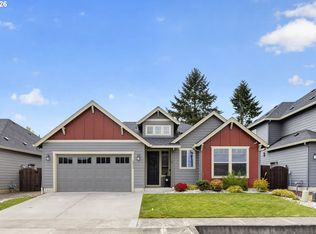 MLS ID #675093770, Steve Seislove, John L. Scott Real Estate. RMLS (OR)
 - $598,0004 bd3 ba2.2k sqft8408 NE 85th Dr, Vancouver, WA 98662Active
 MLS ID #237059795, Tatyana Gavrilyuk, MORE Realty, Inc. RMLS (OR)
 - $450,0004 bd3 ba1.8k sqft5905 NE 56th Cir, Vancouver, WA 98661ActiveMLS ID #434497015, Brandon Fox, Keller Williams Realty. RMLS (OR)
- $469,9003 bd3 ba1.9k sqft11917 NE 109th St, Vancouver, WA 98662ActiveMLS ID #432342902, Heidi Gowing, Knipe Realty ERA Powered. RMLS (OR)
- $510,0004 bd3 ba2k sqft12705 NE 49th Way, Vancouver, WA 98682ActiveMLS ID #440903996, Jacob Walker, Premiere Property Group, LLC. RMLS (OR)
- $575,0004 bd3 ba2.1k sqft5714 NE 52nd Pl, Vancouver, WA 98661ActiveMLS ID #252792528, Kayla McCaul, Soldera Properties, Inc. RMLS (OR)
- $540,0003 bd2 ba1.5k sqft12307 NE 107th Way, Vancouver, WA 98682ActiveMLS ID #119025875, John Bishop, Premiere Property Group, LLC. RMLS (OR)
- $650,0004 bd3 ba2k sqft14309 NE Powers St, Vancouver, WA 98682ActiveMLS ID #778544011, Mark Kizokian, Premiere Property Group, LLC. RMLS (OR)
- $499,0004 bd3 ba2k sqft4019 NE 165th Pl, Vancouver, WA 98682ActiveMLS ID #540841797, Alina Alward, Alward & Associates Real Estate. RMLS (OR)
- $499,0005 bd3 ba2k sqft2910 NE 117th Ct, Vancouver, WA 98682ActiveMLS ID #751372641, Meghann Johnson, Reger Homes LLC. RMLS (OR)
- $399,0003 bd3 ba1.5k sqft10213 NE 79th Ct, Vancouver, WA 98662ActiveMLS ID #300049330, Fida Awad, Kelly Right Real Estate of Portland, LLC. RMLS (OR)
- $520,0003 bd2 ba1.5k sqft10011 NW 27th Ave, Vancouver, WA 98685ActiveMLS ID #705514316, Jacqueline Smith, Keller Williams Realty. RMLS (OR)
- $450,0002 bd2 ba1.1k sqft7311 NE 67th St, Vancouver, WA 98662ActiveMLS ID #613756425, Jacqueline Smith, Keller Williams Realty. RMLS (OR)
- $499,9004 bd3 ba2k sqft1405 NE 20th Ave, Battle Ground, WA 98604ActiveMLS ID #759910145, Jolie Hooper Torres, John L. Scott Real Estate. RMLS (OR)
- $550,0003 bd3 ba1.8k sqft1822 E 33rd St #A, Vancouver, WA 98663ActiveMLS ID #521548570, Erica Stout, RE/MAX Equity Group. RMLS (OR)
- $525,0003 bd3 ba1.9k sqft18107 NE 46th Ave, Vancouver, WA 98686ActiveMLS ID #701593840, Jeff Kreinbring, Keller Williams Realty. RMLS (OR)
- $579,9004 bd3 ba2.1k sqft13201 NE 84th St, Vancouver, WA 98682ActiveMLS ID #139389904, Xi Lu, The Agency Vancouver. RMLS (OR)
- $549,9004 bd3 ba1.8k sqft2115 SE 186th Ave, Vancouver, WA 98683ActiveMLS ID #345035625, Eric Dahlen, Premiere Property Group LLC. RMLS (OR)
