Better than new Ramble Creek home! Great room floorplan with high ceilings * Light & bright kitchen features quartz countertops, gas appliances, a huge farm sink, and an island overlooking the family room * Dining room has a slider opening to the back patio * Large master suite with french doors, walk-in closet, dual sinks, a soaking tub and stand alone shower * Two other generously sized bedrooms, a full bathroom and a large laundry room * A heat pump for heating and air conditioning, and a gas water heater, efficiently keep the comfort bill affordable * Nearby neighborhood park and kid's playground * This 3 year young spacious beauty is truly better than new because it has already had its shake down cruise; any new construction problems would have been found and corrected * Only 2 miles from I-5, and 5 miles from I-205, this conveniently located home is an awesome value at this price * Don't delay, see it today!
Active
$525,000
18107 NE 46th Ave, Vancouver, WA 98686
3beds
1,950sqft
:
Get pre-qualified$3,241/mo
Residential, Single Family Residence
Built in 2022
3,920 Square Feet Lot
$522,200 Zestimate®
$269/sqft
$39/mo HOA
What's special
Light and bright kitchenWalk-in closetSoaking tubDual sinksStand alone showerLarge laundry roomGas water heater
- 57 days |
- 99 |
- 6 |
Zillow last checked:
Listing updated:
Listed by:
Jeff Kreinbring 360-601-5416,
Keller Williams Realty
Source: RMLS (OR),MLS#: 701593840
Facts & features
Interior
Bedrooms & bathrooms
- Bedrooms: 3
- Bathrooms: 3
- Full bathrooms: 2
- Partial bathrooms: 1
- Main level bathrooms: 1
Rooms
- Room types: Laundry, Bedroom 2, Bedroom 3, Dining Room, Family Room, Kitchen, Living Room, Primary Bedroom
Primary bedroom
- Features: French Doors, Double Sinks, Shower, Soaking Tub, Walkin Closet, Wallto Wall Carpet
- Level: Upper
- Area: 270
- Dimensions: 18 x 15
Bedroom 2
- Features: Double Closet, Wallto Wall Carpet
- Level: Upper
- Area: 132
- Dimensions: 12 x 11
Bedroom 3
- Features: Double Closet, Wallto Wall Carpet
- Level: Upper
- Area: 132
- Dimensions: 12 x 11
Dining room
- Features: Laminate Flooring
- Level: Main
- Area: 110
- Dimensions: 11 x 10
Kitchen
- Features: Dishwasher, Disposal, Eat Bar, Gas Appliances, Microwave, Pantry, Builtin Oven, Laminate Flooring, Quartz
- Level: Main
- Area: 150
- Width: 10
Heating
- Forced Air, Heat Pump
Cooling
- Central Air, Heat Pump
Appliances
- Included: Built In Oven, Built-In Range, Dishwasher, Disposal, Gas Appliances, Microwave, Gas Water Heater
- Laundry: Laundry Room
Features
- High Ceilings, High Speed Internet, Quartz, Soaking Tub, Double Closet, Eat Bar, Pantry, Double Vanity, Shower, Walk-In Closet(s), Kitchen Island
- Flooring: Laminate, Wall to Wall Carpet
- Doors: French Doors
- Windows: Double Pane Windows, Vinyl Frames
- Basement: Crawl Space
Interior area
- Total structure area: 1,950
- Total interior livable area: 1,950 sqft
Video & virtual tour
Property
Parking
- Total spaces: 2
- Parking features: Driveway, On Street, Garage Door Opener, Attached
- Attached garage spaces: 2
- Has uncovered spaces: Yes
Features
- Levels: Two
- Stories: 2
- Patio & porch: Covered Patio, Patio, Porch
- Fencing: Fenced
Lot
- Size: 3,920 Square Feet
- Features: Sprinkler, SqFt 3000 to 4999
Details
- Parcel number: 986061800
- Zoning: R1-7.5
Construction
Type & style
- Home type: SingleFamily
- Property subtype: Residential, Single Family Residence
Materials
- Cement Siding
- Foundation: Concrete Perimeter
- Roof: Composition
Condition
- Resale
- New construction: No
- Year built: 2022
Details
- Warranty included: Yes
Utilities & green energy
- Gas: Gas
- Sewer: Public Sewer
- Water: Public
- Utilities for property: Cable Connected
Community & HOA
Community
- Security: Security System Owned
- Subdivision: Ramble Creek
HOA
- Has HOA: Yes
- Amenities included: Commons
- HOA fee: $39 monthly
Location
- Region: Vancouver
Financial & listing details
- Price per square foot: $269/sqft
- Tax assessed value: $535,921
- Annual tax amount: $3,992
- Date on market: 6/18/2026
- Listing terms: Cash,Conventional,FHA,VA Loan
- Road surface type: Paved
Estimated market value
$522,200
$496,000 - $548,000
$3,256/mo
Price history
| Date | Event | Price |
|---|---|---|
| 6/18/2026 | Listed for sale | $525,000+4.6%$269/sqft |
Source:  RMLS (OR) #701593840 Report a problem RMLS (OR) #701593840 Report a problem | ||
| 3/14/2023 | Sold | $501,955$257/sqft |
Source: Public Record Report a problem | ||
Public tax history
| Year | Property taxes | Tax assessment |
|---|---|---|
| 2024 | $4,818 +21.3% | $535,921 +8.3% |
| 2023 | $3,973 | $494,777 +192.4% |
| 2022 | -- | $169,200 |
Find assessor info on the county website
Monthly payment
Est. payment
Payment breakdown
Explore the cost of this home by adjusting the details. Changes won't be saved.Climate risks
Neighborhood: 98686
Nearby schools
GreatSchools rating
- 5/10Daybreak Primary SchoolGrades: PK-4Distance: 4.2 mi
- 6/10Daybreak Middle SchoolGrades: 5-8Distance: 4.2 mi
- 5/10Prairie High SchoolGrades: 9-12Distance: 4.7 mi
Schools provided by the listing agent
- Elementary: Daybreak
- Middle: Daybreak
- High: Prairie
Source: RMLS (OR). This data may not be complete. We recommend contacting the local school district to confirm school assignments for this home.
- $580,0004 bd2 ba2.1k sqft18111 NE 46th Ave, Vancouver, WA 98686Off Market
- $578,1004 bd2 ba2.1k sqft18103 NE 46th Ave, Vancouver, WA 98686Off Market
- $660,9804 bd2 ba2.1k sqft18115 NE 46th Ave, Vancouver, WA 98686Sold
- $530,5003 bd3 ba1.8k sqft18119 NE 46th Ave, Vancouver, WA 98686Off Market
- $451,2973 bd2 ba1.5k sqft18106 NE 47th Ave, Vancouver, WA 98686Sold
- $422,8923 bd2 ba1.6k sqft18104 NE 47th Ave, Vancouver, WA 98686Sold
- $445,2493 bd2 ba1.5k sqft18108 NE 47th Ave, Vancouver, WA 98686Sold
- $429,6243 bd3 ba1.6k sqft18102 NE 47th Ave, Vancouver, WA 98686Sold
A local agent can set up tours, give advice and negotiate with sellers.
Similar homes
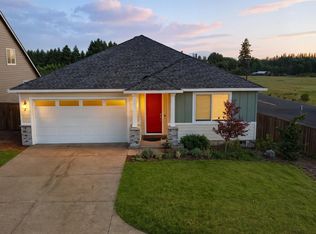
- $557,5003 bd2 ba1.5k sqft17900 NE 47th Ave, Vancouver, WA 98686Active
 MLS ID #550001297, Ivan Nykyforets, Real Broker LLC. RMLS (OR)
 - $525,0003 bd2 ba1.6k sqft1813 NE 154th St, Vancouver, WA 98686Active
 MLS ID #318424778, Jacqueline Smith, Keller Williams Realty. RMLS (OR)
 - $549,9004 bd3 ba2k sqft4231 NE 184th St, Vancouver, WA 98686Active
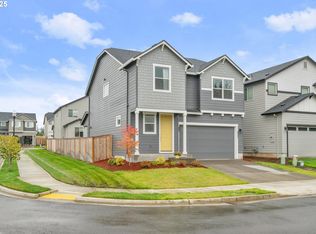 MLS ID #247685694, Bryce Rosenbaum, Harcourts Real Estate Network Group, LLC. RMLS (OR)
 - $549,9003 bd3 ba1.8k sqft6808 NE 134th St, Vancouver, WA 98686Active
 MLS ID #260217921, Stephanie Sale, Real Broker LLC. RMLS (OR)
 - $649,9004 bd3 ba2.5k sqft18110 NE 48th Ct, Vancouver, WA 98686ActiveMLS ID #375736691, Tami Hayes, John L. Scott Real Estate. RMLS (OR)
- $465,0003 bd2 ba1.2k sqft3301 NE 120th Cir, Vancouver, WA 98686ActiveMLS ID #587109980, Tonya Flory, Satori Realty WA. RMLS (OR)
- $515,0004 bd3 ba2.1k sqft7406 NE 33rd Ave, Vancouver, WA 98665ActiveMLS ID #714246667, Kayla Hidalgo, Windermere Northwest Living. RMLS (OR)
- $529,9004 bd3 ba2.1k sqft11605 NE 104th St, Vancouver, WA 98662ActiveMLS ID #300995902, Isaac Kieffer, Premiere Property Group, LLC. RMLS (OR)
- $440,0003 bd2 ba1.4k sqft6212 NE 120th St, Vancouver, WA 98686ActiveMLS ID #416311096, Samantha Lossett, Washington First Properties. RMLS (OR)
- $539,0003 bd3 ba1.8k sqft1822 E 33rd St #A, Vancouver, WA 98663ActiveMLS ID #521548570, Erica Stout, RE/MAX Equity Group. RMLS (OR)
- $529,9004 bd3 ba1.9k sqft17514 NW 10th Ave, Ridgefield, WA 98642ActiveMLS ID #235659857, Asperlando Josias, Keller Williams Realty. RMLS (OR)
- $540,0004 bd3 ba1.9k sqft12917 NE 71st St, Vancouver, WA 98682ActiveMLS ID #188093193, Melanie Holbura, Signature Estates, LLC. RMLS (OR)
- $575,0003 bd3 ba1.7k sqft8738 N 1st St, Ridgefield, WA 98642ActiveMLS ID #579588321, Midge Dobbs, Keller Williams Realty. RMLS (OR)
- $500,0004 bd3 ba1.9k sqft2017 S Meadowlark Loop, Ridgefield, WA 98642ActiveMLS ID #300404260, Sheri Ognianov, Knipe Realty ERA Powered. RMLS (OR)
- $514,0004 bd3 ba1.9k sqft2100 S Meadowlark Loop, Ridgefield, WA 98642SoldMLS ID #619627454, LeAnne Moore, Eleete Real Estate. RMLS (OR)
- $539,9003 bd2 ba1.5k sqft1170 NE 18th Street, Battle Ground, WA 98604ActiveMLS ID #2547683, Desiree Lorentz. NWMLS as distributed by MLS GRID
- $589,0004 bd3 ba1.8k sqft5610 NE 95th St, Vancouver, WA 98665ActiveMLS ID #179336313, Nataliya Mirzoyan, MORE Realty Inc. RMLS (OR)
- $575,0004 bd3 ba2.1k sqft5714 NE 52nd Pl, Vancouver, WA 98661ActiveMLS ID #252792528, Kayla McCaul, Soldera Properties, Inc. RMLS (OR)
- $488,0003 bd3 ba1.7k sqft17405 NW 10th Ave, Ridgefield, WA 98642ActiveMLS ID #779618524, Hailey Parker, eXp Realty LLC. RMLS (OR)
- $450,0003 bd3 ba1.4k sqft1929 NE 100th Cir, Vancouver, WA 98686ActiveMLS ID #391834980, Miguel Contreras, Matin Real Estate. RMLS (OR)
