Nestled in a peaceful, sought-after neighborhood, this beautifully maintained custom-built home offers the perfect blend of comfort, quality, and convenience. Ideally located just minutes from Costco, shopping, dining, parks, and top-rated schools, this property provides an exceptional lifestyle in one of the area's most desirable locations. Thoughtfully designed with functionality in mind, the home features the primary suite and a secondary bedroom on the main level, along with two additional bedrooms upstairs, making it ideal for multi-generational living, guests, or a growing household. The spacious primary suite showcases a beautifully remodeled bathroom with a custom tile shower and luxurious heated tile floors.The heart of the home is the well-appointed kitchen, featuring granite countertops, a tile backsplash, and premium stainless steel appliances. The open living area is warm and inviting, highlighted by a gas fireplace and abundant natural light. Laminate flooring throughout the main level, a main-floor laundry room, central air conditioning, newer interior paint, and an attached two-car garage add to the home's appeal. Outside, you'll discover a private, fully fenced backyard designed for both relaxation and enjoyment. Mature landscaping, raised garden beds filled with cucumbers and tomatoes, productive raspberry bushes, a playset, and a concrete walkway surrounding the home create a welcoming outdoor retreat. RV parking provides additional flexibility for recreational vehicles, trailers, or extra storage. With no HOA, a fantastic neighborhood atmosphere, and a location that combines tranquility with easy access to everyday amenities, this exceptional property is one you won't want to miss.
Active
Price cut: $40K (9/5)
$549,000
5610 NE 95th St, Vancouver, WA 98665
4beds
1,808sqft
Residential, Single Family Residence
Built in 2004
4,791 Square Feet Lot
$-- Zestimate®
$304/sqft
$-- HOA
What's special
Gas fireplaceRv parkingWell-appointed kitchenProductive raspberry bushesMature landscapingAttached two-car garagePrivate fully fenced backyard
- 97 days
- 316
- 25
Zillow last checked:
Listing updated:
Listed by:
Nataliya Mirzoyan 360-771-7583,
MORE Realty
Source: RMLS (OR),MLS#: 179336313
Facts & features
Interior
Bedrooms & bathrooms
- Bedrooms: 4
- Bathrooms: 3
- Full bathrooms: 3
- Main level bathrooms: 2
Rooms
- Room types: Bedroom 2, Bedroom 3, Dining Room, Family Room, Kitchen, Living Room, Primary Bedroom
Primary bedroom
- Level: Main
Bedroom 2
- Level: Main
Bedroom 3
- Level: Upper
Dining room
- Level: Main
Kitchen
- Level: Main
Living room
- Level: Main
Heating
- Forced Air
Cooling
- Central Air
Appliances
- Included: Disposal, Free-Standing Range, Free-Standing Refrigerator, Stainless Steel Appliance(s), Gas Water Heater
- Laundry: Laundry Room
Features
- Granite, Vaulted Ceiling(s), Kitchen Island, Tile
- Flooring: Laminate, Tile
- Windows: Double Pane Windows
- Basement: Crawl Space
- Number of fireplaces: 1
- Fireplace features: Gas
Interior area
- Total structure area: 1,808
- Total interior livable area: 1,808 sqft
Property
Parking
- Total spaces: 2
- Parking features: Driveway, On Street, RV Access/Parking, Garage Door Opener, Attached
- Attached garage spaces: 2
- Has uncovered spaces: Yes
Features
- Levels: Two
- Stories: 2
- Patio & porch: Porch
- Exterior features: Garden, Raised Beds, Yard
- Fencing: Fenced
Lot
- Size: 4,791 Square Feet
- Features: Corner Lot, Level, SqFt 3000 to 4999
Details
- Additional structures: RVParking
- Parcel number: 105871002
Construction
Type & style
- Home type: SingleFamily
- Architectural style: Traditional
- Property subtype: Residential, Single Family Residence
Materials
- Stone, Vinyl Siding
- Roof: Shingle
Condition
- Resale
- New construction: No
- Year built: 2004
Utilities & green energy
- Gas: Gas
- Sewer: Public Sewer
- Water: Public
Community & HOA
Community
- Subdivision: Miller Pond Estates
HOA
- Has HOA: No
Location
- Region: Vancouver
Financial & listing details
- Price per square foot: $304/sqft
- Tax assessed value: $502,005
- Annual tax amount: $3,405
- Date on market: 7/15/2026
- Listing terms: Cash,Conventional,FHA,VA Loan
- Road surface type: Concrete
Estimated market value
Not available
Estimated sales range
Not available
Not available
Price history
| Date | Event | Price |
|---|---|---|
| 9/5/2026 | Price change | $549,000-6.8%$304/sqft |
Source:  RMLS (OR) #179336313 Report a problem RMLS (OR) #179336313 Report a problem | ||
| 7/15/2026 | Listed for sale | $589,000+53%$326/sqft |
Source: RMLS (OR) #179336313 Report a problem | ||
| 6/14/2021 | Sold | $385,000+83.3%$213/sqft |
Source: Public Record Report a problem | ||
| 9/17/2004 | Sold | $210,000$116/sqft |
Source: Public Record Report a problem | ||
Public tax history
| Year | Property taxes | Tax assessment |
|---|---|---|
| 2025 | $3,405 -13.4% | $502,005 +9.5% |
| 2024 | $3,931 +13% | $458,309 +2% |
| 2023 | $3,480 +4.3% | $449,407 -1% |
| 2022 | $3,338 -1.3% | $453,917 +25.6% |
| 2021 | $3,384 +2.9% | $361,514 +8.8% |
| 2020 | $3,288 | $332,303 +5.7% |
| 2019 | $3,288 +15% | $314,351 +1.3% |
| 2018 | $2,859 -15.4% | $310,458 +11.3% |
| 2017 | $3,381 +17.1% | $278,865 +9.4% |
| 2016 | $2,887 -0.5% | $254,933 +8.1% |
| 2015 | $2,900 -3.8% | $235,739 +1.7% |
| 2014 | $3,016 | $231,891 +20.6% |
| 2013 | $3,016 +13.9% | $192,318 +11.4% |
| 2012 | $2,649 +4.2% | $172,615 -10.1% |
| 2011 | $2,541 +12.2% | $191,908 |
| 2010 | $2,266 -8.8% | $191,908 -6.2% |
| 2009 | $2,484 | $204,560 -25% |
| 2008 | -- | $272,800 |
| 2007 | -- | $272,800 +128.5% |
| 2005 | -- | $119,400 |
| 2004 | -- | $119,400 |
Find assessor info on the county website
Monthly payment
Est. payment
Payment breakdown
Explore the cost of this home by adjusting the details. Changes won't be saved.Climate risks
Neighborhood: Walnut Grove
Nearby schools
Schools provided by the listing agent
- Elementary: Pleasant Valley
- Middle: Pleasant Valley
- High: Prairie
Source: RMLS (OR). This data may not be complete. We recommend contacting the local school district to confirm school assignments for this home.

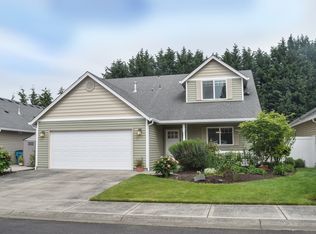
Similar homes
- $550,0004 bd3 ba2.1k sqft5214 NE 25th Pl, Vancouver, WA 98663Active
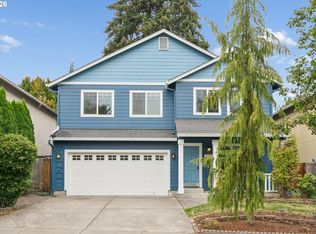
 MLS ID #735531420, Vera Yanti, Keller Williams Realty. RMLS (OR)
 - $639,9004 bd4 ba2.5k sqft2718 NE 92nd Cir, Vancouver, WA 98665Active
 MLS ID #223470877, Ismael Jaramillo, Handris Realty Company. RMLS (OR)
 - $524,9004 bd3 ba2.1k sqft6405 NE 87th Ave, Vancouver, WA 98662Active
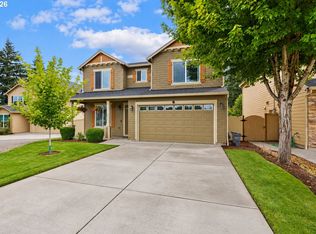 MLS ID #160285472, Lucas Walters, Keller Williams Realty. RMLS (OR)
 - $519,9994 bd3 ba1.9k sqft2622 NE 87th Ave, Vancouver, WA 98662Active
 MLS ID #341743349, Monika Bean, X2 Realty. RMLS (OR)
 - $519,9003 bd3 ba2k sqft4403 NE 112th Cir, Vancouver, WA 98686ActiveMLS ID #313689541, Spencer Voris, Keller Williams Realty Professionals. RMLS (OR)
- $530,0003 bd3 ba1.8k sqft8913 NE 164th Ave, Vancouver, WA 98682ActiveMLS ID #226252604, Harvey Coker, Cascade Hasson Sotheby's International Realty. RMLS (OR)
- $535,0003 bd3 ba1.7k sqft8939 NE 110th St, Vancouver, WA 98662ActiveMLS ID #709672726, John Bishop, Premiere Property Group, LLC. RMLS (OR)
- $549,9005 bd3 ba2.1k sqft12009 NE 71st St, Vancouver, WA 98682ActiveMLS ID #519745001, Brenton Moore, Handris Realty Company. RMLS (OR)
- $580,0004 bd3 ba2.3k sqft10907 NE 88th St, Vancouver, WA 98662ActiveMLS ID #526798780, Jennifer Belmore, Windermere Northwest Living. RMLS (OR)
- $499,9004 bd3 ba1.9k sqft10700 NE 88th St, Vancouver, WA 98662ActiveMLS ID #443139036, Raisa Sidorenko, Cascade Hasson Sotheby's International Realty. RMLS (OR)
- $499,9004 bd3 ba1.8k sqft11712 NE 130th Ave, Vancouver, WA 98682ActiveMLS ID #632546356, Laura Coulimore, MORE Realty. RMLS (OR)
- $522,4995 bd3 ba2.4k sqft11509 NW 30th Ct, Vancouver, WA 98685ActiveMLS ID #240799667, Christie Conley, Realty Works Group Inc. RMLS (OR)
- $624,9004 bd3 ba2.4k sqft13013 NE 91st Cir, Vancouver, WA 98682ActiveMLS ID #449651779, Oksana Berezhnoy, Keller Williams Realty. RMLS (OR)
- $599,9905 bd3 ba2.5k sqft2220 NW 110th Cir, Vancouver, WA 98685ActiveMLS ID #469537323, Ted Williams, Urbane Realty Group. RMLS (OR)
- $582,9005 bd3 ba2.4k sqft1614 NE 172nd Cir, Ridgefield, WA 98642ActiveMLS ID #462974323, Jeff Moe, Premiere Property Group, LLC. RMLS (OR)
- $550,0003 bd3 ba2.2k sqft714 NW 4th Ave, Battle Ground, WA 98604ActiveMLS ID #339310389, Stefanie Foster, Windermere Northwest Living. RMLS (OR)
- $585,0004 bd3 ba2.2k sqft16702 NE 10th Way, Vancouver, WA 98684ActiveMLS ID #111137515, Jeff Foote, Kelly Right Real Estate Vancouver. RMLS (OR)
- $499,0003 bd3 ba1.8k sqft1822 E 33rd St #A, Vancouver, WA 98663ActiveMLS ID #521548570, Erica Stout, RE/MAX Equity Group. RMLS (OR)
- $579,9004 bd3 ba2.1k sqft18312 SE 43rd Ln, Vancouver, WA 98683ActiveMLS ID #327506168, Rachel Tramontini, Front Door Realty. RMLS (OR)
- $549,0003 bd3 ba1.7k sqft2214 SE 174th Pl, Vancouver, WA 98683ActiveMLS ID #216957869, Chad Estes, Coldwell Banker Bain. RMLS (OR)
