MOVE-IN READY TWO-STORY HOME BACKING TO GREEN SPACE! This 1745 sqft home built by New Tradition Homes in 2022 features 3 bedrooms, 2 1/2 bathrooms, 9ft ceiling, open great room concept, LVP flooring, gas fireplace, granite countertops, tile backsplash, 5 burner gas range, stainless steel appliances, kitchen island, walk-in pantry, walk-in closet, double vanity sinks, spacious upstairs loft, laundry room, forced air heat and A/C, covered back patio & front porch, fenced yard, sprinkler system, HOA greenspace with walking trail and playground, This is a MUST SEE HOME!
Active
$535,000
8939 NE 110th St, Vancouver, WA 98662
3beds
1,745sqft
Residential, Single Family Residence
Built in 2022
3,484 Square Feet Lot
$-- Zestimate®
$307/sqft
$80/mo HOA
What's special
Gas fireplaceCovered back patioSprinkler systemWalk-in closetDouble vanity sinksKitchen islandFront porch
- 51 days
- 179
- 41
Zillow last checked:
Listing updated:
Listed by:
John Bishop 360-909-1179,
Premiere Property Group, LLC,
Travis Bishop 360-773-8036,
Premiere Property Group, LLC
Source: RMLS (OR),MLS#: 709672726
Facts & features
Interior
Bedrooms & bathrooms
- Bedrooms: 3
- Bathrooms: 3
- Full bathrooms: 2
- Partial bathrooms: 1
- Main level bathrooms: 1
Rooms
- Room types: Laundry, Bedroom 2, Bedroom 3, Dining Room, Family Room, Kitchen, Living Room, Primary Bedroom
Primary bedroom
- Features: Double Sinks, Vinyl Floor, Walkin Closet, Walkin Shower
- Level: Upper
Bedroom 2
- Features: Closet, Wallto Wall Carpet
- Level: Upper
Bedroom 3
- Features: Closet, Wallto Wall Carpet
- Level: Upper
Dining room
- Features: Sliding Doors, Vinyl Floor
- Level: Main
Kitchen
- Features: Dishwasher, Disposal, Gas Appliances, Great Room, Island, Microwave, Pantry, Free Standing Range, Granite, Vinyl Floor
- Level: Main
Living room
- Features: Fireplace, Great Room, Vinyl Floor
- Level: Main
Heating
- Forced Air, Fireplace(s)
Cooling
- Central Air
Appliances
- Included: Dishwasher, Disposal, Free-Standing Gas Range, Microwave, Plumbed For Ice Maker, Stainless Steel Appliance(s), Gas Appliances, Free-Standing Range, Electric Water Heater
- Laundry: Laundry Room
Features
- Granite, Closet, Great Room, Kitchen Island, Pantry, Double Vanity, Walk-In Closet(s), Walkin Shower
- Flooring: Luxury Vinyl Plank, Luxury Vinyl Tile, Wall to Wall Carpet, Tile, Vinyl
- Doors: Sliding Doors
- Windows: Vinyl Frames
- Basement: Crawl Space
- Number of fireplaces: 1
- Fireplace features: Gas
Interior area
- Total structure area: 1,745
- Total interior livable area: 1,745 sqft
Video & virtual tour
Property
Parking
- Total spaces: 2
- Parking features: Driveway, On Street, Garage Door Opener, Attached
- Attached garage spaces: 2
- Has uncovered spaces: Yes
Features
- Levels: Two
- Stories: 2
- Patio & porch: Covered Patio, Porch
- Exterior features: Yard
- Has view: Yes
- View description: Trees/Woods
Lot
- Size: 3,484 Square Feet
- Features: Greenbelt, Level, Sprinkler, SqFt 3000 to 4999
Details
- Parcel number: 986056724
Construction
Type & style
- Home type: SingleFamily
- Property subtype: Residential, Single Family Residence
Materials
- Cement Siding
- Foundation: Concrete Perimeter
- Roof: Composition
Condition
- Resale
- New construction: No
- Year built: 2022
Utilities & green energy
- Gas: Gas
- Sewer: Public Sewer
- Water: Public
- Utilities for property: Cable Connected
Community & HOA
HOA
- Has HOA: Yes
- Amenities included: Commons, Management
- HOA fee: $80 monthly
Location
- Region: Vancouver
Financial & listing details
- Price per square foot: $307/sqft
- Tax assessed value: $474,443
- Annual tax amount: $3,420
- Date on market: 9/3/2026
- Listing terms: Cash,Conventional,FHA,VA Loan
- Road surface type: Paved
Estimated market value
Not available
Estimated sales range
Not available
Not available
Price history
| Date | Event | Price |
|---|---|---|
| 9/4/2026 | Listed for sale | $535,000+6%$307/sqft |
Source:  RMLS (OR) #709672726 Report a problem RMLS (OR) #709672726 Report a problem | ||
| 4/25/2022 | Sold | $504,648$289/sqft |
Source: Public Record Report a problem | ||
Public tax history
| Year | Property taxes | Tax assessment |
|---|---|---|
| 2024 | $4,056 +8% | $474,443 -2.5% |
| 2023 | $3,754 +199.6% | $486,693 +9.6% |
| 2022 | $1,253 +388% | $444,008 +222.9% |
| 2021 | $257 | $137,500 |
Find assessor info on the county website
Monthly payment
Est. payment
Payment breakdown
Explore the cost of this home by adjusting the details. Changes won't be saved.Climate risks
Neighborhood: Five Corners
Nearby schools
Schools provided by the listing agent
- Elementary: Glenwood
- Middle: Laurin
- High: Prairie
Source: RMLS (OR). This data may not be complete. We recommend contacting the local school district to confirm school assignments for this home.

Similar homes
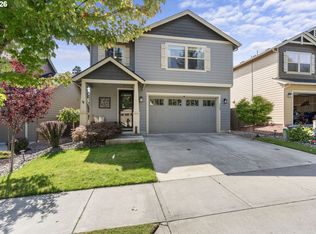
- $550,0003 bd3 ba1.9k sqft10417 NE 86th Ave, Vancouver, WA 98662Active

 MLS ID #315520368, Hailey Parker, eXp Realty LLC. RMLS (OR)
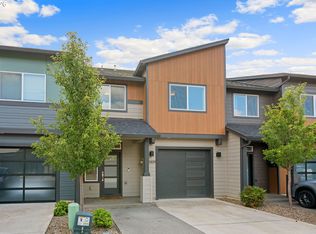
 - $545,0003 bd3 ba2.1k sqft7103 NE 134th St, Vancouver, WA 98686Active
 MLS ID #211685864, Andrea Warren, Knipe Realty ERA Powered. RMLS (OR)
 - $440,0003 bd3 ba1.9k sqft12009 NE 108th St, Vancouver, WA 98662Active
 MLS ID #650463873, Jonathan Romano, Knipe Realty ERA Powered. RMLS (OR)
 - $519,9003 bd3 ba2k sqft4403 NE 112th Cir, Vancouver, WA 98686Active
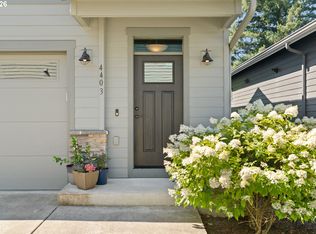 MLS ID #313689541, Spencer Voris, Keller Williams Realty Professionals. RMLS (OR)
 - $569,0004 bd3 ba2.2k sqft6605 NE 134th St, Vancouver, WA 98686ActiveMLS ID #109159488, Amy Asivido, Keller Williams Realty. RMLS (OR)
- $499,9004 bd3 ba1.8k sqft11712 NE 130th Ave, Vancouver, WA 98682ActiveMLS ID #632546356, Laura Coulimore, MORE Realty. RMLS (OR)
- $450,0003 bd3 ba1.9k sqft12020 NE 108th St, Vancouver, WA 98662ActiveMLS ID #122891240, Haris Hadziselimovic, Keller Williams Realty. RMLS (OR)
- $545,0004 bd3 ba2.1k sqft5714 NE 52nd Pl, Vancouver, WA 98661ActiveMLS ID #252792528, Kayla McCaul, Soldera Properties, Inc. RMLS (OR)
- $539,0004 bd3 ba1.8k sqft717 NW 137th St, Vancouver, WA 98685ActiveMLS ID #503709451, Martin Cross, Living Room Realty Inc. RMLS (OR)
- $500,0004 bd3 ba2.1k sqft7406 NE 33rd Ave, Vancouver, WA 98665ActiveMLS ID #714246667, Kayla Hidalgo, Windermere Northwest Living. RMLS (OR)
- $439,0003 bd3 ba1.5k sqft5723 NE 58th Way, Vancouver, WA 98661ActiveMLS ID #680414157, Stephen FitzMaurice, eXp Realty LLC. RMLS (OR)
- $499,0003 bd3 ba1.9k sqft1927 SE 113th Ct, Vancouver, WA 98664ActiveMLS ID #257093644, Nate Lampert, Works Real Estate. RMLS (OR)
- $529,9003 bd3 ba1.6k sqft2607 NE 53rd St, Vancouver, WA 98663ActiveMLS ID #701582297, Lauren Greenfield, Realty One Group Prestige. RMLS (OR)
- $574,9004 bd3 ba2.3k sqft11509 NE 138th Ave, Brush Prairie, WA 98606ActiveMLS ID #721854490, Peter Cutile, Parker Brennan Real Estate. RMLS (OR)
- $499,0003 bd3 ba1.8k sqft1822 E 33rd St #A, Vancouver, WA 98663ActiveMLS ID #521548570, Erica Stout, RE/MAX Equity Group. RMLS (OR)
- $520,0003 bd3 ba1.7k sqft13307 NE 84th St, Vancouver, WA 98682ActiveMLS ID #353872103, Xi Lu, The Agency Vancouver. RMLS (OR)
- $522,4995 bd3 ba2.4k sqft11509 NW 30th Ct, Vancouver, WA 98685ActiveMLS ID #240799667, Christie Conley, Realty Works Group Inc. RMLS (OR)
- $575,0003 bd3 ba2.3k sqft15904 NE 30th St, Vancouver, WA 98682ActiveMLS ID #299395556, Erin Wright, Windermere Northwest Living. RMLS (OR)
- $440,0003 bd2 ba1.4k sqft6212 NE 120th St, Vancouver, WA 98686ActiveMLS ID #416311096, Samantha Lossett, Washington First Properties. RMLS (OR)
- $515,0004 bd3 ba1.9k sqft1311 NW 12th St, Battle Ground, WA 98604ActiveMLS ID #202262968, Jason Veith, Matin Real Estate. RMLS (OR)
