Welcome to this beautifully remodeled 3-bedroom, 2.5-bath modern farmhouse, ideally situated on a desirable corner lot—with no HOA. Thoughtfully updated with the perfect blend of contemporary style and rustic charm, this turn-key home offers a spacious, open concept layout filled with natural light and high-end upgrades throughout.Inside, you’ll find brand-new flooring, fresh interior paint, and a warm yet sophisticated design. The gourmet eat-in kitchen flows seamlessly into the dining and living areas, creating an inviting space for entertaining and everyday living. This home also features two separate living areas, a functional mud/laundry room, an eye-catching accent walls for an upgraded design, and a custom stair railing that adds a unique architectural touch while opening up the space. Additional highlights include an extended driveway, a welcoming front porch, and thoughtful details throughout that enhance both function and style. Step outside to enjoy newly landscaped front and back yards with automatic irrigation. The backyard is a private retreat, complete with extra concrete work, a shed for added storage, and ambient outdoor lighting—perfect for relaxing evenings or hosting gatherings under the pergola. Conveniently located just minutes from freeway access, this home offers the ideal combination of comfort, style, and convenience. Don’t miss your opportunity to own this stunning property. Schedule your private tour today!
Active
$550,000
10417 NE 86th Ave, Vancouver, WA 98662
3beds
1,916sqft
:
Get pre-qualified$3,357/mo
Residential, Single Family Residence
Built in 2004
5,662 Square Feet Lot
$-- Zestimate®
$287/sqft
$-- HOA
What's special
Gourmet eat-in kitchenExtended drivewayWarm yet sophisticated designAmbient outdoor lightingHigh-end upgrades throughoutFresh interior paintDesirable corner lot
- 95 days |
- 485 |
- 55 |
Likely to sell faster than
Zillow last checked:
Listing updated:
Listed by:
Hailey Parker 360-609-0007,
eXp Realty LLC
Source: RMLS (OR),MLS#: 315520368
Facts & features
Interior
Bedrooms & bathrooms
- Bedrooms: 3
- Bathrooms: 3
- Full bathrooms: 2
- Partial bathrooms: 1
- Main level bathrooms: 1
Rooms
- Room types: Bedroom 2, Bedroom 3, Dining Room, Family Room, Kitchen, Living Room, Primary Bedroom
Primary bedroom
- Features: Ensuite, Walkin Closet, Wallto Wall Carpet
- Level: Upper
Bedroom 2
- Features: Laminate Flooring
- Level: Upper
Bedroom 3
- Features: Laminate Flooring
- Level: Upper
Dining room
- Features: Laminate Flooring
- Level: Main
Family room
- Features: Laminate Flooring
- Level: Main
Kitchen
- Features: Eating Area, Quartz
- Level: Main
Living room
- Features: Fireplace, Laminate Flooring
- Level: Main
Heating
- Forced Air, Fireplace(s)
Cooling
- Central Air
Appliances
- Included: Built-In Refrigerator, Dishwasher, Free-Standing Gas Range, Gas Appliances, Microwave, Washer/Dryer, Electric Water Heater
Features
- Quartz, Eat-in Kitchen, Walk-In Closet(s), Pantry
- Flooring: Laminate, Wall to Wall Carpet
- Windows: Double Pane Windows
- Basement: Crawl Space
- Number of fireplaces: 1
- Fireplace features: Gas
Interior area
- Total structure area: 1,916
- Total interior livable area: 1,916 sqft
Property
Parking
- Total spaces: 2
- Parking features: Driveway, Attached
- Attached garage spaces: 2
- Has uncovered spaces: Yes
Features
- Levels: Two
- Stories: 2
- Exterior features: Yard
- Fencing: Fenced
Lot
- Size: 5,662 Square Feet
- Dimensions: 5,570 sq. ft
- Features: Corner Lot, Level, SqFt 5000 to 6999
Details
- Additional structures: ToolShed
- Parcel number: 155572052
- Zoning: R1-6
Construction
Type & style
- Home type: SingleFamily
- Property subtype: Residential, Single Family Residence
Materials
- Cement Siding
- Foundation: Concrete Perimeter
- Roof: Composition
Condition
- Resale
- New construction: No
- Year built: 2004
Utilities & green energy
- Gas: Gas
- Sewer: Public Sewer
- Water: Public
- Utilities for property: Cable Connected
Community & HOA
HOA
- Has HOA: No
Location
- Region: Vancouver
Financial & listing details
- Price per square foot: $287/sqft
- Tax assessed value: $481,219
- Annual tax amount: $5,386
- Date on market: 5/5/2026
- Listing terms: Cash,Conventional,FHA,VA Loan
Estimated market value
Not available
Estimated sales range
Not available
Not available
Price history
| Date | Event | Price |
|---|---|---|
| 5/5/2026 | Listed for sale | $550,000+5.3%$287/sqft |
Source:  RMLS (OR) #315520368 Report a problem RMLS (OR) #315520368 Report a problem | ||
| 4/4/2024 | Sold | $522,500+1.5%$273/sqft |
Source:  NWMLS as distributed by MLS GRID #2200718 Report a problem NWMLS as distributed by MLS GRID #2200718 Report a problem | ||
| 3/6/2024 | Pending sale | $515,000$269/sqft |
Source: RMLS (OR) #23557521 Report a problem | ||
| 3/1/2024 | Price change | $515,000-1.9%$269/sqft |
Source: RMLS (OR) #23557521 Report a problem | ||
| 2/15/2024 | Listed for sale | $525,000+31.3%$274/sqft |
Source: RMLS (OR) #23557521 Report a problem | ||
| 12/22/2020 | Sold | $399,9000%$209/sqft |
Source: RMLS (OR) #20626353 Report a problem | ||
| 11/22/2020 | Pending sale | $399,999$209/sqft |
Source: Realty Pro, Inc. #20626353 Report a problem | ||
| 10/16/2020 | Listed for sale | $399,999+31.2%$209/sqft |
Source: Realty Pro, Inc. #20205215 Report a problem | ||
| 5/25/2017 | Sold | $304,900$159/sqft |
Source: Public Record Report a problem | ||
| 4/24/2017 | Pending sale | $304,900$159/sqft |
Source: West Realty Group, LLC #17232820 Report a problem | ||
| 4/21/2017 | Listed for sale | $304,900+38.2%$159/sqft |
Source: West Realty Group, LLC #17232820 Report a problem | ||
| 5/30/2014 | Sold | $220,619-2.3%$115/sqft |
Source: Public Record Report a problem | ||
| 4/29/2014 | Pending sale | $225,900+9.1%$118/sqft |
Source: BERKSHIRE HATHAWAY HOMESERVICES NW REAL ESTATE #13372982 Report a problem | ||
| 2/20/2009 | Sold | $207,000-17.8%$108/sqft |
Source: Public Record Report a problem | ||
| 7/11/2006 | Sold | $251,701+45.4%$131/sqft |
Source: Public Record Report a problem | ||
| 3/24/2004 | Sold | $173,132$90/sqft |
Source: Public Record Report a problem | ||
Public tax history
| Year | Property taxes | Tax assessment |
|---|---|---|
| 2024 | $4,872 +13.9% | $481,219 +8.7% |
| 2023 | $4,278 +2.7% | $442,717 -5.3% |
| 2022 | $4,166 +12.4% | $467,635 +18.2% |
| 2021 | $3,705 +2.8% | $395,797 +19.6% |
| 2020 | $3,603 | $330,811 +2.4% |
| 2019 | $3,603 +7.8% | $323,082 -0.1% |
| 2018 | $3,341 -5.8% | $323,503 +16.8% |
| 2017 | $3,546 +4.6% | $277,013 +0.2% |
| 2016 | $3,390 | $276,521 +14.7% |
| 2015 | $3,390 +6.8% | $240,979 +4.9% |
| 2014 | $3,174 | $229,616 +16.6% |
| 2013 | $3,174 +9.8% | $196,991 +13.2% |
| 2012 | $2,891 +1% | $174,095 -12% |
| 2011 | $2,863 +5.8% | $197,834 -2.1% |
| 2010 | $2,706 -2.3% | $202,084 -5.6% |
| 2009 | $2,769 | $214,080 -28.1% |
| 2008 | -- | $297,800 |
| 2007 | -- | $297,800 +57% |
| 2005 | -- | $189,700 |
| 2004 | -- | $189,700 |
Find assessor info on the county website
Monthly payment
Est. payment
Payment breakdown
Explore the cost of this home by adjusting the details. Changes won't be saved.Climate risks
Neighborhood: Five Corners
Nearby schools
GreatSchools rating
- 4/10Sunset Elementary SchoolGrades: PK-5Distance: 0.6 mi
- 3/10Covington Middle SchoolGrades: 6-8Distance: 2.4 mi
- 3/10Heritage High SchoolGrades: 9-12Distance: 2.6 mi
Schools provided by the listing agent
- Elementary: Sunset
- Middle: Covington
- High: Heritage
Source: RMLS (OR). This data may not be complete. We recommend contacting the local school district to confirm school assignments for this home.
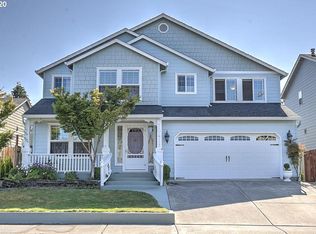
- $547,8004 bd3 ba2.2k sqft10413 NE 86th Ave, Vancouver, WA 98662Off Market
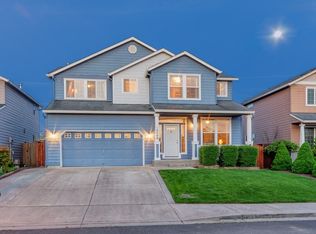
- $553,4004 bd2 ba2.2k sqft10409 NE 86th Ave, Vancouver, WA 98662Off Market
- $457,4003 bd2 ba1.4k sqft10420 NE 87th Ave, Vancouver, WA 98662Off Market
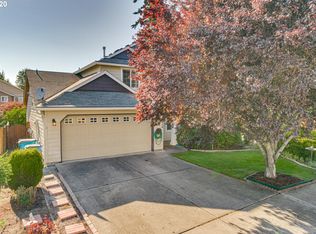
- $505,5003 bd2 ba1.9k sqft10414 NE 86th Ave, Vancouver, WA 98662Off Market
- $580,0004 bd3 ba2.9k sqft10412 NE 86th Ave, Vancouver, WA 98662Sold
- $673,0004 bd3 ba2.9k sqft10405 NE 86th Ave, Vancouver, WA 98662Off Market
- $522,0003 bd2 ba1.9k sqft10412 NE 87th Ave, Vancouver, WA 98662Off Market
- $546,4004 bd3 ba2.2k sqft10408 NE 86th Ave, Vancouver, WA 98662Off Market
A local agent can set up tours, give advice and negotiate with sellers.
Similar homes
- $549,9993 bd2 ba1.8k sqft10614 NE 95th Ave, Vancouver, WA 98662Active
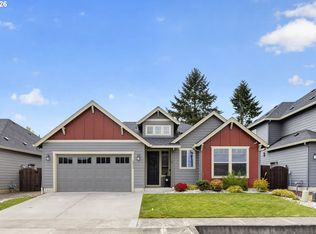
 MLS ID #675093770, Steve Seislove, John L. Scott Real Estate. RMLS (OR)
 - $550,0004 bd3 ba2k sqft11116 NE 104th St, Vancouver, WA 98662Active
 MLS ID #734090839, Jennifer Belmore, Windermere Northwest Living. RMLS (OR)
 - $565,0003 bd3 ba2.1k sqft16308 NE 65th St, Vancouver, WA 98682Active
 MLS ID #598663606, Shannon Lambert, The Broker Network. RMLS (OR)
 - $575,0003 bd3 ba2k sqft209 NW 72nd Cir, Vancouver, WA 98665Active
 MLS ID #581639154, Anna Alvarez, Urban Nest Realty. RMLS (OR)
 - $515,0003 bd3 ba1.6k sqft8704 NE 143rd Ave, Vancouver, WA 98682ActiveMLS ID #679572440, Jim Faust, Windermere Northwest Living. RMLS (OR)
- $550,0003 bd3 ba1.8k sqft1822 E 33rd St #A, Vancouver, WA 98663ActiveMLS ID #521548570, Erica Stout, RE/MAX Equity Group. RMLS (OR)
- $535,0005 bd3 ba2.4k sqft11509 NW 30th Ct, Vancouver, WA 98685ActiveMLS ID #240799667, Christie Conley, Realty Works Group Inc. RMLS (OR)
- $515,0003 bd2 ba1.9k sqft3703 NE 49th St, Vancouver, WA 98661ActiveMLS ID #387131992, Chad Sessions, Windermere Northwest Living. RMLS (OR)
- $599,9004 bd3 ba2k sqft2403 SE 180th Ct, Vancouver, WA 98683ActiveMLS ID #692703684, Bill Gaffney, Change Realty, LLC. RMLS (OR)
- $525,0003 bd2 ba1.6k sqft1813 NE 154th St, Vancouver, WA 98686ActiveMLS ID #318424778, Jacqueline Smith, Keller Williams Realty. RMLS (OR)
- $569,9004 bd3 ba2.2k sqft2308 SW 11th Cir, Battle Ground, WA 98604ActiveMLS ID #738117460, Shannon Sundin Wheeler, eXp Realty LLC. RMLS (OR)
- $725,0004 bd3 ba2.6k sqft4114 NE 56th St, Vancouver, WA 98661ActiveMLS ID #723758535, Harvey Coker, Cascade Hasson Sotheby's International Realty. RMLS (OR)
- $460,0003 bd2 ba1.2k sqft9904 NE 41st Ct, Vancouver, WA 98686ActiveMLS ID #134548230, Kat Tarr, Windermere Northwest Living. RMLS (OR)
- $649,9004 bd3 ba2.4k sqft13013 NE 91st Cir, Vancouver, WA 98682ActiveMLS ID #449651779, Oksana Berezhnoy, Keller Williams Realty. RMLS (OR)
- $524,0003 bd2 ba1.8k sqft2002 SW 7th Cir, Battle Ground, WA 98604ActiveMLS ID #584518840, Lilli Arveli, Windermere Northwest Living. RMLS (OR)
- $571,7004 bd3 ba2.2k sqft1616 SE 2nd Pl, Battle Ground, WA 98604ActiveMLS ID #499543841, Jaeme Moore, MORE Realty, Inc. RMLS (OR)
- $625,0004 bd2 ba2.6k sqft507 W 33rd St, Vancouver, WA 98660ActiveMLS ID #412392646, Hailey Parker, eXp Realty LLC. RMLS (OR)
- $549,9004 bd3 ba1.8k sqft2115 SE 186th Ave, Vancouver, WA 98683ActiveMLS ID #345035625, Eric Dahlen, Premiere Property Group LLC. RMLS (OR)
- $665,0004 bd3 ba2.7k sqft10405 NE 29th Ave, Vancouver, WA 98686ActiveMLS ID #332178710, LeAnne Moore, Eleete Real Estate. RMLS (OR)
- $567,0003 bd3 ba1.8k sqft2112 NW 15th Ct, Gresham, OR 97030ActiveMLS ID #136995756, Eduard Anishchenko, Better Homes & Gardens Realty. RMLS (OR)
