Thoughtfully maintained one-level ranch in the highly desirable 98686 area of Vancouver with no HOA! Enjoy your morning coffee on the large covered front porch overlooking the oversized front yard. Inside, soaring vaulted ceilings in the entry, kitchen, family room, and primary suite create an open, airy feel filled with natural light. The functional floor plan offers a spacious family room open to the remodeled kitchen with quartz countertops, stainless steel appliances, laminate flooring, cozy dining area, and all appliances included! Recent updates include brand-new carpet in all bedrooms, new vinyl flooring in both bathrooms, fresh paint in the bedrooms and bathrooms, repainted interior trim, a new furnace in 2025, plus a newer roof (2021 full tear off) and gas water heater for added peace of mind. The primary suite features a walk-in closet with shelving and a slider to the covered back patio, while French doors from the family room provide seamless access to the private, flat & fully fenced backyard—perfect for relaxing or entertaining. Additional features include central A/C, a finished garage with built-in storage cabinets and workbench, and an unbeatable location between I-5 and I-205, just minutes from Costco, Fred Meyer, restaurants, shopping, and everyday conveniences.
Active
$460,000
9904 NE 41st Ct, Vancouver, WA 98686
3beds
1,266sqft
:
Get pre-qualified$2,839/mo
Residential, Single Family Residence
Built in 1996
4,791 Square Feet Lot
$459,100 Zestimate®
$363/sqft
$-- HOA
What's special
All appliances includedRepainted interior trimLaminate flooringCozy dining areaStainless steel appliances
- 4 days |
- 437 |
- 37 |
Likely to sell faster than
Zillow last checked:
Listing updated:
Listed by:
Kat Tarr 360-784-1238,
Windermere Northwest Living
Source: RMLS (OR),MLS#: 134548230
Facts & features
Interior
Bedrooms & bathrooms
- Bedrooms: 3
- Bathrooms: 2
- Full bathrooms: 2
- Main level bathrooms: 2
Rooms
- Room types: Laundry, Entry, Bedroom 2, Bedroom 3, Dining Room, Family Room, Kitchen, Living Room, Primary Bedroom
Primary bedroom
- Features: Bathroom, Sliding Doors, Ensuite, Vaulted Ceiling, Walkin Closet, Wallto Wall Carpet
- Level: Main
- Area: 169
- Dimensions: 13 x 13
Bedroom 2
- Features: Closet, Wallto Wall Carpet
- Level: Main
- Area: 100
- Dimensions: 10 x 10
Bedroom 3
- Features: Closet, Wallto Wall Carpet
- Level: Main
- Area: 120
- Dimensions: 12 x 10
Dining room
- Features: Laminate Flooring, Vaulted Ceiling
- Level: Main
- Area: 70
- Dimensions: 10 x 7
Family room
- Features: High Ceilings, Laminate Flooring, Vaulted Ceiling
- Level: Main
- Area: 238
- Dimensions: 17 x 14
Kitchen
- Features: Dishwasher, Disposal, Eating Area, Microwave, Pantry, Free Standing Range, Free Standing Refrigerator, Laminate Flooring, Quartz, Sink, Vaulted Ceiling
- Level: Main
- Area: 120
- Width: 10
Heating
- Forced Air
Cooling
- Central Air
Appliances
- Included: Built In Oven, Built-In Range, Dishwasher, Disposal, Free-Standing Range, Free-Standing Refrigerator, Stainless Steel Appliance(s), Washer/Dryer, Microwave, Gas Water Heater
- Laundry: Laundry Room
Features
- High Ceilings, High Speed Internet, Vaulted Ceiling(s), Shower, Closet, Eat-in Kitchen, Pantry, Quartz, Sink, Bathroom, Walk-In Closet(s), Granite, Tile
- Flooring: Laminate, Vinyl, Wall to Wall Carpet
- Doors: Sliding Doors
- Windows: Vinyl Frames
- Basement: Crawl Space
Interior area
- Total structure area: 1,266
- Total interior livable area: 1,266 sqft
Video & virtual tour
Property
Parking
- Total spaces: 2
- Parking features: Driveway, On Street, Garage Door Opener, Attached
- Attached garage spaces: 2
- Has uncovered spaces: Yes
Accessibility
- Accessibility features: Garage On Main, Ground Level, Main Floor Bedroom Bath, One Level, Accessibility
Features
- Levels: One
- Stories: 1
- Patio & porch: Covered Patio, Porch
- Exterior features: Yard
- Fencing: Fenced
Lot
- Size: 4,791 Square Feet
- Features: Cul-De-Sac, Level, Private, Sloped, SqFt 5000 to 6999
Details
- Parcel number: 118253824
- Zoning: R1-6
Construction
Type & style
- Home type: SingleFamily
- Architectural style: Ranch
- Property subtype: Residential, Single Family Residence
Materials
- T111 Siding, Wood Siding
- Foundation: Concrete Perimeter
- Roof: Composition
Condition
- Resale
- New construction: No
- Year built: 1996
Utilities & green energy
- Gas: Gas
- Sewer: Public Sewer
- Water: Public
Community & HOA
Community
- Subdivision: Ne Hazel Dell
HOA
- Has HOA: No
Location
- Region: Vancouver
Financial & listing details
- Price per square foot: $363/sqft
- Tax assessed value: $388,117
- Annual tax amount: $2,768
- Date on market: 7/23/2026
- Listing terms: Cash,Conventional,FHA,VA Loan
- Road surface type: Paved
Estimated market value
$459,100
$436,000 - $482,000
$2,332/mo
Price history
| Date | Event | Price |
|---|---|---|
| 7/23/2026 | Listed for sale | $460,000-1.3%$363/sqft |
Source:  RMLS (OR) #134548230 Report a problem RMLS (OR) #134548230 Report a problem | ||
| 2/15/2025 | Listing removed | $2,395$2/sqft |
Source: Zillow Rentals Report a problem | ||
| 2/11/2025 | Listed for rent | $2,395$2/sqft |
Source: Zillow Rentals Report a problem | ||
| 6/9/2023 | Sold | $466,000-0.4%$368/sqft |
Source: RMLS (OR) #23332556 Report a problem | ||
| 4/16/2023 | Pending sale | $468,000$370/sqft |
Source: RMLS (OR) #23332556 Report a problem | ||
| 4/11/2023 | Listed for sale | $468,000+167.4%$370/sqft |
Source: RMLS (OR) #23332556 Report a problem | ||
| 6/15/2010 | Sold | $175,000+17.1%$138/sqft |
Source: Public Record Report a problem | ||
| 3/21/1997 | Sold | $149,496$118/sqft |
Source: Public Record Report a problem | ||
Public tax history
| Year | Property taxes | Tax assessment |
|---|---|---|
| 2024 | $3,347 +8.8% | $388,117 -2% |
| 2023 | $3,076 +10% | $396,025 +4.1% |
| 2022 | $2,796 +1.4% | $380,262 +26.1% |
| 2021 | $2,759 -1.7% | $301,511 +11.8% |
| 2020 | $2,806 | $269,633 +0.9% |
| 2019 | $2,806 +19.2% | $267,265 +5.1% |
| 2018 | $2,353 -15.1% | $254,193 +11.8% |
| 2017 | $2,772 +14.7% | $227,361 +7.2% |
| 2016 | $2,417 | $212,064 +11% |
| 2015 | $2,417 +3.2% | $191,023 +7% |
| 2014 | $2,343 | $178,586 +14% |
| 2013 | $2,343 +10.2% | $156,643 +9.2% |
| 2012 | $2,125 +1.2% | $143,481 -6.9% |
| 2011 | $2,101 +10.3% | $154,105 -3% |
| 2010 | $1,905 -1% | $158,871 -7.8% |
| 2009 | $1,925 | $172,347 -18.5% |
| 2008 | -- | $211,500 |
| 2007 | -- | $211,500 +47.6% |
| 2005 | -- | $143,300 |
| 2004 | -- | $143,300 +12.4% |
| 2001 | $1,506 -1.3% | $127,500 |
| 2000 | $1,526 | $127,500 |
Find assessor info on the county website
Monthly payment
Est. payment
Payment breakdown
Explore the cost of this home by adjusting the details. Changes won't be saved.Climate risks
Neighborhood: Salmon Creek
Nearby schools
GreatSchools rating
- 5/10Pleasant Valley Primary SchoolGrades: PK-4Distance: 2.3 mi
- 7/10Pleasant Valley Middle SchoolGrades: 5-8Distance: 2.3 mi
- 5/10Prairie High SchoolGrades: 9-12Distance: 3.7 mi
Schools provided by the listing agent
- Elementary: Pleasant Valley
- Middle: Pleasant Valley
- High: Prairie
Source: RMLS (OR). This data may not be complete. We recommend contacting the local school district to confirm school assignments for this home.
- $479,9003 bd3 ba1.5k sqft9900 NE 41st Ct, Vancouver, WA 98686Sold
- $449,9003 bd2 ba1.4k sqft9908 NE 41st Ct, Vancouver, WA 98686Sold
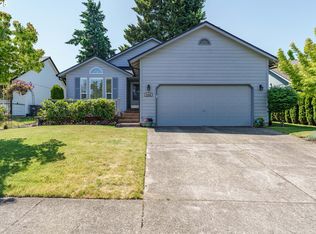
- $461,1004 bd1 ba1.2k sqft4012 NE 99th St, Vancouver, WA 98665Off Market
- $442,6003 bd2 ba1.2k sqft9912 NE 41st Ct, Vancouver, WA 98686Off Market
- $457,5003 bd2 ba1.2k sqft9905 NE 41st Ct, Vancouver, WA 98686Off Market
- $404,6002 bd1 ba938 sqft4103 NE 99th Cir, Vancouver, WA 98686Off Market
- $523,6003 bd2 ba2.2k sqft9916 NE 41st Ct, Vancouver, WA 98686Off Market
- $458,3003 bd2 ba1.4k sqft4105 NE 100th Cir, Vancouver, WA 98686Off Market
A local agent can set up tours, give advice and negotiate with sellers.
Similar homes
- $475,0003 bd3 ba1.4k sqft3407 NE 120th Cir, Vancouver, WA 98686Active
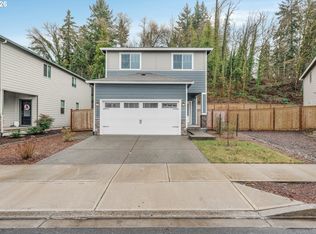
 MLS ID #188940250, Nick Shivers, eXp Realty LLC. RMLS (OR)
 - $459,9003 bd1 ba1.2k sqft2815 NE 124th Ave, Vancouver, WA 98682Active
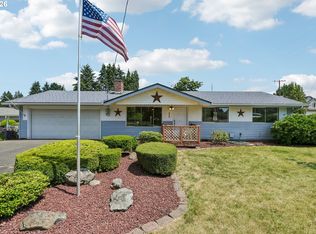 MLS ID #132274950, Jessie Mohandessi, John L. Scott Real Estate. RMLS (OR)
 - $450,0002 bd2 ba1.1k sqft7311 NE 67th St, Vancouver, WA 98662Active
 MLS ID #613756425, Jacqueline Smith, Keller Williams Realty. RMLS (OR)
 - $434,0003 bd3 ba1.6k sqft13002 NE 28th Way, Vancouver, WA 98684Active
 MLS ID #421175981, Terry Wollam, RE/MAX Equity Group. RMLS (OR)
 - $525,0003 bd2 ba1.6k sqft1317 NW 146th St, Vancouver, WA 98685ActiveMLS ID #473198060, Fran Brown, Berkshire Hathaway HomeServices NW Real Estate. RMLS (OR)
- $530,0003 bd2 ba1.7k sqft244 NE Buffalo St, Portland, OR 97211ActiveMLS ID #796779520, Casey Riley, Cascade Hasson Sotheby's International Realty. RMLS (OR)
- $499,9003 bd2 ba1.6k sqft3898 U St, Washougal, WA 98671ActiveMLS ID #232291469, Tyler Lankheet, Premiere Property Group, LLC. RMLS (OR)
- $519,9003 bd2 ba1.8k sqft3920 NE Pacific Way, Vancouver, WA 98662ActiveMLS ID #619166440, Sidnee Wolfley, Call It Closed International Realty. RMLS (OR)
- $439,9993 bd3 ba1.4k sqft10360 NE 46th St, Vancouver, WA 98682ActiveMLS ID #754277732, Ryan Prendergast, Knipe Realty ERA Powered. RMLS (OR)
- $550,0003 bd3 ba1.8k sqft1822 E 33rd St #A, Vancouver, WA 98663ActiveMLS ID #521548570, Erica Stout, RE/MAX Equity Group. RMLS (OR)
- $375,0003 bd3 ba1.5k sqft1825 NE 88th Cir, Vancouver, WA 98665ActiveMLS ID #343862745, Amy Rhew, Real Broker LLC. RMLS (OR)
- $529,0003 bd2 ba1.2k sqft18209 SE 18th St, Vancouver, WA 98683ActiveMLS ID #115974709, Lauren Churchwell, Works Real Estate. RMLS (OR)
- $469,0003 bd2 ba1.8k sqft361 Fir Ave, Woodland, WA 98674ActiveMLS ID #739185475, Brianna Mau, Berkshire Hathaway HomeServices NW Real Estate. RMLS (OR)
- $449,5003 bd2 ba1.6k sqft13617 NE Glendoveer Ct, Portland, OR 97230ActiveMLS ID #460057928, Janelle Angel-Ramirez, Premiere Property Group, LLC. RMLS (OR)
- $439,1373 bd3 ba1.4k sqft2212 S Chukar Dr, Ridgefield, WA 98642ActiveMLS ID #472399304, Cassandra Marks, Real Broker LLC. RMLS (OR)
- $475,0003 bd2 ba1.5k sqft1520 SE 210th Ave, Gresham, OR 97030ActiveMLS ID #271568164, Kaliko Maciel, Keller Williams Realty Portland Elite. RMLS (OR)
- $380,0003 bd3 ba1.7k sqft11627 NE 111th Cir, Vancouver, WA 98662ActiveMLS ID #236474708, Phe Le, MORE Realty. RMLS (OR)
- $475,0004 bd3 ba1.6k sqft7137 NE Jessup Ct, Portland, OR 97218ActiveMLS ID #398997467, Adrienne Flagg, Urban Nest Realty. RMLS (OR)
- $450,0003 bd3 ba1.4k sqft265 N 2nd St, Saint Helens, OR 97051ActiveMLS ID #396989093, David Sobolik, Knipe Realty ERA Powered. RMLS (OR)
- $439,9003 bd3 ba1.7k sqft7036 N Montgomery Way, Ridgefield, WA 98642ActiveMLS ID #574462150, Jamie Girvin, Coldwell Banker Bain. RMLS (OR)
