Your own little ray of sunshine in Sunrise Cove. This end-unit townhouse offers light-filled living with a thoughtful, easy layout. With 3 bedrooms and 2.5 baths across 1,536 square feet, the home lives comfortably with just the right amount of space in all the right places. Fresh interior paint and new LVP flooring on the main level and in the laundry room enhance the space, creating a clean, updated feel throughout. The main level is designed in a true great-room style, connecting the living room with a gas fireplace, dining area, and kitchen with a separate pantry for everyday ease. A sliding glass door leads to a fully fenced backyard with a patio, where seasonal cherry blossoms show off at just the right time. Upstairs, you’ll find all three bedrooms, two full baths, and a conveniently located laundry room. The primary bedroom offers a large walk-in closet and connecting bath, while the laundry room features built-in shelving for additional storage. The open, vaulted staircase adds volume and natural light, and a flexible alcove at the top is perfect for a reading nook, workspace, or your pandemic purchase Peloton. Complete with a two-car garage and central air conditioning, this end-unit townhouse offers both function and a sense of space, ready for its next chapter. Updates include: 2026 water heater, 2026 interior paint, 2025 LVP flooring, and a 2025 garage door spring replacement. The HOA fee is $116/month and covers front-yard landscaping and sprinkler system maintenance. This property is back on market after buyer financing fell through.
Active
$375,000
1825 NE 88th Cir, Vancouver, WA 98665
3beds
1,516sqft
:
Get pre-qualifiedN/A
Residential, Townhouse
Built in 2007
2,178 Square Feet Lot
$-- Zestimate®
$247/sqft
$116/mo HOA
What's special
Two-car garageThoughtful easy layoutFresh interior paintDining areaCentral air conditioningLight-filled living
- 130 days |
- 561 |
- 35 |
Zillow last checked:
Listing updated:
Listed by:
Amy Rhew amy@thisisfort.com,
Real Broker LLC
Source: RMLS (OR),MLS#: 343862745
Facts & features
Interior
Bedrooms & bathrooms
- Bedrooms: 3
- Bathrooms: 3
- Full bathrooms: 2
- Partial bathrooms: 1
- Main level bathrooms: 1
Rooms
- Room types: Laundry, Bedroom 2, Bedroom 3, Dining Room, Family Room, Kitchen, Living Room, Primary Bedroom
Primary bedroom
- Features: Bathroom, Walkin Closet, Wallto Wall Carpet
- Level: Upper
- Area: 144
- Dimensions: 16 x 9
Bedroom 2
- Features: Closet, Wallto Wall Carpet
- Level: Upper
- Area: 120
- Dimensions: 12 x 10
Bedroom 3
- Features: Closet, Wallto Wall Carpet
- Level: Upper
- Area: 120
- Dimensions: 12 x 10
Heating
- Forced Air
Cooling
- Central Air
Appliances
- Included: Dishwasher, Free-Standing Range, Free-Standing Refrigerator, Gas Water Heater
- Laundry: Laundry Room
Features
- High Ceilings, Closet, Bathroom, Walk-In Closet(s), Pantry, Tile
- Flooring: Luxury Vinyl Plank, Luxury Vinyl Tile, Wall to Wall Carpet, Laminate
- Windows: Vinyl Frames
- Basement: Crawl Space
- Number of fireplaces: 1
- Fireplace features: Gas
Interior area
- Total structure area: 1,516
- Total interior livable area: 1,516 sqft
Property
Parking
- Total spaces: 2
- Parking features: Garage Door Opener, Attached
- Attached garage spaces: 2
Features
- Levels: Two
- Stories: 2
- Fencing: Fenced
Lot
- Size: 2,178 Square Feet
- Features: Corner Lot, Level, Sprinkler, SqFt 0K to 2999
Details
- Parcel number: 145073002
- Zoning: R-18
Construction
Type & style
- Home type: Townhouse
- Property subtype: Residential, Townhouse
- Attached to another structure: Yes
Materials
- Vinyl Siding
- Foundation: Concrete Perimeter
- Roof: Composition
Condition
- Resale
- New construction: No
- Year built: 2007
Utilities & green energy
- Gas: Gas
- Sewer: Public Sewer
- Water: Public
Community & HOA
Community
- Subdivision: Sunrise Cove Townhomes
HOA
- Has HOA: Yes
- Amenities included: Front Yard Landscaping, Management
- HOA fee: $116 monthly
Location
- Region: Vancouver
Financial & listing details
- Price per square foot: $247/sqft
- Tax assessed value: $301,555
- Annual tax amount: $3,213
- Date on market: 3/19/2026
- Listing terms: Conventional,FHA
- Road surface type: Paved
Estimated market value
Not available
Estimated sales range
Not available
Not available
Price history
| Date | Event | Price |
|---|---|---|
| 7/20/2026 | Listed for sale | $375,000$247/sqft |
Source:  RMLS (OR) #343862745 Report a problem RMLS (OR) #343862745 Report a problem | ||
| 6/6/2026 | Pending sale | $375,000$247/sqft |
Source: RMLS (OR) #343862745 Report a problem | ||
| 4/24/2026 | Price change | $375,000-1.3%$247/sqft |
Source: RMLS (OR) #343862745 Report a problem | ||
| 3/19/2026 | Listed for sale | $380,000+47.3%$251/sqft |
Source: RMLS (OR) #343862745 Report a problem | ||
| 6/13/2018 | Sold | $258,000+0.8%$170/sqft |
Source: RMLS (OR) #18281685 Report a problem | ||
| 4/28/2018 | Pending sale | $255,900$169/sqft |
Source: The Management Group, Inc #18281685 Report a problem | ||
| 4/27/2018 | Listed for sale | $255,900$169/sqft |
Source: The Management Group, Inc #18281685 Report a problem | ||
| 4/11/2018 | Pending sale | $255,900$169/sqft |
Source: The Management Group, Inc #18281685 Report a problem | ||
| 3/27/2018 | Listed for sale | $255,900+19.3%$169/sqft |
Source: The Management Group, Inc #18281685 Report a problem | ||
| 3/4/2016 | Listing removed | $1,495$1/sqft |
Source: The Management Group, Inc. Report a problem | ||
| 1/13/2016 | Listed for rent | $1,495+15.4%$1/sqft |
Source: The Management Group, Inc. Report a problem | ||
| 8/3/2013 | Listing removed | $1,295$1/sqft |
Source: Avp, The Management Group, Inc Report a problem | ||
| 7/21/2013 | Price change | $1,295-7.2%$1/sqft |
Source: Avp, The Management Group, Inc Report a problem | ||
| 7/3/2013 | Listed for rent | $1,395$1/sqft |
Source: The Management Group, Inc. Report a problem | ||
| 7/27/2007 | Sold | $214,479$141/sqft |
Source: Public Record Report a problem | ||
Public tax history
| Year | Property taxes | Tax assessment |
|---|---|---|
| 2024 | $3,214 +12.8% | $301,555 +4% |
| 2023 | $2,850 -7.7% | $290,002 -7.1% |
| 2022 | $3,088 +10.3% | $312,001 +12% |
| 2021 | $2,801 +6.1% | $278,500 +17.6% |
| 2020 | $2,641 | $236,801 -0.2% |
| 2019 | $2,641 +5.5% | $237,210 +1.6% |
| 2018 | $2,504 -6.9% | $233,439 +12.3% |
| 2017 | $2,688 +16% | $207,871 +11.7% |
| 2016 | $2,316 +10.8% | $186,063 +18.8% |
| 2015 | $2,090 0% | $156,554 +3.5% |
| 2014 | $2,091 | $151,256 +16.6% |
| 2013 | $2,091 +7.6% | $129,773 +10.4% |
| 2012 | $1,943 +0.3% | $117,592 -12% |
| 2011 | $1,937 -6.1% | $133,684 -3.6% |
| 2010 | $2,062 -2.9% | $138,615 -16.7% |
| 2009 | $2,123 | $166,347 -21.6% |
| 2008 | -- | $212,200 |
| 2007 | -- | $212,200 |
Find assessor info on the county website
Monthly payment
Est. payment
Payment breakdown
Explore the cost of this home by adjusting the details. Changes won't be saved.Climate risks
Neighborhood: Hazel Dell North
Nearby schools
GreatSchools rating
- 4/10Sarah J Anderson Elementary SchoolGrades: K-5Distance: 0.7 mi
- 2/10Gaiser Middle SchoolGrades: 6-8Distance: 0.9 mi
- 6/10Skyview High SchoolGrades: 9-12Distance: 2.9 mi
Schools provided by the listing agent
- Elementary: Anderson
- Middle: Gaiser
- High: Skyview
Source: RMLS (OR). This data may not be complete. We recommend contacting the local school district to confirm school assignments for this home.
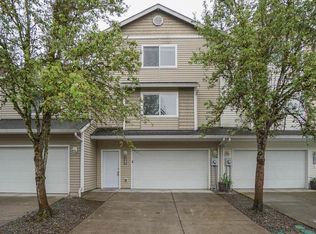
- $395,6003 bd4 ba2k sqft1821 NE 88th Cir, Vancouver, WA 98665Off Market
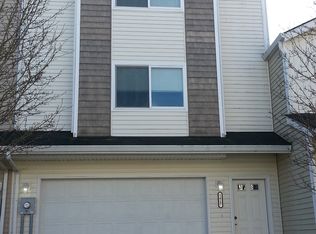
- $375,5003 bd2 ba2k sqft1817 NE 88th Cir, Vancouver, WA 98665Off Market
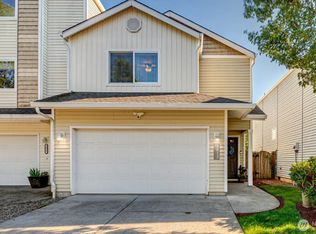
- $363,6003 bd3 ba1.5k sqft1813 NE 88th Cir, Vancouver, WA 98665Off Market
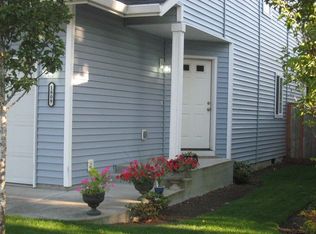
- $366,2003 bd2 ba1.3k sqft1809 NE 88th Cir, Vancouver, WA 98665Off Market
- $387,0003 bd3 ba1.3k sqft1824 NE 88th Cir, Vancouver, WA 98665Off Market
- $373,6003 bd2 ba1.1k sqft8803 NE 19th Ct, Vancouver, WA 98665Off Market
- $357,3003 bd3 ba1.3k sqft1820 NE 88th Cir, Vancouver, WA 98665Off Market
- $429,3003 bd2 ba1.4k sqft8811 NE 19th Ct, Vancouver, WA 98665Off Market
A local agent can set up tours, give advice and negotiate with sellers.
Similar homes
- $378,0003 bd3 ba2.1k sqft1413 NE 87th Cir, Vancouver, WA 98665Active
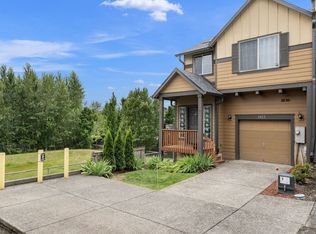
 MLS ID #724269319, Amy Minister, Keller Williams Realty. RMLS (OR)
 - $365,0003 bd3 ba1.3k sqft627 NE 72nd St, Vancouver, WA 98665Active
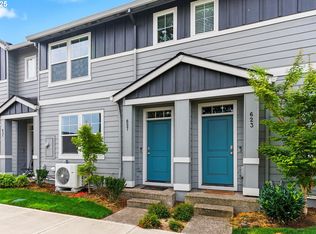 MLS ID #374873014, Nichole Sharman, Works Real Estate. RMLS (OR)
 - $409,9003 bd3 ba1.6k sqft6201 NE 70th Ct, Vancouver, WA 98661Active
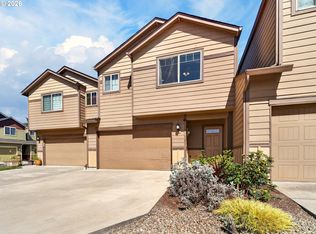 MLS ID #739297541, Adam Bayer, Premiere Property Group, LLC. RMLS (OR)
 - $370,0003 bd3 ba1.3k sqft2121 NE 118th Place, Vancouver, WA 98684Active
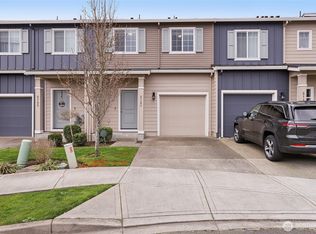 MLS ID #2486250, Frederick M. Sanchez. NWMLS as distributed by MLS GRID
 - $399,0003 bd3 ba1.6k sqft11540 NE 126th Ave, Vancouver, WA 98682ActiveMLS ID #384052627, Jacqueline Smith, Keller Williams Realty. RMLS (OR)
- $460,0003 bd2 ba1.2k sqft9904 NE 41st Ct, Vancouver, WA 98686ActiveMLS ID #134548230, Kat Tarr, Windermere Northwest Living. RMLS (OR)
- $414,9003 bd3 ba1.4k sqft11557 NE 126th Pl, Vancouver, WA 98682ActiveMLS ID #120764490, Yana Chumov, Handris Realty Company. RMLS (OR)
- $489,9004 bd3 ba2k sqft7417 NE 33rd Ave, Vancouver, WA 98665ActiveMLS ID #436221549, Brooke Malloy, Washington First Properties. RMLS (OR)
- $434,9003 bd3 ba1.5k sqft7414 NE 54th Cir, Vancouver, WA 98662ActiveMLS ID #455043217, Susan Gregory, Wayne Kankelberg Real Estate, LLC. RMLS (OR)
- $375,0003 bd3 ba1.3k sqft1153 NE Arroyo Ave, Hillsboro, OR 97006ActiveMLS ID #743880521, Cathleen Clark Thomas, John L. Scott. RMLS (OR)
- $315,0003 bd3 ba1.4k sqft1414 Brandt Rd #C22, Vancouver, WA 98661ActiveMLS ID #221701937, Eric MacDonald, Premiere Property Group, LLC. RMLS (OR)
- $449,5003 bd3 ba2.2k sqft7424 NE 62nd St, Vancouver, WA 98662ActiveMLS ID #793358769, Greg Gulliford, Knipe Realty ERA Powered. RMLS (OR)
- $372,0003 bd3 ba1.3k sqft6546 NE Forest Ln, Hillsboro, OR 97124ActiveMLS ID #289346494, Sheri Johnson, JMG - Jason Mitchell Group. RMLS (OR)
- $450,0003 bd2 ba1.3k sqft13410 NW Indian Spring Dr, Vancouver, WA 98685ActiveMLS ID #100884569, Suzi Dumas, Keller Williams Realty. RMLS (OR)
- $520,0003 bd2 ba1.5k sqft10011 NW 27th Ave, Vancouver, WA 98685ActiveMLS ID #705514316, Jacqueline Smith, Keller Williams Realty. RMLS (OR)
- $379,9003 bd3 ba1.2k sqft3223 179th Ter, Beaverton, OR 97006ActiveMLS ID #382671450, Cindy McGraw, Equity Oregon Real Estate. RMLS (OR)
- $335,0002 bd2 ba1k sqft2113 NE 77th Ave, Vancouver, WA 98664ActiveMLS ID #792716809, Wendy Wampach, Imagine Homes Realty, LLC. RMLS (OR)
- $365,0002 bd2 ba1.2k sqft4934 SW 1st Ave, Portland, OR 97239ActiveMLS ID #125265135, Suzanne Clark, Cascade Hasson Sotheby's International Realty. RMLS (OR)
- $385,0003 bd3 ba1.3k sqft2896 SE 87th Ave, Portland, OR 97266ActiveMLS ID #710112356, Todd Stenstrom, Move Real Estate Inc. RMLS (OR)
- $460,0003 bd3 ba1.3k sqft1827 SE Cutter Ln, Vancouver, WA 98661ActiveMLS ID #420853251, Ryan Lapointe, Premiere Property Group LLC. RMLS (OR)
