With all-new interior paint, updated lighting, new plumbing fixtures and refreshed bathrooms this home is move-in ready & better than new with an established great neighborhood! Offering 2,066 sf, 4 bedrooms and 2.5 bathrooms the layout balances style, comfort, and everyday ease. The main level features 9’ ceilings, durable, easy-care laminate flooring, and a cozy gas fireplace. The open kitchen impresses with slab granite counters, stainless steel appliances including a gas range, a large pantry, and a breakfast bar, flowing seamlessly into the living/dining area with direct access to a covered patio for easy indoor-outdoor living. Upstairs, the vaulted owner’s suite provides a spacious retreat with an ensuite featuring a generous walk-in closet, double sinks and a walk-in shower, while three additional bedrooms are conveniently located near the large laundry room with plenty of extra storage. The backyard provides exceptional privacy with no rear neighbors, creating a private setting to relax or gather. HOA-covered front yard maintenance keeps things simple, and a neighborhood park is a short walk away giving you more time to enjoy the home and its surroundings. Come take a look, and fall in love!
Active
Price cut: $10K (8/6)
$479,900
7417 NE 33rd Ave, Vancouver, WA 98665
4beds
2,088sqft
Residential, Single Family Residence
Built in 2017
3,049 Square Feet Lot
$-- Zestimate®
$230/sqft
$105/mo HOA
What's special
Cozy gas fireplaceOpen kitchenUpdated lightingDouble sinksWalk-in showerNew plumbing fixturesDurable easy-care laminate flooring
- 133 days
- 565
- 57
Zillow last checked:
Listing updated:
Listed by:
Brooke Malloy 360-605-6442,
Washington First Properties,
Logan Malloy 360-852-1332,
Washington First Properties
Source: RMLS (OR),MLS#: 436221549
Facts & features
Interior
Bedrooms & bathrooms
- Bedrooms: 4
- Bathrooms: 3
- Full bathrooms: 2
- Partial bathrooms: 1
- Main level bathrooms: 1
Rooms
- Room types: Bedroom 4, Laundry, Bedroom 2, Bedroom 3, Dining Room, Family Room, Kitchen, Living Room, Primary Bedroom
Primary bedroom
- Features: Bathroom, Ceiling Fan, Double Sinks, Vaulted Ceiling, Walkin Closet, Walkin Shower, Wallto Wall Carpet
- Level: Upper
Bedroom 2
- Features: Closet, Wallto Wall Carpet
- Level: Upper
Bedroom 3
- Features: Closet, Wallto Wall Carpet
- Level: Upper
Bedroom 4
- Features: Closet, Wallto Wall Carpet
- Level: Upper
Dining room
- Features: Kitchen Dining Room Combo, Laminate Flooring
- Level: Main
Kitchen
- Features: Dishwasher, Eat Bar, Eating Area, Microwave, Pantry, Free Standing Range, Free Standing Refrigerator, Granite, Laminate Flooring
- Level: Main
Living room
- Features: Fireplace, Laminate Flooring
- Level: Main
Heating
- Forced Air, Fireplace(s)
Cooling
- Central Air
Appliances
- Included: Dishwasher, Free-Standing Gas Range, Free-Standing Refrigerator, Gas Appliances, Microwave, Stainless Steel Appliance(s), Washer/Dryer, Free-Standing Range, Gas Water Heater, Tank Water Heater
- Laundry: Laundry Room
Features
- Ceiling Fan(s), Granite, High Ceilings, Vaulted Ceiling(s), Closet, Built-in Features, Kitchen Dining Room Combo, Eat Bar, Eat-in Kitchen, Pantry, Bathroom, Double Vanity, Walk-In Closet(s), Walkin Shower
- Flooring: Laminate, Wall to Wall Carpet
- Windows: Double Pane Windows, Vinyl Frames
- Basement: Crawl Space
- Number of fireplaces: 1
- Fireplace features: Gas
Interior area
- Total structure area: 2,088
- Total interior livable area: 2,088 sqft
Property
Parking
- Total spaces: 2
- Parking features: Driveway, Attached
- Attached garage spaces: 2
- Has uncovered spaces: Yes
Accessibility
- Accessibility features: Garage On Main, Parking, Walkin Shower, Accessibility
Features
- Levels: Two
- Stories: 2
- Patio & porch: Covered Patio
- Exterior features: Yard
- Fencing: Fenced
Lot
- Size: 3,049 Square Feet
- Features: Level, Sprinkler, SqFt 3000 to 4999
Details
- Parcel number: 986039364
- Zoning: R-18
Construction
Type & style
- Home type: SingleFamily
- Architectural style: Craftsman
- Property subtype: Residential, Single Family Residence
Materials
- Cement Siding
- Foundation: Concrete Perimeter
- Roof: Composition
Condition
- Resale
- New construction: No
- Year built: 2017
Utilities & green energy
- Gas: Gas
- Sewer: Public Sewer
- Water: Public
Community & HOA
Community
- Security: Sidewalk
- Subdivision: Hidden Glen
HOA
- Has HOA: Yes
- Amenities included: Commons, Front Yard Landscaping, Management
- HOA fee: $105 monthly
Location
- Region: Vancouver
Financial & listing details
- Price per square foot: $230/sqft
- Tax assessed value: $495,477
- Annual tax amount: $4,925
- Date on market: 4/30/2026
- Listing terms: Cash,Conventional,FHA,VA Loan
- Road surface type: Paved
Estimated market value
Not available
Estimated sales range
Not available
Not available
Price history
| Date | Event | Price |
|---|---|---|
| 8/6/2026 | Price change | $479,900-2%$230/sqft |
Source:  RMLS (OR) #436221549 Report a problem RMLS (OR) #436221549 Report a problem | ||
| 7/17/2026 | Price change | $489,900-1.8%$235/sqft |
Source: RMLS (OR) #436221549 Report a problem | ||
| 4/30/2026 | Listed for sale | $499,000+51.7%$239/sqft |
Source: RMLS (OR) #436221549 Report a problem | ||
| 7/28/2017 | Sold | $329,000$158/sqft |
Source: RMLS (OR) #17273365 Report a problem | ||
Public tax history
| Year | Property taxes | Tax assessment |
|---|---|---|
| 2025 | $4,925 +6.7% | $495,477 +8.3% |
| 2024 | $4,615 +5.7% | $457,609 +0.1% |
| 2023 | $4,365 +8.3% | $456,948 +1.2% |
| 2022 | $4,029 +3.1% | $451,405 +17.1% |
| 2021 | $3,906 +7.2% | $385,558 +9.9% |
| 2020 | $3,643 | $350,749 +4.3% |
| 2019 | $3,643 +8.3% | $336,370 +4.3% |
| 2018 | $3,365 -2.8% | $322,600 +15.6% |
| 2017 | $3,462 | $279,064 |
| 2016 | -- | -- |
Find assessor info on the county website
Monthly payment
Est. payment
Payment breakdown
Explore the cost of this home by adjusting the details. Changes won't be saved.Climate risks
Neighborhood: Hazel Dell South
Nearby schools
Schools provided by the listing agent
- Elementary: Minnehaha
- Middle: Jason Lee
- High: Hudsons Bay
Source: RMLS (OR). This data may not be complete. We recommend contacting the local school district to confirm school assignments for this home.
Similar homes
- $500,0004 bd3 ba2.1k sqft7406 NE 33rd Ave, Vancouver, WA 98665Active
 MLS ID #714246667, Kayla Hidalgo, Windermere Northwest Living. RMLS (OR)
 - $540,0003 bd3 ba2k sqft209 NW 72nd Cir, Vancouver, WA 98665Active
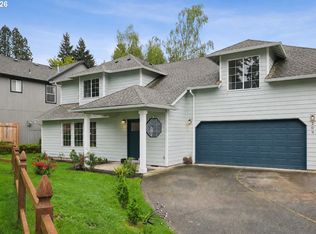 MLS ID #581639154, Anna Alvarez, Urban Nest Realty. RMLS (OR)
 - $545,0004 bd3 ba2.1k sqft5714 NE 52nd Pl, Vancouver, WA 98661Active
 MLS ID #252792528, Kayla McCaul, Soldera Properties, Inc. RMLS (OR)
 - $499,9004 bd3 ba1.9k sqft10700 NE 88th St, Vancouver, WA 98662Active
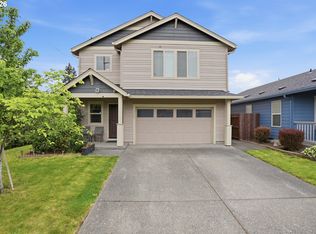 MLS ID #443139036, Raisa Sidorenko, Cascade Hasson Sotheby's International Realty. RMLS (OR)
 - $480,0003 bd3 ba1.5k sqft517 NW 152nd St, Vancouver, WA 98685ActiveMLS ID #611720835, Lori Anderson-Benson, Keller Williams Realty. RMLS (OR)
- $519,9994 bd3 ba1.9k sqft2622 NE 87th Ave, Vancouver, WA 98662ActiveMLS ID #341743349, Monika Bean, X2 Realty. RMLS (OR)
- $519,9003 bd3 ba2k sqft4403 NE 112th Cir, Vancouver, WA 98686ActiveMLS ID #313689541, Spencer Voris, Keller Williams Realty Professionals. RMLS (OR)
- $525,0003 bd3 ba1.8k sqft1822 E 33rd St #A, Vancouver, WA 98663ActiveMLS ID #521548570, Erica Stout, RE/MAX Equity Group. RMLS (OR)
- $485,0004 bd3 ba2k sqft4019 NE 165th Pl, Vancouver, WA 98682ActiveMLS ID #540841797, Alina Alward, Alward & Associates Real Estate. RMLS (OR)
- $485,0003 bd2 ba1.4k sqft15516 NE 39th St, Vancouver, WA 98682ActiveMLS ID #112945086, Brooke Malloy, Washington First Properties. RMLS (OR)
- $605,0005 bd3 ba2.8k sqft5609 NE 66th Cir, Vancouver, WA 98661ActiveMLS ID #260630559, Kristina Horning, Premiere Property Group, LLC. RMLS (OR)
- $440,0003 bd3 ba1.9k sqft12009 NE 108th St, Vancouver, WA 98662ActiveMLS ID #650463873, Jonathan Romano, Knipe Realty ERA Powered. RMLS (OR)
- $525,0003 bd2 ba1.6k sqft1813 NE 154th St, Vancouver, WA 98686ActiveMLS ID #318424778, Jacqueline Smith, Keller Williams Realty. RMLS (OR)
- $440,0003 bd2 ba1.4k sqft6212 NE 120th St, Vancouver, WA 98686ActiveMLS ID #416311096, Samantha Lossett, Washington First Properties. RMLS (OR)
- $450,0003 bd3 ba1.4k sqft1929 NE 100th Cir, Vancouver, WA 98686ActiveMLS ID #391834980, Miguel Contreras, Matin Real Estate. RMLS (OR)
- $470,0004 bd3 ba2.2k sqft51276 SW Rembrandt Dr, Scappoose, OR 97056ActiveMLS ID #530124258, Ashlin McNiece, Keller Williams PDX Central. RMLS (OR)
- $495,0003 bd3 ba1.6k sqft9578 N Burr Ave, Portland, OR 97203ActiveMLS ID #226596500, Michelle Palmquist, Redfin. RMLS (OR)
- $511,0004 bd3 ba1.9k sqft17514 NW 10th Ave, Ridgefield, WA 98642ActiveMLS ID #235659857, Asperlando Josias, Keller Williams Realty. RMLS (OR)
- $449,9003 bd2 ba1.3k sqft730 SE Fairwinds Loop, Vancouver, WA 98661ActiveMLS ID #307219298, Graham Gentry, Knipe Realty ERA Powered. RMLS (OR)
- $490,9003 bd2 ba1.4k sqft6929 N Armour St, Portland, OR 97203ActiveMLS ID #566840820, Todd Stenstrom, Move Real Estate Inc. RMLS (OR)
