Welcome to this refreshed and updated home built in 2017! The open-concept floor plan with high ceilings creates a bright and inviting living space. Recent updates include new stainless steel kitchen appliances, new carpet throughout the main and lower level, new light fixtures, fresh landscaping, a radon mitigation system, and a professionally serviced HVAC system (2025). Enjoy year-round comfort with central air conditioning. The versatile layout features a main-level bedroom and full bath, offering flexibility for guests, multigenerational living, or a home office. The detached garage provides secure off-street parking for a vehicle, additional storage, or space for hobbies and projects. Conveniently located by the shops, restaurants, parks, and everyday conveniences of the vibrant St. Johns neighborhood, with easy access to major commuting routes. This stylish, well-maintained home won't last long—schedule your tour today!
Active
Price cut: $10K (8/21)
$522,900
6929 N Armour St, Portland, OR 97203
3beds
1,462sqft
Residential, Single Family Residence
Built in 2017
2,613 Square Feet Lot
$-- Zestimate®
$358/sqft
$-- HOA
What's special
Open-concept floor planCentral air conditioningHigh ceilingsNew light fixturesFresh landscaping
- 21 days |
- 982 |
- 62 |
Zillow last checked:
Listing updated:
Listed by:
Todd Stenstrom 503-975-5838,
Move Real Estate Inc,
Brittany Gibbs 503-836-2010,
Move Real Estate Inc
Source: RMLS (OR),MLS#: 566840820
Facts & features
Interior
Bedrooms & bathrooms
- Bedrooms: 3
- Bathrooms: 2
- Full bathrooms: 2
- Main level bathrooms: 1
Rooms
- Room types: Bedroom 2, Bedroom 3, Dining Room, Family Room, Kitchen, Living Room, Primary Bedroom
Primary bedroom
- Level: Lower
Bedroom 2
- Level: Lower
Bedroom 3
- Level: Main
Dining room
- Level: Main
Kitchen
- Level: Main
Living room
- Level: Main
Heating
- Forced Air
Cooling
- Central Air
Appliances
- Included: Dishwasher, Free-Standing Gas Range, Free-Standing Refrigerator, Microwave, Stainless Steel Appliance(s), Washer/Dryer, Gas Water Heater
- Laundry: Laundry Room
Features
- High Ceilings, Kitchen Island, Quartz
- Flooring: Hardwood, Wall to Wall Carpet
- Windows: Double Pane Windows, Vinyl Frames
- Basement: Finished,Full
- Number of fireplaces: 1
- Fireplace features: Gas
Interior area
- Total structure area: 1,462
- Total interior livable area: 1,462 sqft
Property
Parking
- Total spaces: 1
- Parking features: Off Street, Parking Pad, Detached
- Garage spaces: 1
- Has uncovered spaces: Yes
Accessibility
- Accessibility features: Main Floor Bedroom Bath, Accessibility
Features
- Stories: 2
- Patio & porch: Covered Patio, Porch
- Fencing: Fenced
Lot
- Size: 2,613 Square Feet
- Features: Level, SqFt 0K to 2999
Details
- Parcel number: R676175
- Zoning: R5
Construction
Type & style
- Home type: SingleFamily
- Architectural style: Bungalow
- Property subtype: Residential, Single Family Residence
Materials
- Cement Siding, Lap Siding
- Roof: Composition
Condition
- Resale
- New construction: No
- Year built: 2017
Utilities & green energy
- Gas: Gas
- Sewer: Public Sewer
- Water: Public
Community & HOA
Community
- Subdivision: East St Johns
HOA
- Has HOA: No
Location
- Region: Portland
Financial & listing details
- Price per square foot: $358/sqft
- Tax assessed value: $488,020
- Annual tax amount: $1,983
- Date on market: 7/30/2026
- Listing terms: Cash,Conventional,FHA,VA Loan
- Road surface type: Paved
Estimated market value
Not available
Estimated sales range
Not available
Not available
Price history
| Date | Event | Price |
|---|---|---|
| 8/21/2026 | Price change | $522,900-1.9%$358/sqft |
Source:  RMLS (OR) #566840820 Report a problem RMLS (OR) #566840820 Report a problem | ||
| 7/31/2026 | Listed for sale | $532,900+10.3%$365/sqft |
Source: RMLS (OR) #566840820 Report a problem | ||
| 3/7/2025 | Sold | $483,000+3.9%$330/sqft |
Source: RMLS (OR) #24003545 Report a problem | ||
| 2/24/2025 | Pending sale | $465,000$318/sqft |
Source: RMLS (OR) #24003545 Report a problem | ||
| 1/28/2025 | Listed for sale | $465,000$318/sqft |
Source: RMLS (OR) #24003545 Report a problem | ||
| 1/13/2025 | Pending sale | $465,000$318/sqft |
Source: RMLS (OR) #24003545 Report a problem | ||
| 12/5/2024 | Listed for sale | $465,000+12%$318/sqft |
Source: RMLS (OR) #24003545 Report a problem | ||
| 12/4/2020 | Sold | $415,000$284/sqft |
Source: RMLS (OR) #20530358 Report a problem | ||
| 10/19/2020 | Pending sale | $415,000$284/sqft |
Source: Urban Pacific Real Estate #20530358 Report a problem | ||
| 9/19/2020 | Listed for sale | $415,000+18.6%$284/sqft |
Source: Urban Pacific Real Estate #20530358 Report a problem | ||
| 10/20/2017 | Sold | $349,950$239/sqft |
Source: RMLS (OR) #17658958 Report a problem | ||
Public tax history
| Year | Property taxes | Tax assessment |
|---|---|---|
| 2025 | $1,984 +3.7% | $73,620 +3% |
| 2024 | $1,912 +4% | $71,480 +3% |
| 2023 | $1,839 +2.2% | $69,400 +3% |
| 2022 | $1,799 +1.7% | $67,380 +3% |
| 2021 | $1,769 +9% | $65,420 +3% |
| 2020 | $1,623 +3.8% | $63,520 +3% |
| 2019 | $1,563 | $61,670 +3% |
| 2018 | $1,563 +3% | $59,875 +14.7% |
| 2017 | $1,517 +21.1% | $52,190 -1.8% |
| 2016 | $1,253 | $53,140 |
Find assessor info on the county website
Monthly payment
Est. payment
Payment breakdown
Explore the cost of this home by adjusting the details. Changes won't be saved.Climate risks
Neighborhood: St.Johns
Nearby schools
GreatSchools rating
- 5/10James John Elementary SchoolGrades: K-5Distance: 1 mi
- 5/10George Middle SchoolGrades: 6-8Distance: 0.2 mi
- 2/10Roosevelt High SchoolGrades: 9-12Distance: 0.7 mi
Schools provided by the listing agent
- Elementary: James John
- Middle: George
- High: Roosevelt
Source: RMLS (OR). This data may not be complete. We recommend contacting the local school district to confirm school assignments for this home.
- $350,0003 bd1 ba1.8k sqft6939 N Armour St, Portland, OR 97203For Sale
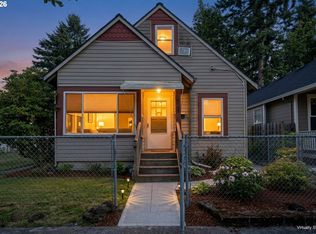
- $611,1003 bd2 ba1.8k sqft6919 N Armour St, Portland, OR 97203Off Market
- $471,3003 bd2 ba1.3k sqft6945 N Armour St, Portland, OR 97203Off Market
- $500,9003 bd2 ba1.4k sqft6932 N Richards St, Portland, OR 97203Off Market
- $440,0003 bd2 ba1k sqft6936 N Richards St, Portland, OR 97203Off Market
- $412,4003 bd2 ba1.3k sqft6920 N Richards St, Portland, OR 97203Off Market
- $411,3003 bd1 ba1.2k sqft6942 N Richards St, Portland, OR 97203Off Market
- $394,4003 bd2 ba1.3k sqft6914 N Richards St, Portland, OR 97203Off Market
A local agent can set up tours, give advice and negotiate with sellers.
Similar homes
- $495,0003 bd3 ba1.6k sqft9578 N Burr Ave, Portland, OR 97203Active

 MLS ID #226596500, Michelle Palmquist, Redfin. RMLS (OR)
 - $499,9003 bd3 ba1.9k sqft4957 N Hudson St, Portland, OR 97203Active
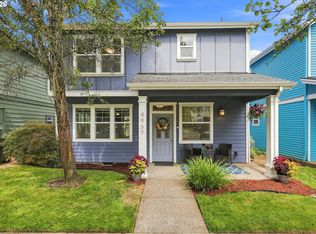 MLS ID #334184193, Bradley Wulf, Keller Williams Realty Professionals. RMLS (OR)
 - $450,0003 bd2 ba1.3k sqft9442 N Buchanan Ave, Portland, OR 97203Active
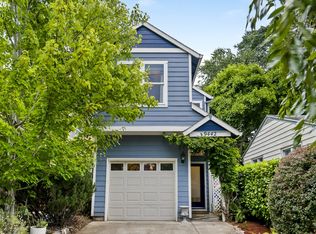 MLS ID #579857116, Amelia Dixon, John L. Scott Portland Central. RMLS (OR)
 - $499,0004 bd2 ba1.4k sqft9633 N Portsmouth Ave, Portland, OR 97203Active
 MLS ID #317818340, Daniel Siler, Engel & Volkers West Portland. RMLS (OR)
 - $499,9004 bd2 ba1.6k sqft7307 N Stanford Ave Unit A, Portland, OR 97203ActiveMLS ID #435671427, Quinn Irvine, MORE Realty. RMLS (OR)
- $579,9004 bd2 ba1.6k sqft6705 N Congress Ave, Portland, OR 97217ActiveMLS ID #271905482, Heather Randall, eXp Realty, LLC. RMLS (OR)
- $539,0003 bd3 ba1.8k sqft1822 E 33rd St #A, Vancouver, WA 98663ActiveMLS ID #521548570, Erica Stout, RE/MAX Equity Group. RMLS (OR)
- $575,0003 bd3 ba1.7k sqft3262 NE Rosa Parks Way, Portland, OR 97211ActiveMLS ID #274535182, Russell Clum, Cascade Hasson Sotheby's International Realty. RMLS (OR)
- $524,9993 bd2 ba1.4k sqft7340 SW Mallard Ct, Portland, OR 97223ActiveMLS ID #220540109, Travis Dunn, Move Real Estate Inc. RMLS (OR)
- $575,0003 bd1 ba1.9k sqft546 NE Stanton St, Portland, OR 97212ActiveMLS ID #683708815, Jon Sanford, Berkshire Hathaway HomeServices NW Real Estate. RMLS (OR)
- $549,0003 bd3 ba1.7k sqft2214 SE 174th Pl, Vancouver, WA 98683ActiveMLS ID #216957869, Chad Estes, Coldwell Banker Bain. RMLS (OR)
- $549,0003 bd3 ba1.5k sqft11131 SW 45th Ave, Portland, OR 97219ActiveMLS ID #406728467, Tony Abedini, Better Homes & Gardens Realty. RMLS (OR)
- $559,0003 bd2 ba1.2k sqft4721 SW 45th Ave, Portland, OR 97221ActiveMLS ID #584675627, Julia Robertson, Living Room Realty. RMLS (OR)
- $559,9003 bd1 ba960 sqft4743 SW Seymour Ct, Portland, OR 97221ActiveMLS ID #390736709, Bradley Thurman, Windermere Realty Trust. RMLS (OR)
- $519,5003 bd3 ba1.7k sqft2371 NW Burkhart Dr, Portland, OR 97229ActiveMLS ID #280411979, Amy McMahon, Windermere Realty Trust. RMLS (OR)
- $535,0003 bd2 ba1.1k sqft11853 SW Morning Hill Dr, Tigard, OR 97223ActiveMLS ID #322363399, Kelly Hagglund, The Kelly Group Real Estate. RMLS (OR)
- $500,0003 bd2 ba1.9k sqft3703 NE 49th St, Vancouver, WA 98661ActiveMLS ID #387131992, Chad Sessions, Windermere Northwest Living. RMLS (OR)
- $549,0003 bd1 ba1.3k sqft16184 Lake Forest Blvd, Lake Oswego, OR 97035ActiveMLS ID #418984805, Jeffrey Kersten, Opt. RMLS (OR)
- $519,0003 bd2 ba1.2k sqft18209 SE 18th St, Vancouver, WA 98683ActiveMLS ID #115974709, Lauren Churchwell, Works Real Estate. RMLS (OR)
- $525,0003 bd2 ba1.6k sqft1813 NE 154th St, Vancouver, WA 98686ActiveMLS ID #318424778, Jacqueline Smith, Keller Williams Realty. RMLS (OR)
