Smart, comfortable one-level living in North Portland! This 3-bedroom, 2-bath ranch features an open floor plan, a wood-burning fireplace, central air, and stainless steel kitchen appliances. One bedroom includes a Murphy bed, creating a versatile space for guests, a home office, or both. The finished two-car garage has its own mini-split heating and cooling system, making it ideal for a workshop, gym, studio, or year-round flex space. Thoughtful technology includes TP-Link smart switches, Google Nest cameras at the front and back, Nest-integrated climate control, smoke and carbon monoxide detectors, and fiber internet wiring. A brand-new Culligan water filtration system adds another everyday convenience. Outside, enjoy the patio, greenhouse, spacious yard, and established garden beds filled with a variety of vegetables. Conveniently located near the shops, restaurants, parks, and neighborhood amenities of St. Johns.
Active
$425,000
6936 N Richards St, Portland, OR 97203
3beds
1,008sqft
Residential, Single Family Residence
Built in 1994
5,227 Square Feet Lot
$-- Zestimate®
$422/sqft
$-- HOA
What's special
Wood-burning fireplaceSpacious yardMurphy bedCentral airTp-link smart switchesFinished two-car garageStainless steel kitchen appliances
- 9 days
- 584
- 54
Likely to sell faster than
Zillow last checked:
Listing updated:
Listed by:
Cody Gibson 971-533-6345,
Keller Williams PDX Central,
John Stringer 971-533-6345,
Keller Williams PDX Central
Source: RMLS (OR),MLS#: 282007169
Facts & features
Interior
Bedrooms & bathrooms
- Bedrooms: 3
- Bathrooms: 2
- Full bathrooms: 2
- Main level bathrooms: 2
Rooms
- Room types: Bedroom 2, Bedroom 3, Dining Room, Family Room, Kitchen, Living Room, Primary Bedroom
Primary bedroom
- Level: Main
Bedroom 2
- Level: Main
Bedroom 3
- Level: Main
Dining room
- Level: Main
Kitchen
- Level: Main
Living room
- Level: Main
Heating
- Forced Air, Mini Split
Cooling
- Central Air
Appliances
- Included: Dishwasher, Disposal, Double Oven, Free-Standing Refrigerator, Gas Appliances, Microwave, Stainless Steel Appliance(s), Washer/Dryer, Water Purifier, Gas Water Heater
Features
- Flooring: Vinyl
- Windows: Double Pane Windows
- Basement: Crawl Space
- Number of fireplaces: 1
- Fireplace features: Wood Burning
Interior area
- Total structure area: 1,008
- Total interior livable area: 1,008 sqft
Property
Parking
- Total spaces: 2
- Parking features: Driveway, On Street, Attached
- Attached garage spaces: 2
- Has uncovered spaces: Yes
Accessibility
- Accessibility features: Garage On Main, Main Floor Bedroom Bath, One Level, Accessibility
Features
- Levels: One
- Stories: 1
- Patio & porch: Patio
- Exterior features: Yard
Lot
- Size: 5,227 Square Feet
- Features: Level, Sprinkler, SqFt 5000 to 6999
Details
- Additional structures: Greenhouse
- Parcel number: R151268
Construction
Type & style
- Home type: SingleFamily
- Architectural style: Ranch
- Property subtype: Residential, Single Family Residence
Materials
- Vinyl Siding
- Roof: Composition
Condition
- Resale
- New construction: No
- Year built: 1994
Utilities & green energy
- Gas: Gas
- Sewer: Public Sewer
- Water: Public
Community & HOA
HOA
- Has HOA: No
Location
- Region: Portland
Financial & listing details
- Price per square foot: $422/sqft
- Tax assessed value: $428,900
- Annual tax amount: $4,208
- Date on market: 9/25/2026
- Listing terms: Call Listing Agent,Cash,Conventional,FHA,VA Loan
- Road surface type: Paved
Estimated market value
Not available
Estimated sales range
Not available
Not available
Price history
| Date | Event | Price |
|---|---|---|
| 9/25/2026 | Listed for sale | $425,000-3.8%$422/sqft |
Source:  RMLS (OR) #282007169 Report a problem RMLS (OR) #282007169 Report a problem | ||
| 6/1/2024 | Listing removed | $442,000$438/sqft |
Source:  WVMLS #817176 Report a problem WVMLS #817176 Report a problem | ||
| 5/22/2024 | Listed for sale | $442,000+4%$438/sqft |
Source: WVMLS #817176 Report a problem | ||
| 12/22/2022 | Sold | $425,000$422/sqft |
Source: RMLS (OR) #22162104 Report a problem | ||
| 11/29/2022 | Pending sale | $425,000$422/sqft |
Source: RMLS (OR) #22162104 Report a problem | ||
| 10/13/2022 | Listed for sale | $425,000+81.2%$422/sqft |
Source: RMLS (OR) #22162104 Report a problem | ||
| 2/3/2016 | Sold | $234,500$233/sqft |
Source: RMLS (OR) #15484498 Report a problem | ||
| 9/16/2015 | Sold | $234,500+76.3%$233/sqft |
Source: Agent Provided Report a problem | ||
| 8/26/2014 | Listing removed | $1,250$1/sqft |
Source: A&G Rental Management LLC. Report a problem | ||
| 8/8/2014 | Listed for rent | $1,250+4.3%$1/sqft |
Source: A&G Rental Management LLC. Report a problem | ||
| 4/20/2013 | Listing removed | $1,199$1/sqft |
Source: A&G Rental Management LLC. Report a problem | ||
| 3/31/2013 | Price change | $1,199-7.8%$1/sqft |
Source: A&G Rental Management LLC. Report a problem | ||
| 3/9/2013 | Listed for rent | $1,300$1/sqft |
Source: A&G Rental Management LLC. Report a problem | ||
| 7/20/2001 | Sold | $133,000+12.2%$132/sqft |
Source: Public Record Report a problem | ||
| 8/15/2000 | Sold | $118,500+33.9%$118/sqft |
Source: Public Record Report a problem | ||
| 5/4/1995 | Sold | $88,500$88/sqft |
Source: Public Record Report a problem | ||
Public tax history
| Year | Property taxes | Tax assessment |
|---|---|---|
| 2025 | $4,209 +3.7% | $156,200 +3% |
| 2024 | $4,058 +4% | $151,660 +3% |
| 2023 | $3,902 +2.2% | $147,250 +3% |
| 2022 | $3,818 +1.7% | $142,970 +3% |
| 2021 | $3,753 +9% | $138,810 +3% |
| 2020 | $3,443 +3.8% | $134,770 +3% |
| 2019 | $3,316 | $130,850 +3% |
| 2018 | $3,316 +3% | $127,040 +3% |
| 2017 | $3,219 +14% | $123,340 +3% |
| 2016 | $2,823 | $119,750 +3% |
| 2015 | $2,823 +2.7% | $116,270 +3% |
| 2014 | $2,749 +3.9% | $112,890 +3% |
| 2013 | $2,645 +10.5% | $109,610 +3% |
| 2012 | $2,393 +3.9% | $106,420 +3% |
| 2011 | $2,303 +5.4% | $103,330 +3% |
| 2010 | $2,185 +2.7% | $100,330 +3% |
| 2009 | $2,128 +6% | $97,410 +3% |
| 2008 | $2,008 +0.3% | $94,580 +3% |
| 2007 | $2,002 +11.4% | $91,830 +3% |
| 2006 | $1,798 +4.7% | $89,160 +3% |
| 2005 | $1,718 +249.2% | $86,570 +291.7% |
| 2004 | $492 +2.2% | $22,100 +3% |
| 2003 | $481 +8.9% | $21,460 +3% |
| 2002 | $442 +7.3% | $20,840 +6% |
| 2000 | $412 +7.5% | $19,660 +3% |
| 1999 | $383 | $19,090 |
Find assessor info on the county website
Monthly payment
Est. payment
Payment breakdown
Explore the cost of this home by adjusting the details. Changes won't be saved.Climate risks
Neighborhood: St.Johns
Nearby schools
Schools provided by the listing agent
- Elementary: James John
- Middle: George
- High: Roosevelt
Source: RMLS (OR). This data may not be complete. We recommend contacting the local school district to confirm school assignments for this home.
Similar homes
- $435,0003 bd1 ba970 sqft5918 N Newark St, Portland, OR 97203Active
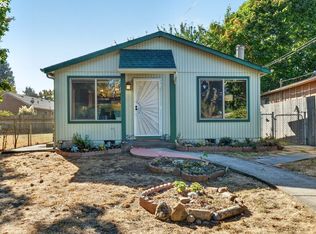
 MLS ID #560996135, Amber Clark, Delavan Realty Inc. RMLS (OR)
 - $430,0003 bd3 ba1.5k sqft9350 N Hodge Ave, Portland, OR 97203Active
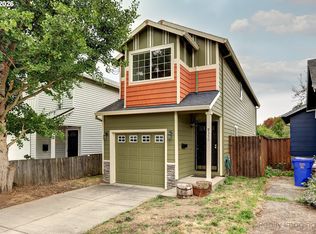 MLS ID #700559085, Linda Cohn, Coldwell Banker Bain. RMLS (OR)
 - $--3 bd2 ba1.3k sqft10337 N Barr Ave, Portland, OR 97203Auction
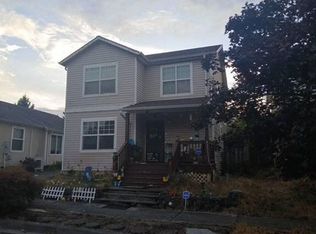 Auction.com 2
 - $420,0003 bd1 ba1.4k sqft9832 N Van Houten Ave, Portland, OR 97203Active
 MLS ID #413789399, Desiree Moore, Windermere Realty Trust. RMLS (OR)
 - $450,0003 bd2 ba1.4k sqft9307 N Haven Ave, Portland, OR 97203ActiveMLS ID #401158596, Isha Budhiraja, Keller Williams Sunset Corridor. RMLS (OR)
- $399,0003 bd2 ba1.1k sqft10348 N Barr Ave, Portland, OR 97203ActiveMLS ID #417500523, Debra Neal, Windermere Realty Trust. RMLS (OR)
- $449,5003 bd1 ba1.3k sqft9585 N Polk Ave, Portland, OR 97203ActiveMLS ID #782697139, Jeanie Lovell, Lovell & Hall Real Estate Partners. RMLS (OR)
- $438,0003 bd1 ba970 sqft9009 N New York Ave, Portland, OR 97203ActiveMLS ID #522844397, Susie Hunt Moran, Windermere Realty Trust. RMLS (OR)
- $440,0003 bd2 ba1.2k sqft9606 N Clarendon Ave, Portland, OR 97203ActiveMLS ID #603843686, Israel Hill, John L. Scott Portland Central. RMLS (OR)
- $450,0002 bd1 ba1.2k sqft7568 N Gilbert Ave, Portland, OR 97203ActiveMLS ID #407821506, Meme Loggins, Redfin. RMLS (OR)
- $459,9953 bd3 ba1.4k sqft8550 N Allegheny Ave, Portland, OR 97203ActiveMLS ID #277572642, Harlow Vernwald, Projection Realty. RMLS (OR)
- $440,0003 bd1 ba1.3k sqft9805 N Clarendon Ave, Portland, OR 97203ActiveMLS ID #791076530, Jenson Sarr, Living Room Realty. RMLS (OR)
- $419,9002 bd1 ba852 sqft8567 N Burr Ave, Portland, OR 97203ActiveMLS ID #517831466, Scott Tienken, eXp Realty, LLC. RMLS (OR)
- $540,0003 bd3 ba1.4k sqft10016 N Polk Ave, Portland, OR 97203ActiveMLS ID #612454844, Kelley Hutchison, Neighbors Realty. RMLS (OR)
- $384,9002 bd1 ba834 sqft8425 N Swenson St, Portland, OR 97203ActiveMLS ID #426873281, Cary Smith, Oregon First. RMLS (OR)
- $425,0003 bd1 ba1k sqft9714 N Van Houten Ave, Portland, OR 97203ActiveMLS ID #395449748, Lisa Mehlhoff, Real Broker. RMLS (OR)
- $499,0003 bd2 ba1.3k sqft8509 N Newman Ave, Portland, OR 97203ActiveMLS ID #473390335, Elise Gonzalez, Windermere Realty Trust. RMLS (OR)
- $350,0002 bd1 ba918 sqft5026 N Cecelia St, Portland, OR 97203ActiveMLS ID #779704729, Chaley McVay, Redfin. RMLS (OR)
- $499,5003 bd3 ba1.3k sqft8594 N Buchanan Ave, Portland, OR 97203ActiveMLS ID #405200763, Ken McLarty, Christie's International Real Estate Evergreen. RMLS (OR)
