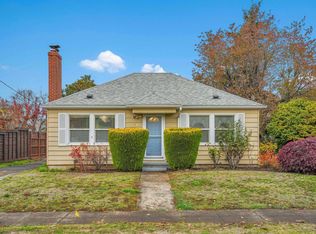
Single-level ranch situated on an oversized corner lot in Portland’s Kenton neighborhood! Offering 4 bedrooms and 1 bathroom, this home provides an opportunity to make it your own. Major improvements completed in 2019 include a new roof, windows, gas furnace, and water heater, along with updated insulation and exterior paint completed in 2025. The spacious corner lot offers plenty of room for gardening, entertaining, or outdoor activities. An attached garage and additional storage shed provide added convenience. Located near Kenton’s local shops, restaurants, parks, and the MAX Yellow Line, with easy access to downtown Portland and surrounding neighborhoods. A great opportunity for buyers looking for a single-level home with major improvements already completed and the potential to add their own finishing touches! [Home Energy Score = 3. HES Report at https://rpt.greenbuildingregistry.com/hes/OR10214401]
Active
$439,900
8905 N Bayard Ave, Portland, OR 97217
4beds
1,294sqft
Residential, Single Family Residence
Built in 1956
6,098 Square Feet Lot
$-- Zestimate®
$340/sqft
$-- HOA
What's special
Single-level ranchSpacious corner lotAttached garageAdditional storage shedOversized corner lot
- 21 days
- 358
- 31
Zillow last checked:
Listing updated:
Listed by:
Keaton Bankofier 503-380-7379,
John L. Scott Portland South
Source: RMLS (OR),MLS#: 628930898
Facts & features
Interior
Bedrooms & bathrooms
- Bedrooms: 4
- Bathrooms: 1
- Full bathrooms: 1
- Main level bathrooms: 1
Rooms
- Room types: Bedroom 4, Bedroom 2, Bedroom 3, Dining Room, Family Room, Kitchen, Living Room, Primary Bedroom
Primary bedroom
- Level: Main
Bedroom 2
- Level: Main
Bedroom 3
- Level: Main
Bedroom 4
- Level: Main
Kitchen
- Level: Main
Living room
- Level: Main
Heating
- Forced Air
Cooling
- Central Air
Appliances
- Included: Free-Standing Range, Free-Standing Refrigerator, Electric Water Heater
Features
- Flooring: Vinyl, Wall to Wall Carpet
- Windows: Double Pane Windows, Vinyl Frames
- Basement: Crawl Space
- Number of fireplaces: 1
- Fireplace features: Wood Burning
Interior area
- Total structure area: 1,294
- Total interior livable area: 1,294 sqft
Property
Parking
- Total spaces: 1
- Parking features: Driveway, Attached
- Attached garage spaces: 1
- Has uncovered spaces: Yes
Accessibility
- Accessibility features: Ground Level, One Level, Accessibility
Features
- Levels: One
- Stories: 1
- Patio & porch: Patio
- Exterior features: Yard
- Has view: Yes
- View description: Territorial
Lot
- Size: 6,098 Square Feet
- Features: Corner Lot, Level, SqFt 5000 to 6999
Details
- Additional structures: ToolShed
- Parcel number: R241914
- Zoning: R5
Construction
Type & style
- Home type: SingleFamily
- Architectural style: Ranch
- Property subtype: Residential, Single Family Residence
Materials
- Shake Siding
- Foundation: Concrete Perimeter
- Roof: Shingle
Condition
- Resale
- New construction: No
- Year built: 1956
Utilities & green energy
- Gas: Gas
- Sewer: Public Sewer
- Water: Public
Community & HOA
Community
- Subdivision: Kenton
HOA
- Has HOA: No
Location
- Region: Portland
Financial & listing details
- Price per square foot: $340/sqft
- Tax assessed value: $422,820
- Annual tax amount: $2,937
- Date on market: 11/1/2026
- Listing terms: Cash,Conventional,FHA,VA Loan
- Road surface type: Paved
Foreclosure details
Estimated market value
Not available
Estimated sales range
Not available
Not available
Price history
| Date | Event | Price |
|---|---|---|
| 11/2/2026 | Listed for sale | $439,900+4.7%$340/sqft |
Source:  RMLS (OR) #628930898 Report a problem | ||
| 8/31/2022 | Sold | $420,000+186.7%$325/sqft |
Source: Public Record Report a problem | ||
| 7/20/2005 | Sold | $146,500$113/sqft |
Source: Public Record Report a problem | ||
Public tax history
| Year | Property taxes | Tax assessment |
|---|---|---|
| 2025 | $2,938 +3.7% | $109,020 +3% |
| 2024 | $2,832 -19.4% | $105,850 -20.1% |
| 2023 | $3,512 +2.2% | $132,530 +3% |
| 2022 | $3,436 +1.7% | $128,670 +3% |
| 2021 | $3,378 +9% | $124,930 +3% |
| 2020 | $3,099 +3.8% | $121,300 +3% |
| 2019 | $2,985 | $117,770 +3% |
| 2018 | $2,985 +3% | $114,340 +3% |
| 2017 | $2,897 +14% | $111,010 +3% |
| 2016 | $2,541 | $107,780 +3% |
| 2015 | $2,541 +2.7% | $104,650 +3% |
| 2014 | $2,475 +3.9% | $101,610 +3% |
| 2013 | $2,381 +10.5% | $98,660 +3% |
| 2012 | $2,154 +3.9% | $95,790 +3% |
| 2011 | $2,073 +5.4% | $93,000 +3% |
| 2010 | $1,967 +2.7% | $90,300 +3% |
| 2009 | $1,915 +6% | $87,670 +3% |
| 2008 | $1,808 +0.3% | $85,120 +3% |
| 2007 | $1,802 +11.3% | $82,650 +3% |
| 2006 | $1,619 +4.7% | $80,250 +3% |
| 2005 | $1,546 -8.2% | $77,920 +3% |
| 2004 | $1,684 +2.3% | $75,660 +3% |
| 2003 | $1,647 +8.9% | $73,460 +3% |
| 2002 | $1,513 +7.4% | $71,330 +6.1% |
| 2000 | $1,409 +7.5% | $67,250 +3% |
| 1999 | $1,310 | $65,300 |
Find assessor info on the county website
Monthly payment
Est. payment
Payment breakdown
Explore the cost of this home by adjusting the details. Changes won't be saved.Climate risks
Neighborhood: Kenton
Nearby schools
Schools provided by the listing agent
- Elementary: Peninsula
- Middle: Ockley Green
- High: Roosevelt
Source: RMLS (OR). This data may not be complete. We recommend contacting the local school district to confirm school assignments for this home.



Similar homes
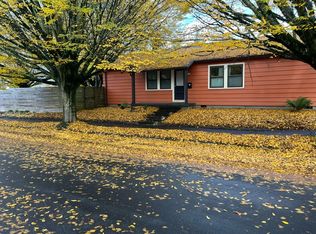
- $425,0004 bd2 ba1.9k sqft9105 N Seward Ave, Portland, OR 97217Active
 MLS ID #746599363, Lisa Stone, Premiere Property Group, LLC. RMLS (OR)
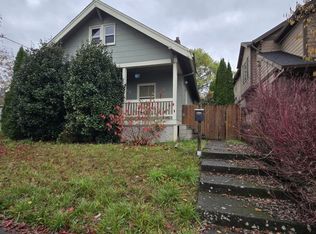
- $430,0003 bd1 ba795 sqft8917 N Drummond Ave, Portland, OR 97217Active
 MLS ID #605380937, Stephanie Cook, eXp Realty, LLC. RMLS (OR)
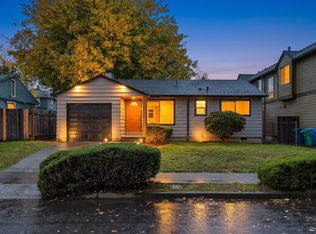
- $440,0003 bd3 ba1.4k sqft1302 N Winchell St, Portland, OR 97217Active
 MLS ID #194729316, Terri Robertson, John L. Scott Portland Central. RMLS (OR)
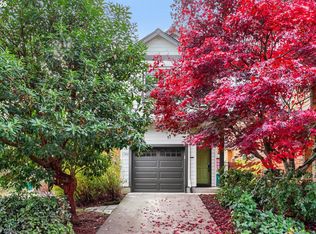
- $449,0002 bd1 ba1.1k sqft1807 N Holman St, Portland, OR 97217For Sale
 MLS ID #220231176, Jason C Moore, Stellar Realty Northwest. Oregon Datashare
- $479,9003 bd3 ba1.5k sqft9126 N Seward Ave, Portland, OR 97217ActiveMLS ID #751775867, Damen Rodriguez, Works Real Estate. RMLS (OR)
- $365,0003 bd3 ba1.4k sqft2723 N Houghton St, Portland, OR 97217ActiveMLS ID #671352209, Brad Hammond, Keller Williams PDX Central. RMLS (OR)
- $399,0001 bd1 ba1k sqft2315 N Dekum St, Portland, OR 97217ActiveMLS ID #221226962, Ann Reed, eXp Realty, LLC. RMLS (OR)
- $424,0002 bd1 ba1.4k sqft7237 N Greeley Ave, Portland, OR 97217ActiveMLS ID #780330755, Elliot Blair, John L. Scott Portland Central. RMLS (OR)
- $510,0002 bd1 ba1.6k sqft1825 N Highland St, Portland, OR 97217ActiveMLS ID #515971316, Tracy Armstrong, Tilia Property Group. RMLS (OR)
- $450,0002 bd1 ba1.2k sqft7015 N Burrage Ave, Portland, OR 97217ActiveMLS ID #407260599, Claire Paris, Paris Group Realty LLC. RMLS (OR)
- $439,0002 bd2 ba960 sqft9004 N Fortune Ave, Portland, OR 97203ActiveMLS ID #290131289, Matt Moran, Windermere Realty Trust. RMLS (OR)
- $420,0003 bd2 ba1.6k sqft625 N Buffalo St, Portland, OR 97217ActiveMLS ID #696175008, Joyce Warren-Machen, Century 21 North Homes Realty. RMLS (OR)
- $535,0002 bd1 ba1.5k sqft2028 N Watts St, Portland, OR 97217ActiveMLS ID #766784178, William Tucker, WVR Realty. RMLS (OR)
- $429,0003 bd2 ba1.4k sqft9307 N Haven Ave, Portland, OR 97203ActiveMLS ID #401158596, Isha Budhiraja, Keller Williams Sunset Corridor. RMLS (OR)
- $514,9003 bd3 ba1.5k sqft7400 N Lancaster Ave, Portland, OR 97217ActiveMLS ID #445386769, Hannah Novak, The Agency Portland. RMLS (OR)
- $420,0003 bd1 ba1.4k sqft9832 N Van Houten Ave, Portland, OR 97203ActiveMLS ID #413789399, Desiree Moore, Windermere Realty Trust. RMLS (OR)
- $424,9003 bd3 ba1.5k sqft9350 N Hodge Ave, Portland, OR 97203ActiveMLS ID #700559085, Linda Cohn, Coldwell Banker Bain. RMLS (OR)
- $440,0002 bd1 ba1.2k sqft7568 N Gilbert Ave, Portland, OR 97203ActiveMLS ID #407821506, Meme Loggins, Redfin. RMLS (OR)
- $499,9003 bd1 ba1.9k sqft6816 N Maryland Ave, Portland, OR 97217ActiveMLS ID #532228225, Quinn Irvine, MORE Realty. RMLS (OR)
