Classic North Portland home with character, space and substantial recent improvements already completed! This 3-bedroom, 1-bath home offers approximately 1,430 sq ft with laminate floors, a cozy fireplace, spacious living areas and a family room that opens to a covered patio, extending the living space outdoors for relaxing or entertaining. The original kitchen and warm wood-paneled spaces offer a nod to the home's mid-century roots and an opportunity to personalize over time.Beyond the finishes, significant investment has been made where it counts. Recent improvements include a new roof (2024), electrical panel upgrade from 100 to 200 amps with permitted wiring updates, plumbing improvements, new 50-gallon electric water heater, radon mitigation system, sewer improvements, and decommissioning of the underground oil tank with DEQ documentation and a new above-ground tank installed.An attached garage, generous backyard and additional space for RV or boat storage provide even more flexibility. Conveniently positioned for access to both St. Johns and Kenton, this home offers the opportunity to enjoy it today while bringing your own vision to the kitchen and interior finishes over time. The big-ticket improvements are already underway, now make the style your own. [Home Energy Score = 1. HES Report at https://rpt.greenbuildingregistry.com/hes/OR10239640]
Active
$420,000
9832 N Van Houten Ave, Portland, OR 97203
3beds
1,430sqft
Residential, Single Family Residence
Built in 1952
5,227 Square Feet Lot
$416,600 Zestimate®
$294/sqft
$-- HOA
What's special
Cozy fireplaceGenerous backyardWarm wood-paneled spacesLaminate floorsAttached garage
- 31 days
- 483
- 55
Zillow last checked:
Listing updated:
Listed by:
Desiree Moore 503-791-5337,
Windermere Realty Trust
Source: RMLS (OR),MLS#: 413789399
Facts & features
Interior
Bedrooms & bathrooms
- Bedrooms: 3
- Bathrooms: 1
- Full bathrooms: 1
- Main level bathrooms: 1
Rooms
- Room types: Bedroom 2, Bedroom 3, Dining Room, Family Room, Kitchen, Living Room, Primary Bedroom
Primary bedroom
- Features: Closet, Laminate Flooring
- Level: Main
Bedroom 2
- Features: Bookcases, Closet, Laminate Flooring
- Level: Main
Bedroom 3
- Features: Builtin Features, Closet, Laminate Flooring
- Level: Upper
Dining room
- Features: Sliding Doors, Laminate Flooring
- Level: Main
Family room
- Features: Builtin Features, Fireplace, Laminate Flooring
- Level: Main
Kitchen
- Features: Dishwasher, Free Standing Range, Laminate Flooring
- Level: Main
Living room
- Features: Laminate Flooring
- Level: Main
Heating
- Forced Air, Zoned, Fireplace(s)
Cooling
- None
Appliances
- Included: Dishwasher, Free-Standing Range, Microwave, Electric Water Heater
Features
- Bookcases, Closet, Built-in Features
- Flooring: Laminate
- Doors: Sliding Doors
- Windows: Double Pane Windows
- Basement: Crawl Space
- Number of fireplaces: 1
- Fireplace features: Wood Burning
Interior area
- Total structure area: 1,430
- Total interior livable area: 1,430 sqft
Property
Parking
- Total spaces: 1
- Parking features: Driveway, RV Boat Storage, Attached
- Attached garage spaces: 1
- Has uncovered spaces: Yes
Features
- Levels: One
- Stories: 1
- Patio & porch: Covered Patio
- Fencing: Fenced
Lot
- Size: 5,227 Square Feet
- Features: Corner Lot, SqFt 5000 to 6999
Details
- Additional structures: RVBoatStorage
- Parcel number: R137542
- Zoning: R5
Construction
Type & style
- Home type: SingleFamily
- Property subtype: Residential, Single Family Residence
Materials
- Metal Siding
- Foundation: Concrete Perimeter
- Roof: Composition
Condition
- Resale
- New construction: No
- Year built: 1952
Utilities & green energy
- Sewer: Public Sewer
- Water: Public
Community & HOA
Community
- Subdivision: Portsmouth
HOA
- Has HOA: No
Location
- Region: Portland
Financial & listing details
- Price per square foot: $294/sqft
- Tax assessed value: $429,280
- Annual tax amount: $3,589
- Date on market: 9/22/2026
- Listing terms: Cash,Conventional,FHA,VA Loan
- Road surface type: Paved
Estimated market value
$416,600
$396,000 - $437,000
$2,753/mo
Price history
| Date | Event | Price |
|---|---|---|
| 9/24/2026 | Listed for sale | $420,000+5%$294/sqft |
Source:  RMLS (OR) #413789399 Report a problem | ||
| 5/12/2026 | Sold | $400,000-3.6%$280/sqft |
Source: RMLS (OR) #198835983 Report a problem | ||
| 11/16/2025 | Pending sale | $414,900$290/sqft |
Source: RMLS (OR) #198835983 Report a problem | ||
| 10/10/2025 | Price change | $414,900-3.5%$290/sqft |
Source: RMLS (OR) #198835983 Report a problem | ||
| 8/6/2025 | Price change | $429,900-4.5%$301/sqft |
Source: RMLS (OR) #198835983 Report a problem | ||
| 7/10/2025 | Listed for sale | $450,000$315/sqft |
Source: RMLS (OR) #198835983 Report a problem | ||
Public tax history
| Year | Property taxes | Tax assessment |
|---|---|---|
| 2025 | $3,589 +3.7% | $133,200 +3% |
| 2024 | $3,460 +4% | $129,330 +3% |
| 2023 | $3,327 +2.2% | $125,570 +3% |
| 2022 | $3,256 +1.7% | $121,920 +3% |
| 2021 | $3,200 +9% | $118,370 +3% |
| 2020 | $2,936 +3.8% | $114,930 +3% |
| 2019 | $2,828 | $111,590 +3% |
| 2018 | $2,828 +3% | $108,340 +3% |
| 2017 | $2,745 +14% | $105,190 +3% |
| 2016 | $2,408 | $102,130 +3% |
| 2015 | $2,408 +2.7% | $99,160 +3% |
| 2014 | $2,345 +3.9% | $96,280 +3% |
| 2013 | $2,256 +10.5% | $93,480 +3% |
| 2012 | $2,041 +3.9% | $90,760 +3% |
| 2011 | $1,964 +5.4% | $88,120 +3% |
| 2010 | $1,864 +2.7% | $85,560 +3% |
| 2009 | $1,815 +6% | $83,070 +3% |
| 2008 | $1,713 +0.3% | $80,660 +3% |
| 2007 | $1,708 +11.4% | $78,320 +3% |
| 2006 | $1,534 +4.7% | $76,040 +3% |
| 2005 | $1,465 -8.2% | $73,830 +3% |
| 2004 | $1,595 +2.2% | $71,680 +3% |
| 2003 | $1,560 +8.9% | $69,600 +3% |
| 2002 | $1,433 +7.4% | $67,580 +6.1% |
| 2000 | $1,335 | $63,710 |
Find assessor info on the county website
Monthly payment
Est. payment
Payment breakdown
Explore the cost of this home by adjusting the details. Changes won't be saved.Climate risks
Neighborhood: Portsmouth
Nearby schools
Schools provided by the listing agent
- Elementary: Cesar Chavez
- Middle: Cesar Chavez
- High: Roosevelt
Source: RMLS (OR). This data may not be complete. We recommend contacting the local school district to confirm school assignments for this home.


Similar homes
- $469,9003 bd2 ba1.7k sqft6281 N Bank St, Portland, OR 97203Active

 MLS ID #369371921, Terrance Brown, Cascade Hasson Sotheby's International Realty. RMLS (OR)
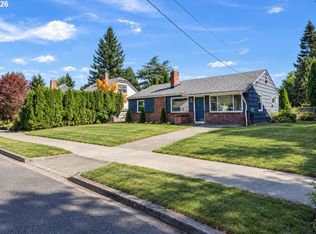
- $625,0003 bd2 ba1.5k sqft9234 N Central St, Portland, OR 97203Active
 MLS ID #299118808, Mel George, Windermere Realty Trust. RMLS (OR)
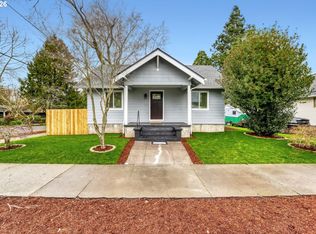
- $530,0003 bd1 ba1.8k sqft8000 N Woolsey Ave, Portland, OR 97203Active
 MLS ID #617298974, Jayson Mitchell, eXp Realty, LLC. RMLS (OR)
- $489,0003 bd1 ba1.6k sqft5715 N Houghton St, Portland, OR 97203Active
 MLS ID #122210139, Sean Besso, MORE Realty. RMLS (OR)
- $515,0004 bd2 ba1.7k sqft6023 N Amherst St, Portland, OR 97203ActiveMLS ID #541699492, Cynthia Fneish, Weichert, Realtors on Main Street. RMLS (OR)
- $419,9993 bd1 ba1k sqft4001 E 14th St, Vancouver, WA 98661ActiveMLS ID #754699488, Valerie DiRocco, Kelly Right Real Estate Vancouver. RMLS (OR)
- $425,0003 bd1 ba906 sqft3604 SE 64th Ave, Portland, OR 97206ActiveMLS ID #576780784, Carey Hughes, Keller Williams Realty Professionals. RMLS (OR)
- $419,0003 bd2 ba1k sqft11810 NE Siskiyou St, Portland, OR 97220ActiveMLS ID #214154947, Laurie Sonnenfeld, Laurie Sonnenfeld Realty. RMLS (OR)
- $445,0003 bd2 ba1.5k sqft12904 NE Wasco St, Portland, OR 97230ActiveMLS ID #755151590, Sarah Moon, Lark and Fir Realty LLC. RMLS (OR)
- $399,9002 bd1 ba940 sqft11515 NW Laidlaw Rd, Portland, OR 97229ActiveMLS ID #170870870, Tony Apa, JMG - Jason Mitchell Group. RMLS (OR)
- $414,5003 bd2 ba1.2k sqft16523 SE Clinton St, Portland, OR 97236ActiveMLS ID #587202015, Caroline Ewing, Keller Williams Realty Portland Premiere. RMLS (OR)
- $445,0003 bd2 ba1.2k sqft8806 NE Sacramento St, Portland, OR 97220ActiveMLS ID #355458486, Dayan Loyuk, Works Real Estate. RMLS (OR)
- $419,0002 bd1 ba914 sqft4525 NE 77th Ave, Portland, OR 97218ActiveMLS ID #382522405, Nichole Sharman, Works Real Estate. RMLS (OR)
- $419,0002 bd1 ba839 sqft9106 SW Capitol Hwy, Portland, OR 97219ActiveMLS ID #126938562, Chandra Noble-Ashford, Think Real Estate. RMLS (OR)
- $435,0003 bd2 ba1.1k sqft9218 SE Lincoln St, Portland, OR 97216ActiveMLS ID #627889122, Casey Hilton, Move Real Estate Inc. RMLS (OR)
- $399,9993 bd2 ba1.2k sqft2915 SE 133rd Ave, Portland, OR 97236ActiveMLS ID #228913771, Jamie Marion, Windermere Realty Trust. RMLS (OR)
- $388,0003 bd1 ba1.8k sqft1147 SE 174th Ave, Portland, OR 97233ActiveMLS ID #137723171, Geri Penner, MORE Realty. RMLS (OR)
- $449,0003 bd2 ba1k sqft4721 SW Brugger St, Portland, OR 97219ActiveMLS ID #338665105, Michelle Hayes, Oregon Real Estate Group LLC. RMLS (OR)
- $489,0003 bd2 ba1.3k sqft527 NE 25th Ct, Hillsboro, OR 97124ActiveMLS ID #680249975, Samantha Garcia, RE/MAX Equity Group. RMLS (OR)
- $365,0003 bd1 ba914 sqft3602 P St, Vancouver, WA 98663ActiveMLS ID #436479259, Taylor Anderson, Windermere Northwest Living. RMLS (OR)
