Charming SE Portland Bungalow + Private Yard + Workshop. A Great Opportunity in the Vibrant Foster-Powell Neighborhood! This one-level home offers an easy, low-maintenance lifestyle with hardwood floors & a clean, light-filled interior. Freshly painted kitchen cabinetry gives the home a bright, welcoming feel, while vinyl windows & a beautifully updated bathroom with tile floors & walk-in shower add to the move-in-ready appeal. The living room with a big picture window flows naturally into the dining area & kitchen, creating a comfortable, efficient floorplan that makes great use of the space. The flat, fenced yard provides wonderful privacy with room for gardening, pets & entertaining. A major bonus is the 23x12 workshop/studio. A versatile space for hobbies, projects, creative studio, home office or storage. Off-street parking adds to the convenience. Enjoy the vibrant Foster-Powell lifestyle with local favorites including Speedboat Coffee, Bar Carlo & Off The Griddle, plus Kern Park, the newly renovated Mt. Scott Community Center & the eclectic shops & restaurants along Foster & Woodstock. A detached home, private yard & incredible bonus space. An exciting opportunity to own in SE Portland as a first time buyer, downsizer or investor!
Active
$425,000
3604 SE 64th Ave, Portland, OR 97206
3beds
906sqft
Residential, Single Family Residence
Built in 1965
3,920 Square Feet Lot
$-- Zestimate®
$469/sqft
$-- HOA
What's special
Comfortable efficient floorplanFreshly painted kitchen cabinetryVinyl windowsHardwood floorsClean light-filled interiorOff-street parkingBright welcoming feel
- 6 days
- 397
- 47
Likely to sell faster than
Zillow last checked:
Listing updated:
Listed by:
Carey Hughes 503-516-7919,
Keller Williams Realty Professionals,
Katharine Bergsgaard 503-504-1263,
Keller Williams Realty Professionals
Source: RMLS (OR),MLS#: 576780784
Facts & features
Interior
Bedrooms & bathrooms
- Bedrooms: 3
- Bathrooms: 1
- Full bathrooms: 1
- Main level bathrooms: 1
Rooms
- Room types: Laundry, Workshop, Bedroom 2, Bedroom 3, Dining Room, Family Room, Kitchen, Living Room, Primary Bedroom
Primary bedroom
- Features: Hardwood Floors, Closet
- Level: Main
- Area: 100
- Dimensions: 10 x 10
Bedroom 2
- Features: Hardwood Floors, Closet
- Level: Main
- Area: 90
- Dimensions: 10 x 9
Bedroom 3
- Features: Hardwood Floors, Closet
- Level: Main
- Area: 72
- Dimensions: 9 x 8
Dining room
- Features: Eating Area, Tile Floor
- Level: Main
- Area: 70
- Dimensions: 10 x 7
Kitchen
- Features: Free Standing Range, Free Standing Refrigerator, Tile Floor
- Level: Main
- Area: 70
- Width: 7
Living room
- Features: Hardwood Floors
- Level: Main
- Area: 195
- Dimensions: 15 x 13
Heating
- Radiant
Appliances
- Included: Free-Standing Range, Free-Standing Refrigerator, Washer/Dryer, Electric Water Heater
- Laundry: Laundry Room
Features
- Closet, Eat-in Kitchen, Tile
- Flooring: Hardwood, Tile, Wood
- Windows: Vinyl Frames
- Basement: Crawl Space
Interior area
- Total structure area: 906
- Total interior livable area: 906 sqft
Property
Parking
- Parking features: Driveway, On Street
- Has uncovered spaces: Yes
Accessibility
- Accessibility features: Accessible Entrance, Natural Lighting, One Level, Parking, Utility Room On Main, Walkin Shower, Accessibility
Features
- Levels: One
- Stories: 1
- Exterior features: Garden, Yard, Exterior Entry
- Fencing: Fenced
Lot
- Size: 3,920 Square Feet
- Dimensions: 400 x 1000
- Features: Level, On Busline, SqFt 3000 to 4999
Details
- Additional structures: Workshop
- Parcel number: R204811
- Zoning: R5
Construction
Type & style
- Home type: SingleFamily
- Architectural style: Bungalow
- Property subtype: Residential, Single Family Residence
Materials
- Cement Siding, Lap Siding, Wood Composite
- Foundation: Concrete Perimeter
- Roof: Composition,Shingle
Condition
- Resale
- New construction: No
- Year built: 1965
Utilities & green energy
- Sewer: Public Sewer
- Water: Public
- Utilities for property: Cable Connected
Community & HOA
Community
- Subdivision: Foster-Powell
HOA
- Has HOA: No
Location
- Region: Portland
Financial & listing details
- Price per square foot: $469/sqft
- Tax assessed value: $411,650
- Annual tax amount: $3,822
- Date on market: 10/2/2026
- Listing terms: Cash,Conventional,FHA,VA Loan
- Road surface type: Paved
Estimated market value
Not available
Estimated sales range
Not available
Not available
Price history
| Date | Event | Price |
|---|---|---|
| 10/2/2026 | Listed for sale | $425,000+4.9%$469/sqft |
Source:  RMLS (OR) #576780784 Report a problem RMLS (OR) #576780784 Report a problem | ||
| 10/27/2023 | Sold | $405,000+1.3%$447/sqft |
Source: RMLS (OR) #23098710 Report a problem | ||
| 9/27/2023 | Pending sale | $399,950$441/sqft |
Source: RMLS (OR) #23098710 Report a problem | ||
| 9/21/2023 | Price change | $399,950-5.9%$441/sqft |
Source: RMLS (OR) #23098710 Report a problem | ||
| 8/16/2023 | Listed for sale | $425,000+255.6%$469/sqft |
Source: RMLS (OR) #23098710 Report a problem | ||
| 6/16/2003 | Sold | $119,500$132/sqft |
Source: Public Record Report a problem | ||
Public tax history
| Year | Property taxes | Tax assessment |
|---|---|---|
| 2025 | $3,822 +3.7% | $141,860 +3% |
| 2024 | $3,685 +4% | $137,730 +3% |
| 2023 | $3,543 +2.2% | $133,720 +3% |
| 2022 | $3,467 +1.7% | $129,830 +3% |
| 2021 | $3,408 +9% | $126,050 +3% |
| 2020 | $3,126 +3.8% | $122,380 +3% |
| 2019 | $3,012 | $118,820 +3% |
| 2018 | $3,012 +3% | $115,360 +3% |
| 2017 | $2,923 +14% | $112,000 +3% |
| 2016 | $2,564 | $108,740 +3% |
| 2015 | $2,564 +2.7% | $105,580 +3% |
| 2014 | $2,497 +3.9% | $102,510 +3% |
| 2013 | $2,402 +10.5% | $99,530 +3% |
| 2012 | $2,173 +3.9% | $96,640 +3% |
| 2011 | $2,091 +5.4% | $93,830 +3% |
| 2010 | $1,984 +2.7% | $91,100 +3% |
| 2009 | $1,932 +6% | $88,450 +3% |
| 2008 | $1,824 +0.3% | $85,880 +3% |
| 2007 | $1,818 +11.3% | $83,380 +3% |
| 2006 | $1,633 +4.7% | $80,960 +3% |
| 2005 | $1,560 -8.2% | $78,610 +3% |
| 2004 | $1,699 +2.3% | $76,330 +3% |
| 2003 | $1,661 +8.9% | $74,110 +3% |
| 2002 | $1,526 +7.4% | $71,960 +6.1% |
| 2000 | $1,421 +7.5% | $67,840 +3% |
| 1999 | $1,322 | $65,870 |
Find assessor info on the county website
Monthly payment
Est. payment
Payment breakdown
Explore the cost of this home by adjusting the details. Changes won't be saved.Climate risks
Neighborhood: Foster-Powell
Nearby schools
Schools provided by the listing agent
- Elementary: Creston
- Middle: Hosford
- High: Franklin
Source: RMLS (OR). This data may not be complete. We recommend contacting the local school district to confirm school assignments for this home.
Similar homes
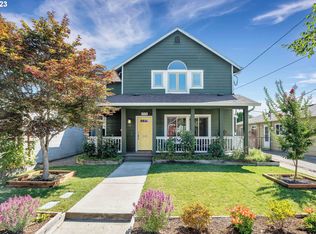
- $425,0003 bd1 ba816 sqft5741 SE Ogden St, Portland, OR 97206Active
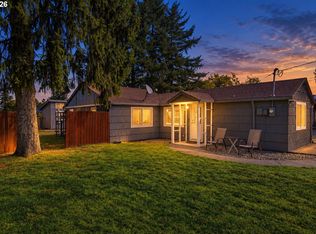
 MLS ID #172715768, Stephanie Cook, eXp Realty, LLC. RMLS (OR)
 - $375,0003 bd1 ba1.2k sqft8101 SE 65th Ave, Portland, OR 97206Active
 MLS ID #539680130, Dale Carstensen, Urban Nest Realty. RMLS (OR)
 - $399,0003 bd1 ba888 sqft5103 SE 99th Ave, Portland, OR 97266Active
 MLS ID #529157415, Victoria Buck, Coldwell Banker Bain. RMLS (OR)
 - $489,0003 bd1 ba1k sqft7838 SE 62nd Ave, Portland, OR 97206Active
 MLS ID #560100598, Eric Steindler, Premiere Property Group, LLC. RMLS (OR)
 - $425,0002 bd2 ba856 sqft8318 SE Knapp St, Portland, OR 97266ActiveMLS ID #217309281, Sarah Ruffner, Where, Inc. RMLS (OR)
- $414,5003 bd2 ba1.2k sqft16523 SE Clinton St, Portland, OR 97236ActiveMLS ID #587202015, Caroline Ewing, Keller Williams Realty Portland Premiere. RMLS (OR)
- $380,0003 bd2 ba1k sqft5615 SE 97th Ave, Portland, OR 97266ActiveMLS ID #403510830, Stephanie Pagura, KOR Realty. RMLS (OR)
- $399,9003 bd2 ba1.1k sqft13052 SE Cora St, Portland, OR 97236ActiveMLS ID #586014334, Leona Mullen, Matin Real Estate. RMLS (OR)
- $439,9003 bd2 ba1.2k sqft13670 SE Bush St, Portland, OR 97236ActiveMLS ID #624230188, Korrie Hicks, KOR Realty. RMLS (OR)
- $425,0002 bd1 ba708 sqft5326 SE 18th Ave, Portland, OR 97202ActiveMLS ID #186693492, Roman Rocha, Keller Williams PDX Central. RMLS (OR)
- $480,0003 bd2 ba1.2k sqft9505 SE 79th Ave, Milwaukie, OR 97222ActiveMLS ID #385691191, Milan Ridenhour, Berkshire Hathaway HomeServices NW Real Estate. RMLS (OR)
- $369,5003 bd1 ba910 sqft32 SE 126th Ave, Portland, OR 97233ActiveMLS ID #717204258, Bill Gaffney, Change Realty, LLC. RMLS (OR)
- $454,9003 bd2 ba1k sqft3210 SE Sherrett St, Milwaukie, OR 97222ActiveMLS ID #582913061, Glenn Matz PC, Keller Williams PDX Central. RMLS (OR)
- $399,9993 bd2 ba1.2k sqft808 SE 156th Pl, Portland, OR 97233ActiveMLS ID #151504046, Tarah Pond, RE/MAX Equity Group. RMLS (OR)
- $379,0003 bd2 ba1k sqft2546 SE 111th Ave, Portland, OR 97266ActiveMLS ID #272679771, Manli Chen, Pete Anderson Realty Assoc, Inc.. RMLS (OR)
- $349,0003 bd2 ba1.2k sqft9339 SE Madison St, Portland, OR 97216ActiveMLS ID #626880225, Lydia Hallay, Ello Realty. RMLS (OR)
- $435,0003 bd2 ba1k sqft7255 SW Linette Way, Beaverton, OR 97007ActiveMLS ID #387283538, Scott Hall, Keller Williams Realty Professionals. RMLS (OR)
- $359,9003 bd1 ba1k sqft12747 NE Holladay St, Portland, OR 97230ActiveMLS ID #211733956, Sue Hill-Sullivan, Windermere Realty Trust. RMLS (OR)
- $429,9003 bd2 ba1.2k sqft730 E Clarendon St, Gladstone, OR 97027ActiveMLS ID #254911754, Jaimy Beltran, Keller Williams Realty Portland Premiere. RMLS (OR)
- $440,0003 bd2 ba1.1k sqft15641 SE Hugh Ave, Milwaukie, OR 97267ActiveMLS ID #534595271, Stephen FitzMaurice, eXp Realty, LLC. RMLS (OR)
