Welcome home! Discover comfort, style, and functionality in this inviting 3-bedroom, 2-bathroom Home (1-Level) offering 1,357 sq. ft. of living space on a generous 8,607 sq. ft. lot in Southeast Portland. No HOA. Step inside and appreciate the airy feel of Vaulted Ceilings, complemented by beautiful new Luxury Vinyl Plank (LVP) flooring that adds a fresh, modern touch throughout (2020). The kitchen shines with NEW Quartz countertops (2026), while the bathrooms feature NEW Quartz countertops (2026) for a stylish, updated look. Newer appliances (2024) and a newer water heater (2024) add even more value and everyday convenience. The spacious primary suite offers a walk-in closet, providing the storage and comfort you deserve. With three bedrooms and two full bathrooms, this home offers flexibility for a variety of lifestyles. The roof was replaced in September 2020. Step outside and discover even more to love! The generously sized lot features several fruit trees, front-yard sprinkler system, and RV parking—a fantastic bonus for outdoor enthusiasts, travelers, or anyone needing extra space for recreational vehicles. Whether you're looking for modern updates, functional outdoor space, or room to settle into your next chapter, this property offers a wonderful combination of features to make you feel at home. Don't miss the opportunity to make this Southeast Portland home yours! Schedule your showing today and come see all the possibilities waiting for you. Buyer to verify all information.
Active
$449,900
4735 SE Powell Butte Pkwy, Portland, OR 97236
3beds
1,357sqft
Residential, Single Family Residence
Built in 1995
8,712 Square Feet Lot
$-- Zestimate®
$332/sqft
$-- HOA
What's special
Rv parkingNewer appliancesNewer water heaterWalk-in closetVaulted ceilingsSpacious primary suiteFront-yard sprinkler system
- 8 days
- 1,097
- 141
Likely to sell faster than
Zillow last checked:
Listing updated:
Listed by:
Ricky Thien richrealty888888@gmail.com,
Rich Realty
Source: RMLS (OR),MLS#: 715103430
Facts & features
Interior
Bedrooms & bathrooms
- Bedrooms: 3
- Bathrooms: 2
- Full bathrooms: 2
- Main level bathrooms: 2
Rooms
- Room types: Utility Room, Bedroom 2, Bedroom 3, Dining Room, Family Room, Kitchen, Living Room, Primary Bedroom
Primary bedroom
- Features: Bathroom, Quartz, Walkin Closet
- Level: Main
- Area: 169
- Dimensions: 13 x 13
Bedroom 2
- Features: Closet
- Level: Main
- Area: 121
- Dimensions: 11 x 11
Bedroom 3
- Features: Closet
- Level: Main
- Area: 121
- Dimensions: 11 x 11
Dining room
- Features: Vaulted Ceiling
- Level: Main
- Area: 100
- Dimensions: 10 x 10
Kitchen
- Features: Eat Bar, Island, Quartz, Vaulted Ceiling
- Level: Main
- Area: 143
- Width: 11
Living room
- Features: Fireplace, Great Room, Vaulted Ceiling
- Level: Main
- Area: 210
- Dimensions: 15 x 14
Heating
- Forced Air, Fireplace(s)
Cooling
- Central Air
Appliances
- Included: Dishwasher, Disposal, Free-Standing Range, Free-Standing Refrigerator, Stainless Steel Appliance(s), Washer/Dryer, Gas Water Heater
- Laundry: Laundry Room
Features
- Quartz, Vaulted Ceiling(s), Closet, Eat Bar, Kitchen Island, Great Room, Bathroom, Walk-In Closet(s)
- Doors: Storm Door(s)
- Windows: Vinyl Frames
- Basement: Crawl Space
- Number of fireplaces: 1
- Fireplace features: Gas
Interior area
- Total structure area: 1,357
- Total interior livable area: 1,357 sqft
Property
Parking
- Total spaces: 2
- Parking features: Driveway, RV Access/Parking, Garage Door Opener, Attached
- Attached garage spaces: 2
- Has uncovered spaces: Yes
Accessibility
- Accessibility features: Garage On Main, Main Floor Bedroom Bath, Natural Lighting, Utility Room On Main, Accessibility
Features
- Levels: One
- Stories: 1
- Patio & porch: Porch
- Exterior features: Garden, Yard
- Fencing: Fenced
Lot
- Size: 8,712 Square Feet
- Dimensions: 8,607 sq ft
- Features: Greenbelt, Sprinkler, SqFt 7000 to 9999
Details
- Additional structures: RVParking
- Parcel number: R249169
Construction
Type & style
- Home type: SingleFamily
- Architectural style: Ranch
- Property subtype: Residential, Single Family Residence
Materials
- Brick, Lap Siding
- Foundation: Concrete Perimeter
- Roof: Composition
Condition
- Updated/Remodeled
- New construction: No
- Year built: 1995
Details
- Warranty included: Yes
Utilities & green energy
- Gas: Gas
- Sewer: Public Sewer
- Water: Public
- Utilities for property: Cable Connected
Community & HOA
HOA
- Has HOA: No
Location
- Region: Portland
Financial & listing details
- Price per square foot: $332/sqft
- Tax assessed value: $413,150
- Annual tax amount: $6,012
- Date on market: 10/21/2026
- Listing terms: Cash,Conventional,FHA,VA Loan
- Road surface type: Paved
Estimated market value
Not available
Estimated sales range
Not available
Not available
Price history
| Date | Event | Price |
|---|---|---|
| 11/14/2026 | Listed for sale | $449,900$332/sqft |
Source:  RMLS (OR) #715103430 Report a problem | ||
| 11/1/2026 | Listing removed | $449,900$332/sqft |
Source: RMLS (OR) #715103430 Report a problem | ||
| 10/21/2026 | Listed for sale | $449,900+143.8%$332/sqft |
Source: RMLS (OR) #715103430 Report a problem | ||
| 3/24/2021 | Listing removed | -- |
Source: Owner Report a problem | ||
| 5/15/2017 | Listing removed | $1,450$1/sqft |
Source: Owner Report a problem | ||
| 4/29/2017 | Listed for rent | $1,450$1/sqft |
Source: Owner Report a problem | ||
| 7/26/2004 | Sold | $184,500+24.7%$136/sqft |
Source: Public Record Report a problem | ||
| 7/20/1998 | Sold | $148,000+8%$109/sqft |
Source: Public Record Report a problem | ||
| 11/16/1995 | Sold | $137,000+242.9%$101/sqft |
Source: Public Record Report a problem | ||
| 4/27/1995 | Sold | $39,950$29/sqft |
Source: Public Record Report a problem | ||
Public tax history
| Year | Property taxes | Tax assessment |
|---|---|---|
| 2025 | $6,012 +4.3% | $259,850 +3% |
| 2024 | $5,764 +4.5% | $252,290 +3% |
| 2023 | $5,519 +2.5% | $244,950 +3% |
| 2022 | $5,384 +0% | $237,820 +3% |
| 2021 | $5,381 +11.1% | $230,900 +3% |
| 2020 | $4,843 +3.9% | $224,180 +3% |
| 2019 | $4,660 | $217,660 +3% |
| 2018 | $4,660 +4.1% | $211,330 +3% |
| 2017 | $4,479 +11.8% | $205,180 +3% |
| 2016 | $4,007 | $199,210 +3% |
| 2015 | $4,007 +8.3% | $193,410 +3% |
| 2014 | $3,701 +21.3% | $187,780 +3% |
| 2013 | $3,051 +1.3% | $182,320 +1.7% |
| 2012 | $3,013 -6.8% | $179,210 -0.3% |
| 2011 | $3,233 -11.1% | $179,720 +3% |
| 2010 | $3,635 -2% | $174,490 +3% |
| 2009 | $3,710 +5.9% | $169,410 +3% |
| 2008 | $3,503 +0.1% | $164,480 +3% |
| 2007 | $3,499 +3.3% | $159,690 +3% |
| 2006 | $3,389 +5.2% | $155,040 +3% |
| 2005 | $3,222 +6.5% | $150,530 +3% |
| 2004 | $3,025 +4.1% | $146,150 +3% |
| 2003 | $2,906 +2.1% | $141,900 +3% |
| 2002 | $2,846 +10.9% | $137,770 +6.1% |
| 2000 | $2,566 | $129,870 |
Find assessor info on the county website
Monthly payment
Est. payment
Payment breakdown
Explore the cost of this home by adjusting the details. Changes won't be saved.Climate risks
Neighborhood: Pleasant Valley
Nearby schools
Schools provided by the listing agent
- Elementary: Pleasant Valley
- Middle: Centennial
- High: Centennial
Source: RMLS (OR). This data may not be complete. We recommend contacting the local school district to confirm school assignments for this home.
- $442,5003 bd2 ba1.7k sqft4721 SE Powell Butte Pkwy, Portland, OR 97236Off Market

- $439,6003 bd2 ba1.4k sqft4741 SE Powell Butte Pkwy, Portland, OR 97236Off Market
- $479,8003 bd2 ba1.8k sqft4713 SE Powell Butte Pkwy, Portland, OR 97236Off Market

- $450,3003 bd3 ba1.7k sqft4732 SE Powell Butte Pkwy, Portland, OR 97236Off Market
Similar homes
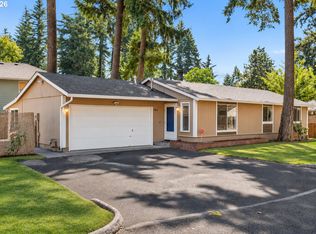
- $439,9003 bd2 ba1.2k sqft13670 SE Bush St, Portland, OR 97236Active

 MLS ID #624230188, Korrie Hicks, KOR Realty. RMLS (OR)
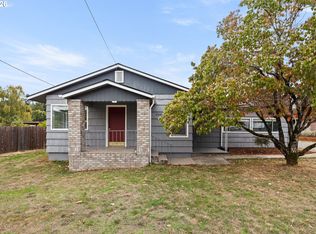
- $425,0004 bd2 ba1.5k sqft2875 SE 174th Ave, Portland, OR 97236Active
 MLS ID #579678234, Eileen Hutchinson, Premiere Property Group, LLC. RMLS (OR)
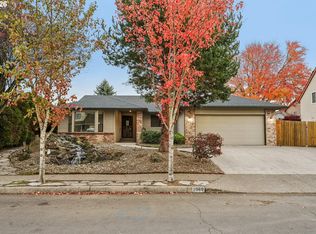
- $399,9993 bd2 ba1.6k sqft6000 SE 128th Ave, Portland, OR 97236Active
 MLS ID #755116475, Sunny Hildebrand, Hildebrand Realty. RMLS (OR)
- $499,9893 bd2 ba1.6k sqft2960 NE Beech Dr, Gresham, OR 97030Active
 MLS ID #305283182, Derek Oliver, Berkshire Hathaway HomeServices NW Real Estate. RMLS (OR)
- $425,0003 bd2 ba1.1k sqft9218 SE Lincoln St, Portland, OR 97216ActiveMLS ID #627889122, Casey Hilton, Move Real Estate Inc. RMLS (OR)
- $499,0003 bd2 ba1.5k sqft13740 NE Eugene St, Portland, OR 97230ActiveMLS ID #291030521, Stefanie Otterson, Dwell Realty. RMLS (OR)
- $375,0003 bd3 ba1.8k sqft18103 SE Bush Ter, Portland, OR 97236ActiveMLS ID #342130146, Christine Binge, MORE Realty. RMLS (OR)
- $459,9003 bd2 ba1.5k sqft1558 SE Jasmine Way, Gresham, OR 97080ActiveMLS ID #432085534, Jordan Matin, Matin Real Estate. RMLS (OR)
- $495,0002 bd2 ba1.4k sqft334 NE 168th Ave, Portland, OR 97230ActiveMLS ID #255120896, Marissa Davis, PAC NW Realty Solutions. RMLS (OR)
- $525,0003 bd2 ba1.4k sqft3314 SW 28th Ct, Gresham, OR 97080ActiveMLS ID #349646626, Austin Sabin, John L. Scott Portland Central. RMLS (OR)
- $550,0003 bd2 ba1.7k sqft3885 SW 8th St, Gresham, OR 97030ActiveMLS ID #195672097, Jason Veith, Matin Real Estate. RMLS (OR)
- $499,0003 bd3 ba1.5k sqft7309 SE Holgate Blvd, Portland, OR 97206ActiveMLS ID #213042128, Li Lanz, Li Lanz Properties, LLC. RMLS (OR)
- $436,9953 bd2 ba1.2k sqft1035 SE 225th Ave, Gresham, OR 97030ActiveMLS ID #577271404, Armand Stanila, Avid Real Estate Executives LLC. RMLS (OR)
- $474,9003 bd2 ba1.4k sqft2203 SW Larsson Ave, Troutdale, OR 97060ActiveMLS ID #726210203, Stacy Stokes, Like Kind Realty. RMLS (OR)
- $478,9903 bd3 ba1.4k sqft2855 SW Faith Ct, Troutdale, OR 97060ActiveMLS ID #706610889, Youssef Fransis, Kelly Right Real Estate of Portland, LLC. RMLS (OR)
- $549,0004 bd3 ba2k sqft940 SE 10th Cir, Troutdale, OR 97060ActiveMLS ID #453333429, Stephen FitzMaurice, eXp Realty, LLC. RMLS (OR)
- $480,0003 bd2 ba1.2k sqft9505 SE 79th Ave, Milwaukie, OR 97222ActiveMLS ID #385691191, Milan Ridenhour, Berkshire Hathaway HomeServices NW Real Estate. RMLS (OR)
- $525,0003 bd2 ba1.5k sqft15062 SE Elm Park Dr, Clackamas, OR 97015ActiveMLS ID #418799962, Alex Shevchuk, Modern Realty. RMLS (OR)
- $497,5004 bd3 ba1.5k sqft6318 NE Hassalo St, Portland, OR 97213ActiveMLS ID #308996473, Jules Fedota, Windermere Realty Trust. RMLS (OR)
- $549,0003 bd3 ba1.9k sqft1629 SE Elliott Ave, Gresham, OR 97080ActiveMLS ID #273140160, Cathleen Walker, Walker Properties Residential. RMLS (OR)
