Updated and still more potential for expansion or ADU in basement area. New paint, carpet, engineered flooring, remodeled kitchen with new stove, dishwasher, sink and quartz counters. The primary and secondary bathrooms have new vanities, toilets and flooring. The large formal living room and dining room make for great entertaining spaces. Open concept Kitchen opens to a spacious family room with a wood burning fireplace. Sliders lead out to the large, covered deck with skylights. The deck overlooks your forest nature area. Leave it wild or tame the great outdoors with patios, gardens or firepits. Three car garage, newer roof and hot-water heater. Price reflects reasonable and motivated seller.
Active
$574,900
1629 SE Elliott Ave, Gresham, OR 97080
3beds
1,950sqft
Residential, Single Family Residence
Built in 1989
0.26 Acres Lot
$-- Zestimate®
$295/sqft
$-- HOA
What's special
Three car garageWood burning fireplaceNew paintNewer roofEngineered flooring
- 22 hours
- 118
- 2
Zillow last checked:
Listing updated:
Listed by:
Cathleen Walker 503-310-4636,
Walker Properties Residential
Source: RMLS (OR),MLS#: 273140160
Facts & features
Interior
Bedrooms & bathrooms
- Bedrooms: 3
- Bathrooms: 3
- Full bathrooms: 2
- Partial bathrooms: 1
- Main level bathrooms: 1
Rooms
- Room types: Utility Room, Bedroom 2, Bedroom 3, Dining Room, Family Room, Kitchen, Living Room, Primary Bedroom
Primary bedroom
- Features: Ensuite, Walkin Closet, Wallto Wall Carpet
- Level: Upper
- Area: 180
- Dimensions: 15 x 12
Bedroom 2
- Level: Upper
- Area: 150
- Dimensions: 10 x 15
Bedroom 3
- Level: Upper
- Area: 121
- Dimensions: 11 x 11
Dining room
- Features: Vaulted Ceiling
- Level: Main
- Area: 110
- Dimensions: 10 x 11
Kitchen
- Features: Builtin Range, Dishwasher, Eat Bar, Pantry, Free Standing Refrigerator
- Level: Main
- Area: 209
- Width: 11
Living room
- Features: Vaulted Ceiling
- Level: Main
- Area: 220
- Dimensions: 20 x 11
Heating
- Forced Air
Appliances
- Included: Dishwasher, Free-Standing Range, Range Hood, Stainless Steel Appliance(s), Washer/Dryer, Built-In Range, Free-Standing Refrigerator, Gas Water Heater
Features
- Ceiling Fan(s), Vaulted Ceiling(s), Eat Bar, Pantry, Walk-In Closet(s), Quartz, Tile
- Flooring: Luxury Vinyl Plank, Wall to Wall Carpet
- Windows: Double Pane Windows, Vinyl Frames
- Basement: Exterior Entry,Storage Space
- Number of fireplaces: 1
- Fireplace features: Wood Burning
Interior area
- Total structure area: 1,950
- Total interior livable area: 1,950 sqft
Property
Parking
- Total spaces: 3
- Parking features: Driveway, Garage Door Opener, Attached
- Attached garage spaces: 3
- Has uncovered spaces: Yes
Accessibility
- Accessibility features: Accessible Entrance, Garage On Main, Accessibility
Features
- Levels: Two
- Stories: 3
- Patio & porch: Covered Deck
- Fencing: Fenced
- Has view: Yes
- View description: Park/Greenbelt
Lot
- Size: 0.26 Acres
- Features: Cul-De-Sac, Greenbelt, Wooded, Sprinkler, SqFt 10000 to 14999
Details
- Parcel number: R145442
Construction
Type & style
- Home type: SingleFamily
- Architectural style: Contemporary
- Property subtype: Residential, Single Family Residence
Materials
- Lap Siding
- Roof: Composition
Condition
- Resale
- New construction: No
- Year built: 1989
Details
- Warranty included: Yes
Utilities & green energy
- Gas: Gas
- Sewer: Public Sewer
- Water: Public
- Utilities for property: Cable Connected
Community & HOA
Community
- Security: Entry, Fire Sprinkler System
HOA
- Has HOA: No
Location
- Region: Gresham
Financial & listing details
- Price per square foot: $295/sqft
- Tax assessed value: $567,090
- Annual tax amount: $7,286
- Date on market: 10/10/2026
- Listing terms: Cash,Conventional,FHA,VA Loan
- Road surface type: Paved
Estimated market value
Not available
Estimated sales range
Not available
Not available
Price history
| Date | Event | Price |
|---|---|---|
| 10/11/2026 | Listed for sale | $574,900+179.8%$295/sqft |
Source:  RMLS (OR) #273140160 Report a problem RMLS (OR) #273140160 Report a problem | ||
| 2/17/2012 | Sold | $205,500$105/sqft |
Source: RMLS (OR) #11641090 Report a problem | ||
| 12/8/2011 | Listed for sale | $205,500-12.2%$105/sqft |
Source: RE/MAX EQUITY GROUP BROADWAY OFFICE #11641090 Report a problem | ||
| 11/7/2011 | Sold | $234,000+26.5%$120/sqft |
Source: Public Record Report a problem | ||
| 7/24/2010 | Price change | $185,000-7.5%$95/sqft |
Source: Fred Real Estate Group #10045139 Report a problem | ||
| 6/6/2010 | Price change | $199,900-4.8%$103/sqft |
Source: Fred Real Estate Group #10045139 Report a problem | ||
| 5/18/2010 | Price change | $209,900-8.7%$108/sqft |
Source: Keller Williams - East Portland #9063955 Report a problem | ||
| 2/21/2010 | Price change | $229,900-11.5%$118/sqft |
Source: Keller Williams - East Portland #9063955 Report a problem | ||
| 1/24/2010 | Price change | $259,900-5.5%$133/sqft |
Source: Keller Williams - East Portland #9063955 Report a problem | ||
| 11/21/2009 | Price change | $274,900-5.2%$141/sqft |
Source: Keller Williams - East Portland #9063955 Report a problem | ||
| 9/27/2009 | Price change | $290,000-4.9%$149/sqft |
Source: Keller Williams - East Portland #9063955 Report a problem | ||
| 8/17/2009 | Listed for sale | $304,900-6%$156/sqft |
Source: Keller Williams - East Portland #9063955 Report a problem | ||
| 6/12/2007 | Sold | $324,500$166/sqft |
Source: Public Record Report a problem | ||
Public tax history
| Year | Property taxes | Tax assessment |
|---|---|---|
| 2025 | $7,286 +4.5% | $358,060 +3% |
| 2024 | $6,975 +9.8% | $347,640 +3% |
| 2023 | $6,355 +2.9% | $337,520 +3% |
| 2022 | $6,177 +2.6% | $327,690 +3% |
| 2021 | $6,021 +6.3% | $318,150 +3% |
| 2020 | $5,666 +2.7% | $308,890 +3% |
| 2019 | $5,517 | $299,900 +3% |
| 2018 | $5,517 +4.9% | $291,170 +3% |
| 2017 | $5,261 +18.2% | $282,690 +3% |
| 2016 | $4,450 | $274,460 +3% |
| 2015 | $4,450 +2.6% | $266,470 +3% |
| 2014 | $4,337 +21.5% | $258,710 +15.9% |
| 2013 | $3,570 -7.9% | $223,130 -9.5% |
| 2012 | $3,877 -1.5% | $246,530 -1.9% |
| 2011 | $3,936 -3.2% | $251,180 +0.1% |
| 2010 | $4,067 +2.5% | $251,050 +3% |
| 2009 | $3,966 +2.6% | $243,740 +3% |
| 2008 | $3,865 -2.4% | $236,650 +3% |
| 2007 | $3,962 +2.8% | $229,760 +3% |
| 2006 | $3,854 +4% | $223,070 +3% |
| 2005 | $3,705 +1.1% | $216,580 +3% |
| 2004 | $3,665 +3.9% | $210,280 +3% |
| 2003 | $3,527 +2.3% | $204,160 +3% |
| 2002 | $3,447 +8.6% | $198,220 +6.1% |
| 2000 | $3,174 +3.1% | $186,850 +3% |
| 1999 | $3,078 | $181,410 |
Find assessor info on the county website
Monthly payment
Est. payment
Payment breakdown
Explore the cost of this home by adjusting the details. Changes won't be saved.Climate risks
Neighborhood: Gresham Butte
Nearby schools
Schools provided by the listing agent
- Elementary: East Gresham
- Middle: Dexter Mccarty
- High: Gresham
Source: RMLS (OR). This data may not be complete. We recommend contacting the local school district to confirm school assignments for this home.
Similar homes
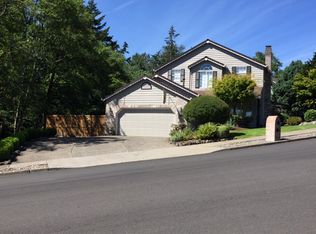
- $525,0003 bd3 ba2.3k sqft1005 SW 4th St, Gresham, OR 97080Active

 MLS ID #398104095, Chylese Austin, Lark and Fir Realty LLC. RMLS (OR)
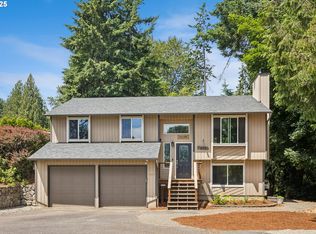
 - $609,0003 bd3 ba2.2k sqft1105 SW 10th Dr, Gresham, OR 97080Active
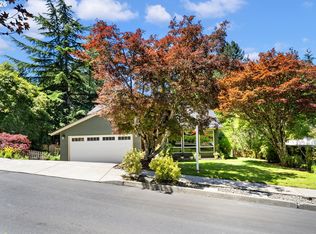 MLS ID #578173451, Danny Phanphackdy, Modern Realty. RMLS (OR)
 - $465,0003 bd2 ba1.3k sqft1438 SE Cochran Dr, Gresham, OR 97080Active
 MLS ID #136954885, Tashina Torres, RE/MAX Advantage Group. RMLS (OR)
 - $599,0004 bd3 ba2.6k sqft2650 SW 22nd Ct, Gresham, OR 97080Active
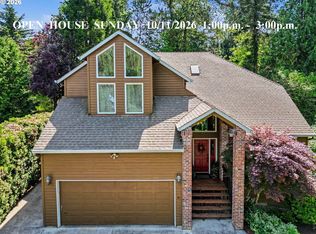 MLS ID #394073336, Maxwell J. Brentano, Brentano Realty, LLC. RMLS (OR)
 - $499,0003 bd3 ba1.8k sqft4569 SE 111th Ave, Portland, OR 97266ActiveMLS ID #450197624, Maureen Swan, Portland Proper Real Estate. RMLS (OR)
- $529,0003 bd3 ba1.7k sqft895 NW 3rd St, Gresham, OR 97030ActiveMLS ID #561494442, Gary Maass, MORE Realty. RMLS (OR)
- $510,0003 bd2 ba1.5k sqft1600 NW Angeline Ave, Gresham, OR 97030ActiveMLS ID #565776744, Elizabeth Carpenter, LizC Real Estate Investments. RMLS (OR)
- $464,0004 bd3 ba1.8k sqft497 NE Scott Ave, Gresham, OR 97030ActiveMLS ID #241818438, Patti Cort, John L. Scott Portland Metro. RMLS (OR)
- $510,0003 bd3 ba1.9k sqft2223 SE 139th Ave #A, Portland, OR 97233ActiveMLS ID #622465694, Zack Nolan, Kelly Right Real Estate of Portland, LLC. RMLS (OR)
- $595,0003 bd2 ba1.5k sqft22735 SE Naomi Dr, Damascus, OR 97089ActiveMLS ID #733759675, Kate Uva, Redfin. RMLS (OR)
- $723,1133 bd3 ba2.4k sqft725 NW Mawrcrest Dr, Gresham, OR 97030ActiveMLS ID #258779467, Cassie Franich, eXp Realty, LLC. RMLS (OR)
- $550,0004 bd3 ba2k sqft12956 SE 127th Ave, Happy Valley, OR 97086ActiveMLS ID #497755024, Tanya Woods, Vetiver Street Real Estate. RMLS (OR)
- $510,0004 bd2 ba1.7k sqft437 SW Chapman Ave, Troutdale, OR 97060ActiveMLS ID #753306734, Linn Holdhusen, Keller Williams PDX Central. RMLS (OR)
- $775,0004 bd2 ba1.7k sqft33828 SE Francis Rd, Gresham, OR 97080ActiveMLS ID #397301834, Jessica Brunt, Lark and Fir Realty LLC. RMLS (OR)
- $664,9003 bd3 ba2.4k sqft24203 NE Oregon St, Wood Village, OR 97060ActiveMLS ID #373341657, Lisa Conser, RE/MAX Equity Group. RMLS (OR)
- $639,9994 bd3 ba2.4k sqft2133 NE 166th Dr, Portland, OR 97230ActiveMLS ID #345517106, Gus Sanchez, Redfin. RMLS (OR)
- $369,9003 bd1 ba1.5k sqft630 SE 134th Ave, Portland, OR 97233ActiveMLS ID #397327872, Michael Farrell, Call it Closed International, Inc. RMLS (OR)
- $589,9993 bd3 ba2.7k sqft3331 Skye Rd, Washougal, WA 98671ActiveMLS ID #747407115, Chaney Compher, Realty One Group Prestige. RMLS (OR)
- $529,0004 bd3 ba1.9k sqft16422 NE Fremont St, Portland, OR 97230ActiveMLS ID #792560843, Li Lanz, Li Lanz Properties, LLC. RMLS (OR)
- $459,0003 bd2 ba1.4k sqft16822 SE Equestrian Way, Portland, OR 97236ActiveMLS ID #499532089, Samantha Whitcomb, Premiere Property Group, LLC. RMLS (OR)
