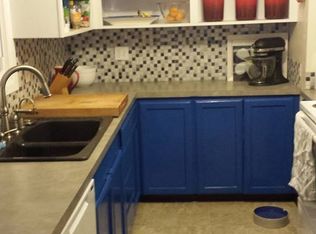
OPEN HOUSE 10/10 from 11-1 and 10/11 From 10-12. Prepared to be charmed by this 1959 Split Level Ranch on a private, oversized lot. All the best details about a late mid century home with updates you'd hope for. A nearly new electrical panel (2025) HVAC including central AC in 2019 and a tankless water heater. 3 nice sized bedrooms and 2.5 bathrooms + a large lower level family room w/ fireplace. Primary bedroom has its own bathroom. Hardwoods on the main are freshly done, the kitchen has quartz countertops, newer dishwasher and fridge. The living room is open and expansive w/ a vaulted ceiling, wonderful built-in, beautiful brick fireplace and a wall of windows w/ a slider out to a covered patio. For the garden enthusiast you'll love the mature landscaping, garden beds and space to create more outdoor delights. Nicely situated on a corner lot, the possibilities are endless. Retro basement with original flooring, wood paneling and exposed wood ceilings has an exterior entrance. A perfect party room, office, TV space or convert to separate living quarters. Conveniently located to the 205, SE 92nd (Hello Portland Pickles) a wonderful nursery and great restaurants. This is an outstanding home offering an excellent floor plan, layout and vibe that is hard to find - especially in this price point! [Home Energy Score = 5. HES Report at https://rpt.greenbuildingregistry.com/hes/OR10050729]
Active
$499,000
4569 SE 111th Ave, Portland, OR 97266
3beds
1,820sqft
Residential, Single Family Residence
Built in 1959
7,840 Square Feet Lot
$-- Zestimate®
$274/sqft
$-- HOA
What's special
Beautiful brick fireplaceWonderful built-inKitchen has quartz countertopsNewer dishwasher and fridgePrivate oversized lot
- 19 hours
- 76
- 2
Zillow last checked:
Listing updated:
Listed by:
Maureen Swan 503-888-8259,
Portland Proper Real Estate
Source: RMLS (OR),MLS#: 450197624
Facts & features
Interior
Bedrooms & bathrooms
- Bedrooms: 3
- Bathrooms: 3
- Full bathrooms: 2
- Partial bathrooms: 1
Rooms
- Room types: Laundry, Bedroom 2, Bedroom 3, Dining Room, Family Room, Kitchen, Living Room, Primary Bedroom
Primary bedroom
- Features: Bathroom, Hardwood Floors, Closet, Ensuite
- Level: Upper
- Area: 121
- Dimensions: 11 x 11
Bedroom 2
- Features: Closet Organizer, Hardwood Floors, Closet
- Level: Upper
- Area: 168
- Dimensions: 12 x 14
Bedroom 3
- Features: Hardwood Floors, Closet, Double Closet
- Level: Upper
- Area: 100
- Dimensions: 10 x 10
Dining room
- Features: Hardwood Floors, Living Room Dining Room Combo, Vaulted Ceiling
- Level: Main
- Area: 100
- Dimensions: 10 x 10
Family room
- Features: Bathroom, Beamed Ceilings, Exterior Entry, Fireplace
- Level: Lower
- Area: 260
- Dimensions: 26 x 10
Kitchen
- Features: Builtin Range, Dishwasher, Eating Area, Double Oven, Free Standing Refrigerator, Quartz, Solid Surface Countertop
- Level: Main
- Area: 130
- Width: 13
Living room
- Features: Bookcases, Builtin Features, Fireplace, Hardwood Floors, Living Room Dining Room Combo, Sliding Doors, Vaulted Ceiling
- Level: Main
- Area: 260
- Dimensions: 20 x 13
Heating
- Heat Pump, Fireplace(s)
Cooling
- Central Air
Appliances
- Included: Built In Oven, Built-In Range, Cooktop, Dishwasher, Disposal, Free-Standing Refrigerator, Microwave, Stainless Steel Appliance(s), Double Oven, Electric Water Heater, Tankless Water Heater
- Laundry: Laundry Room
Features
- Quartz, Vaulted Ceiling(s), Sink, Closet Organizer, Closet, Double Closet, Living Room Dining Room Combo, Bathroom, Beamed Ceilings, Eat-in Kitchen, Bookcases, Built-in Features
- Flooring: Hardwood
- Doors: Storm Door(s), Sliding Doors
- Windows: Double Pane Windows, Vinyl Frames
- Basement: Exterior Entry,Finished
- Number of fireplaces: 2
- Fireplace features: Wood Burning
Interior area
- Total structure area: 1,820
- Total interior livable area: 1,820 sqft
Property
Parking
- Total spaces: 2
- Parking features: Driveway, Off Street, RV Access/Parking, Attached, Oversized
- Attached garage spaces: 2
- Has uncovered spaces: Yes
Features
- Levels: Multi/Split
- Stories: 3
- Patio & porch: Covered Patio, Patio
- Exterior features: Garden, Raised Beds, Yard, Exterior Entry
- Fencing: Fenced
Lot
- Size: 7,840 Square Feet
- Features: Level, SqFt 7000 to 9999
Details
- Additional structures: RVParking, ToolShed
- Parcel number: R174231
- Zoning: R5
Construction
Type & style
- Home type: SingleFamily
- Architectural style: Ranch
- Property subtype: Residential, Single Family Residence
Materials
- Wood Siding
- Foundation: Concrete Perimeter
- Roof: Membrane
Condition
- Resale
- New construction: No
- Year built: 1959
Utilities & green energy
- Sewer: Public Sewer
- Water: Public
Community & HOA
HOA
- Has HOA: No
Location
- Region: Portland
Financial & listing details
- Price per square foot: $274/sqft
- Tax assessed value: $499,260
- Annual tax amount: $6,396
- Date on market: 10/9/2026
- Listing terms: Cash,Conventional,FHA,VA Loan
- Road surface type: Paved
Estimated market value
Not available
Estimated sales range
Not available
Not available
Price history
| Date | Event | Price |
|---|---|---|
| 10/9/2026 | Listed for sale | $499,000-5%$274/sqft |
Source:  RMLS (OR) #450197624 Report a problem RMLS (OR) #450197624 Report a problem | ||
| 8/15/2025 | Sold | $525,000+9.4%$288/sqft |
Source: RMLS (OR) #203572216 Report a problem | ||
| 7/22/2025 | Pending sale | $480,000$264/sqft |
Source: RMLS (OR) #203572216 Report a problem | ||
| 7/18/2025 | Listed for sale | $480,000+638.5%$264/sqft |
Source: RMLS (OR) #203572216 Report a problem | ||
| 7/1/2024 | Sold | $65,000-81.9%$36/sqft |
Source: Public Record Report a problem | ||
| 6/20/2019 | Sold | $360,000-2.7%$198/sqft |
Source: RMLS (OR) #19345199 Report a problem | ||
| 5/22/2019 | Pending sale | $369,900$203/sqft |
Source: Redfin #19345199 Report a problem | ||
| 5/3/2019 | Listed for sale | $369,900+73.7%$203/sqft |
Source: Redfin #19345199 Report a problem | ||
| 7/30/2015 | Sold | $213,000+26.1%$117/sqft |
Source: Public Record Report a problem | ||
| 10/18/2002 | Sold | $168,900$93/sqft |
Source: Public Record Report a problem | ||
| 7/19/2002 | Sold | $168,900$93/sqft |
Source: Public Record Report a problem | ||
Public tax history
| Year | Property taxes | Tax assessment |
|---|---|---|
| 2025 | $6,396 +4.4% | $264,520 +3% |
| 2024 | $6,127 +4.5% | $256,820 +3% |
| 2023 | $5,860 +5.5% | $249,340 +3% |
| 2022 | $5,555 +1.7% | $242,080 +3% |
| 2021 | $5,464 +10.4% | $235,030 +3% |
| 2020 | $4,950 +10.4% | $228,190 +10.1% |
| 2019 | $4,482 | $207,230 +3% |
| 2018 | $4,482 +3.2% | $201,200 +3% |
| 2017 | $4,345 +15.3% | $195,340 +3% |
| 2016 | $3,768 | $189,660 +3% |
| 2015 | $3,768 +4.6% | $184,140 +3% |
| 2014 | $3,601 +22.6% | $178,780 +3.6% |
| 2013 | $2,938 +9.1% | $172,520 +10% |
| 2012 | $2,692 -9.8% | $156,870 -9.6% |
| 2011 | $2,984 -12.1% | $173,580 +1.4% |
| 2010 | $3,395 -2.9% | $171,220 +3% |
| 2009 | $3,497 +0.5% | $166,240 +3% |
| 2008 | $3,481 +0.4% | $161,400 +3% |
| 2007 | $3,467 +4.9% | $156,700 +3% |
| 2006 | $3,306 +6.3% | $152,140 +3% |
| 2005 | $3,109 +3% | $147,710 +3% |
| 2004 | $3,019 +2.4% | $143,410 +3% |
| 2003 | $2,948 +5.1% | $139,240 +3% |
| 2002 | $2,804 +12.4% | $135,190 +6.1% |
| 2000 | $2,494 | $127,440 |
Find assessor info on the county website
Monthly payment
Est. payment
Payment breakdown
Explore the cost of this home by adjusting the details. Changes won't be saved.Climate risks
Neighborhood: Lents
Nearby schools
Schools provided by the listing agent
- Elementary: Earl Boyles
- Middle: Ron Russell
- High: David Douglas
Source: RMLS (OR). This data may not be complete. We recommend contacting the local school district to confirm school assignments for this home.
Similar homes
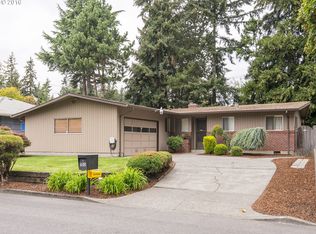
- $499,9003 bd3 ba1.9k sqft6930 SE 122nd Ave, Portland, OR 97236Active

 MLS ID #476640532, Deb Counts-Tabor, Oregon First. RMLS (OR)
 - $499,9004 bd2 ba2.1k sqft4803 NE 101st Ave, Portland, OR 97220Active
 MLS ID #398923231, Quinn Irvine, MORE Realty. RMLS (OR)
 - $434,4443 bd1 ba1.2k sqft4100 SE 98th Ave, Portland, OR 97266Active
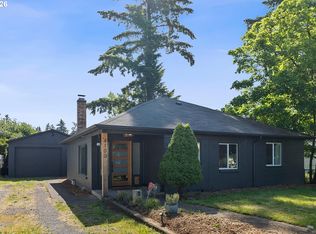 MLS ID #676480622, Evan Nelson, eXp Realty, LLC. RMLS (OR)
 - $512,0004 bd2 ba2.1k sqft11282 SE Pine Ct, Portland, OR 97216Active
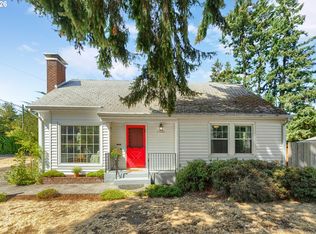 MLS ID #147749399, Sami Akbari-Mort, Lovejoy Real Estate. RMLS (OR)
 - $524,9993 bd1 ba1.9k sqft8907 SE Clay St, Portland, OR 97216ActiveMLS ID #106033318, Nick Shivers, eXp Realty, LLC. RMLS (OR)
- $525,0003 bd2 ba1.9k sqft6423 SE Tolman St, Portland, OR 97206ActiveMLS ID #498538426, Lyndsey Lord, Move Real Estate Inc. RMLS (OR)
- $474,0003 bd2 ba1.3k sqft4100 NE 153rd Ave, Vancouver, WA 98682ActiveMLS ID #519229203, Kathy Dessimoz, Windermere Northwest Living. RMLS (OR)
- $525,0003 bd3 ba2.3k sqft1005 SW 4th St, Gresham, OR 97080ActiveMLS ID #398104095, Chylese Austin, Lark and Fir Realty LLC. RMLS (OR)
- $519,9003 bd2 ba1.7k sqft4914 NE Pacific St, Portland, OR 97213ActiveMLS ID #669523250, Dulcinea Myers-Newcomb, Living Room Realty. RMLS (OR)
- $525,0003 bd2 ba1.3k sqft150 NE 202nd Ave, Portland, OR 97230ActiveMLS ID #388219977, Drew Walters, Harcourts Real Estate Network Group. RMLS (OR)
- $615,0004 bd4 ba2.3k sqft4300 NE Lombard St, Portland, OR 97218ActiveMLS ID #638392319, Stephanie Fox, Neighbors Realty. RMLS (OR)
- $409,9993 bd2 ba1.2k sqft2915 SE 133rd Ave, Portland, OR 97236ActiveMLS ID #228913771, Jamie Marion, Windermere Realty Trust. RMLS (OR)
- $409,5003 bd1 ba960 sqft17148 SE Market St, Portland, OR 97233ActiveMLS ID #796527347, Michael Shall, RMS Investment Real Estate. RMLS (OR)
- $589,0003 bd2 ba2.2k sqft2833 NE 89th Ave, Portland, OR 97220ActiveMLS ID #755370998, Tom Portlock, MORE Realty. RMLS (OR)
- $525,0003 bd2 ba1.4k sqft6675 SE Kern Ct, Milwaukie, OR 97267ActiveMLS ID #357995489, Kim Elbel, Cochran Property Group Inc.. RMLS (OR)
- $479,0005 bd2 ba1.6k sqft18126 SE Lincoln St, Portland, OR 97233ActiveMLS ID #130196985, Ellen Bick, CORE, Realtors. RMLS (OR)
- $545,0003 bd2 ba1.7k sqft825 NE 76th Ave, Portland, OR 97213ActiveMLS ID #141846596, Annie Leonard, Windermere Realty Trust. RMLS (OR)
- $529,0003 bd3 ba1.7k sqft895 NW 3rd St, Gresham, OR 97030ActiveMLS ID #561494442, Gary Maass, MORE Realty. RMLS (OR)
- $569,9004 bd2 ba1.5k sqft2641 SE 81st Ave, Portland, OR 97206ActiveMLS ID #564675459, Cynthia Fneish, Weichert, Realtors on Main Street. RMLS (OR)
- $449,9003 bd1 ba1k sqft9880 SW 80th Ave, Tigard, OR 97223ActiveMLS ID #604102143, Darcie VanderZanden, Keller Williams Sunset Corridor. RMLS (OR)
