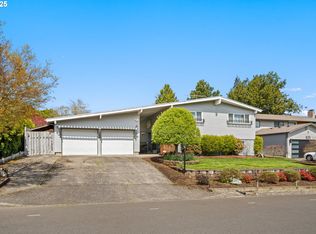
Welcome to this beautifully updated 3-bedroom, 2 1/2 bath home in one of Northwest Gresham's established neighborhoods. Move-in ready, it features brand-new luxury vinyl plank flooring upstairs and on the staircase, new kitchen appliances with updated cabinetry, updated ductwork throughout, a whole-home Generac generator, and a spacious two-car garage. Inside, you'll also enjoy two cozy gas fireplaces and a daylight basement with a versatile bonus room.Step outside to a private backyard surrounded by mature trees, creating the perfect space for entertaining, gardening, or relaxing. A large storage shed provides plenty of room for tools, outdoor equipment, and extra storage. The property features a 5-station automatic sprinkler system for convenient lawn irrigation.Located just minutes from Historic Downtown Gresham, Gresham Station, parks, schools, and MAX Light Rail, this home offers the perfect blend of modern updates, flexible living space, outdoor privacy, and convenient access to shopping, dining, and commuting.
Active
Price cut: $20K (9/1)
$529,000
895 NW 3rd St, Gresham, OR 97030
3beds
1,769sqft
Residential, Single Family Residence
Built in 1971
8,276 Square Feet Lot
$527,200 Zestimate®
$299/sqft
$-- HOA
What's special
Two cozy gas fireplacesFlexible living spaceUpdated ductwork throughoutOutdoor privacyLarge storage shedSpacious two-car garage
- 85 days
- 174
- 8
Zillow last checked:
Listing updated:
Listed by:
Gary Maass 503-888-4015,
MORE Realty
Source: RMLS (OR),MLS#: 561494442
Facts & features
Interior
Bedrooms & bathrooms
- Bedrooms: 3
- Bathrooms: 3
- Full bathrooms: 2
- Partial bathrooms: 1
- Main level bathrooms: 2
Rooms
- Room types: Laundry, Bedroom 2, Bedroom 3, Dining Room, Family Room, Kitchen, Living Room, Primary Bedroom
Primary bedroom
- Level: Main
Bedroom 2
- Level: Main
Bedroom 3
- Level: Main
Dining room
- Level: Main
Family room
- Level: Lower
Kitchen
- Level: Main
Living room
- Level: Main
Heating
- Forced Air
Cooling
- Central Air
Appliances
- Included: Dishwasher, Free-Standing Gas Range, Free-Standing Refrigerator, Microwave, Gas Water Heater
- Laundry: Laundry Room
Features
- Flooring: Laminate
- Windows: Double Pane Windows
- Basement: Daylight
- Number of fireplaces: 2
- Fireplace features: Gas
Interior area
- Total structure area: 1,769
- Total interior livable area: 1,769 sqft
Video & virtual tour
Property
Parking
- Total spaces: 2
- Parking features: Driveway, Attached
- Attached garage spaces: 2
- Has uncovered spaces: Yes
Features
- Levels: Two
- Stories: 2
- Patio & porch: Deck
- Exterior features: Yard
- Fencing: Fenced
Lot
- Size: 8,276 Square Feet
- Features: Trees, Wooded, Sprinkler, SqFt 7000 to 9999
Details
- Additional structures: ToolShed
- Parcel number: R155012
Construction
Type & style
- Home type: SingleFamily
- Property subtype: Residential, Single Family Residence
Materials
- Wood Siding
- Roof: Composition
Condition
- Resale
- New construction: No
- Year built: 1971
Utilities & green energy
- Gas: Gas
- Sewer: Public Sewer
- Water: Public
Community & HOA
HOA
- Has HOA: No
Location
- Region: Gresham
Financial & listing details
- Price per square foot: $299/sqft
- Tax assessed value: $514,270
- Annual tax amount: $5,178
- Date on market: 7/10/2026
- Listing terms: Cash,Conventional,FHA,VA Loan
- Road surface type: Paved
Estimated market value
$527,200
$501,000 - $554,000
$2,584/mo
Price history
| Date | Event | Price |
|---|---|---|
| 9/1/2026 | Price change | $529,000-3.6%$299/sqft |
Source:  RMLS (OR) #561494442 Report a problem RMLS (OR) #561494442 Report a problem | ||
| 7/28/2026 | Price change | $549,000-4.5%$310/sqft |
Source: RMLS (OR) #561494442 Report a problem | ||
| 7/18/2026 | Price change | $575,000-4%$325/sqft |
Source: RMLS (OR) #561494442 Report a problem | ||
| 7/11/2026 | Listed for sale | $599,000$339/sqft |
Source: RMLS (OR) #561494442 Report a problem | ||
Public tax history
| Year | Property taxes | Tax assessment |
|---|---|---|
| 2025 | $5,178 +4.5% | $254,460 +3% |
| 2024 | $4,957 +9.8% | $247,050 +3% |
| 2023 | $4,516 +2.9% | $239,860 +3% |
| 2022 | $4,390 +2.6% | $232,880 +3% |
| 2021 | $4,279 +6.3% | $226,100 +3% |
| 2020 | $4,026 +2.7% | $219,520 +3% |
| 2019 | $3,921 | $213,130 +3% |
| 2018 | $3,921 +4.9% | $206,930 +3% |
| 2017 | $3,739 +18.2% | $200,910 +3% |
| 2016 | $3,163 | $195,060 +3% |
| 2015 | $3,163 +2.2% | $189,380 +3% |
| 2014 | $3,094 +5.4% | $183,870 +3% |
| 2013 | $2,936 +4.7% | $178,520 +3% |
| 2012 | $2,803 +3.3% | $173,330 +3% |
| 2011 | $2,713 +2.5% | $168,290 +3% |
| 2010 | $2,647 +2.5% | $163,390 +3% |
| 2009 | $2,582 +2.6% | $158,640 +3% |
| 2008 | $2,515 -2.5% | $154,020 +3% |
| 2007 | $2,579 +2.8% | $149,540 +3% |
| 2006 | $2,508 +4% | $145,190 +3% |
| 2005 | $2,412 +1.1% | $140,970 +3% |
| 2004 | $2,386 +3.9% | $136,870 +3% |
| 2003 | $2,295 +2.3% | $132,890 +3% |
| 2002 | $2,244 +8.6% | $129,020 +6.1% |
| 2000 | $2,066 | $121,630 |
Find assessor info on the county website
Monthly payment
Est. payment
Payment breakdown
Explore the cost of this home by adjusting the details. Changes won't be saved.Climate risks
Neighborhood: Northwest
Nearby schools
Schools provided by the listing agent
- Elementary: East Gresham
- Middle: Dexter Mccarty
- High: Gresham
Source: RMLS (OR). This data may not be complete. We recommend contacting the local school district to confirm school assignments for this home.
Similar homes
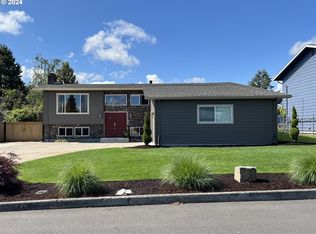
- $525,0003 bd3 ba2.3k sqft1005 SW 4th St, Gresham, OR 97080Active

 MLS ID #398104095, Chylese Austin, Lark and Fir Realty LLC. RMLS (OR)
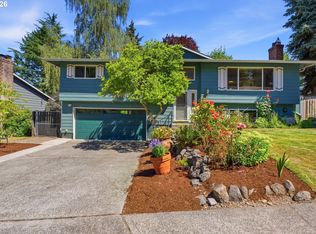
 - $539,5003 bd3 ba1.9k sqft2080 SE Kelly Ave, Gresham, OR 97080Active
 MLS ID #485388508, Terry Long, Oregon First. RMLS (OR)
 - $415,0003 bd2 ba1.1k sqft910 SE 214th Ave, Gresham, OR 97030Active
 MLS ID #480975810, Chris Suarez, Keller Williams Sunset Corridor. RMLS (OR)
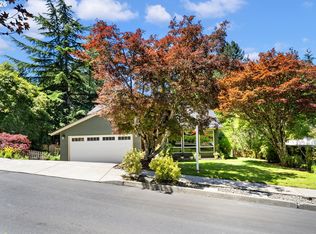
 - $609,0003 bd3 ba2.2k sqft1105 SW 10th Dr, Gresham, OR 97080Active
 MLS ID #578173451, Danny Phanphackdy, Modern Realty. RMLS (OR)
 - $499,9004 bd2 ba2.2k sqft17021 SE Alder St, Portland, OR 97233ActiveMLS ID #543171398, Phe Le, MORE Realty. RMLS (OR)
- $529,9504 bd2 ba2.5k sqft15306 SE Harrison St, Portland, OR 97233ActiveMLS ID #500822341, April Stewart, Select Real Estate Services LLC. RMLS (OR)
- $586,0004 bd3 ba2.1k sqft820 NE 168th Pl, Portland, OR 97230ActiveMLS ID #316284940, Li Lanz, Li Lanz Properties, LLC. RMLS (OR)
- $440,0003 bd2 ba1.2k sqft21 NE 199th Ave, Portland, OR 97230ActiveMLS ID #555791082, Kaytee Binns, Keller Williams Premier Partners. RMLS (OR)
- $448,5003 bd2 ba1.4k sqft14 SE 199th Ave, Portland, OR 97233ActiveMLS ID #311601117, Ronda Cammann, John L. Scott Columbia Gorge. RMLS (OR)
- $549,0003 bd2 ba1.6k sqft2140 19th St, West Linn, OR 97068ActiveMLS ID #746549085, Kayla Linscott, Equity Oregon Real Estate. RMLS (OR)
- $475,0004 bd3 ba1.7k sqft6715 SE 114th Ave, Portland, OR 97266ActiveMLS ID #642047132, Michelle Palmquist, Redfin. RMLS (OR)
- $489,9005 bd3 ba1.9k sqft3857 SE 136th Ave, Portland, OR 97236ActiveMLS ID #284089449, Cristopher Leal, Keller Williams Realty Portland Premiere. RMLS (OR)
- $399,9503 bd2 ba2k sqft215 NE 167th Pl, Portland, OR 97230ActiveMLS ID #496899691, Greg Walczyk, Walczyk Associates Realty. RMLS (OR)
- $475,0004 bd2 ba2.1k sqft11611 NE Flanders St, Portland, OR 97220ActiveMLS ID #723495825, Sharon Alexander, RE/MAX Advantage Group. RMLS (OR)
- $699,9003 bd3 ba2k sqft22755 SE Kingswood Ct, Damascus, OR 97089ActiveMLS ID #565112803, Matthew Andrews, MORE Realty. RMLS (OR)
- $540,0003 bd3 ba1.5k sqft14344 SE Trilva Jean Ct, Milwaukie, OR 97267ActiveMLS ID #273343696, Harrison Whitmarsh, Windermere Realty Trust. RMLS (OR)
- $549,0003 bd2 ba1.8k sqft6675 SE Kern Ct, Milwaukie, OR 97267ActiveMLS ID #357995489, Kim Elbel, Cochran Property Group Inc.. RMLS (OR)
- $525,0003 bd3 ba2k sqft1611 17th St, Oregon City, OR 97045ActiveMLS ID #608116700, Stephanie Peck, eXp Realty, LLC. RMLS (OR)
- $664,9003 bd3 ba2.4k sqft24203 NE Oregon St, Wood Village, OR 97060ActiveMLS ID #373341657, Lisa Conser, RE/MAX Equity Group. RMLS (OR)
- $533,9003 bd2 ba1.3k sqft963 Rilance Ln, Oregon City, OR 97045ActiveMLS ID #501079273, Lizbeth Abbott, Tree City Real Estate. RMLS (OR)
