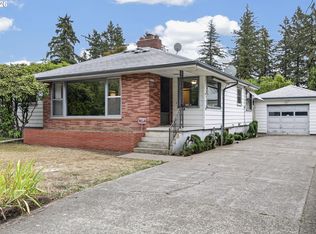
Welcome to this spacious home tucked away on a quiet cul-de-sac in Portland, offering plenty of room, flexibility, and opportunity. With generous living space, abundant storage, and fireplaces both upstairs and downstairs, this home offers a comfortable layout with endless possibilities. The flexible floor plan could be ideal for multigenerational living, extended family, or creating dedicated spaces for work, hobbies, and entertaining.The home features a newer A/C system installed last year, providing added comfort during the warmer months. Bring your vision and make this home your own while taking advantage of the space and features already in place.Step outside to enjoy the private backyard, featuring a hot tub tucked beneath a gazebo—perfect for relaxing or entertaining year-round. Multiple storage sheds provide plenty of space for tools, equipment, and outdoor belongings. RV or boat parking adds even more convenience and versatility.A great opportunity to create a home that fits your lifestyle, with space, storage, and flexibility in a desirable cul-de-sac setting.
Active
Price cut: $20K (9/13)
$475,000
11611 NE Flanders St, Portland, OR 97220
4beds
2,172sqft
Residential, Single Family Residence
Built in 1969
6,969 Square Feet Lot
$-- Zestimate®
$219/sqft
$-- HOA
What's special
Generous living spacePrivate backyardRv or boat parkingQuiet cul-de-sacAbundant storageSpacious homeMultiple storage sheds
- 52 days
- 621
- 62
Zillow last checked:
Listing updated:
Listed by:
Sharon Alexander 503-329-6042,
RE/MAX Advantage Group,
Rick Blake 503-473-5064,
RE/MAX Advantage Group
Source: RMLS (OR),MLS#: 723495825
Facts & features
Interior
Bedrooms & bathrooms
- Bedrooms: 4
- Bathrooms: 2
- Full bathrooms: 2
Rooms
- Room types: Utility Room, Bedroom 4, Bedroom 2, Bedroom 3, Dining Room, Family Room, Kitchen, Living Room, Primary Bedroom
Primary bedroom
- Features: Ceiling Fan
- Level: Upper
- Area: 160
- Dimensions: 16 x 10
Bedroom 2
- Level: Upper
- Area: 140
- Dimensions: 14 x 10
Bedroom 3
- Level: Lower
- Area: 160
- Dimensions: 16 x 10
Bedroom 4
- Level: Lower
- Area: 140
- Dimensions: 14 x 10
Dining room
- Features: Formal, Sliding Doors, Vinyl Floor
- Level: Upper
- Area: 121
- Dimensions: 11 x 11
Family room
- Features: Daylight, Fireplace
- Level: Lower
- Area: 384
- Dimensions: 24 x 16
Kitchen
- Features: Dishwasher, Microwave, Free Standing Range, Free Standing Refrigerator, Vinyl Floor
- Level: Upper
- Area: 132
- Width: 11
Living room
- Features: Fireplace
- Level: Upper
- Area: 221
- Dimensions: 17 x 13
Heating
- Forced Air, Fireplace(s)
Cooling
- Central Air
Appliances
- Included: Dishwasher, Free-Standing Range, Free-Standing Refrigerator, Microwave, Washer/Dryer, Gas Water Heater
Features
- Ceiling Fan(s), Sink, Formal
- Flooring: Vinyl, Wall to Wall Carpet
- Doors: Sliding Doors
- Windows: Double Pane Windows, Vinyl Frames, Daylight
- Basement: Finished,Full
- Number of fireplaces: 2
- Fireplace features: Gas
Interior area
- Total structure area: 2,172
- Total interior livable area: 2,172 sqft
Video & virtual tour
Property
Parking
- Total spaces: 2
- Parking features: Driveway, Garage Door Opener, Attached
- Attached garage spaces: 2
- Has uncovered spaces: Yes
Features
- Levels: Multi/Split
- Stories: 2
- Patio & porch: Deck, Patio
- Exterior features: Garden, Raised Beds, Yard, Exterior Entry
Lot
- Size: 6,969 Square Feet
- Features: Cul-De-Sac, SqFt 7000 to 9999
Details
- Additional structures: Gazebo, ToolShed
- Parcel number: R171756
Construction
Type & style
- Home type: SingleFamily
- Property subtype: Residential, Single Family Residence
Materials
- Brick, Lap Siding
- Roof: Composition
Condition
- Approximately
- New construction: No
- Year built: 1969
Utilities & green energy
- Gas: Gas
- Sewer: Public Sewer
- Water: Public
Community & HOA
HOA
- Has HOA: No
Location
- Region: Portland
Financial & listing details
- Price per square foot: $219/sqft
- Tax assessed value: $537,040
- Annual tax amount: $6,507
- Date on market: 8/12/2026
- Listing terms: Cash,Conventional,FHA,VA Loan
- Road surface type: Paved
Estimated market value
Not available
Estimated sales range
Not available
Not available
Price history
| Date | Event | Price |
|---|---|---|
| 9/13/2026 | Price change | $475,000-4%$219/sqft |
Source:  RMLS (OR) #723495825 Report a problem RMLS (OR) #723495825 Report a problem | ||
| 8/23/2026 | Price change | $495,000-4.8%$228/sqft |
Source: RMLS (OR) #723495825 Report a problem | ||
| 8/12/2026 | Listed for sale | $520,000+183.2%$239/sqft |
Source: RMLS (OR) #723495825 Report a problem | ||
| 11/19/2002 | Sold | $183,600$85/sqft |
Source: Public Record Report a problem | ||
Public tax history
| Year | Property taxes | Tax assessment |
|---|---|---|
| 2025 | $6,507 +4.4% | $269,110 +3% |
| 2024 | $6,233 +4.5% | $261,280 +3% |
| 2023 | $5,962 +5.5% | $253,670 +3% |
| 2022 | $5,652 +1.7% | $246,290 +3% |
| 2021 | $5,559 +10.4% | $239,120 +3% |
| 2020 | $5,036 +3.3% | $232,160 +3% |
| 2019 | $4,875 | $225,400 +3% |
| 2018 | $4,875 +3.2% | $218,840 +3% |
| 2017 | $4,725 +6.6% | $212,470 +3% |
| 2016 | $4,431 | $206,290 +3% |
| 2015 | $4,431 +10.4% | $200,290 +3% |
| 2014 | $4,015 +18.8% | $194,460 +3% |
| 2013 | $3,380 +2.4% | $188,800 +3% |
| 2012 | $3,301 +3.7% | $183,310 +3% |
| 2011 | $3,184 -10.2% | $177,980 +3% |
| 2010 | $3,547 -2.5% | $172,800 +3% |
| 2009 | $3,638 +3.5% | $167,770 +3% |
| 2008 | $3,513 +0.4% | $162,890 +3% |
| 2007 | $3,499 +4.9% | $158,150 +3% |
| 2006 | $3,336 +3.5% | $153,550 +3% |
| 2005 | $3,222 +6% | $149,080 +3% |
| 2004 | $3,040 +3.6% | $144,740 +3% |
| 2003 | $2,934 +3.7% | $140,530 +3% |
| 2002 | $2,830 +12.4% | $136,440 +6.1% |
| 2000 | $2,518 | $128,620 |
Find assessor info on the county website
Monthly payment
Est. payment
Payment breakdown
Explore the cost of this home by adjusting the details. Changes won't be saved.Climate risks
Neighborhood: Hazelwood
Nearby schools
Schools provided by the listing agent
- Elementary: Ventura Park
- Middle: Floyd Light
- High: David Douglas
Source: RMLS (OR). This data may not be complete. We recommend contacting the local school district to confirm school assignments for this home.

Similar homes
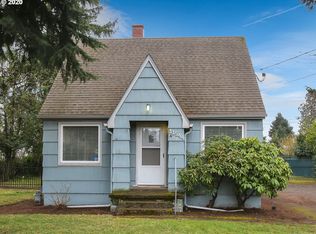
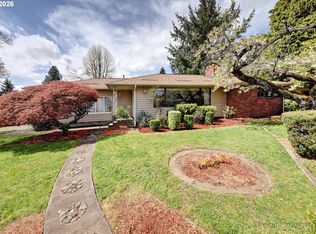
- $474,9004 bd2 ba1.8k sqft335 NE 151st Ave, Portland, OR 97230Active
 MLS ID #460662957, Jennifer Parral, Oregon First. RMLS (OR)
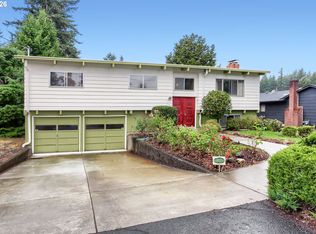
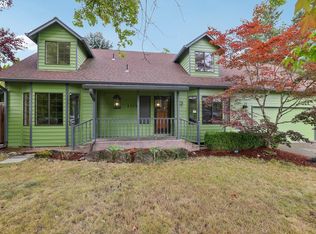
 - $475,0004 bd3 ba1.7k sqft6715 SE 114th Ave, Portland, OR 97266Active
 MLS ID #642047132, Michelle Palmquist, Redfin. RMLS (OR)
 - $515,0004 bd3 ba1.9k sqft13529 SE Taylor Ct, Portland, OR 97233Active
 MLS ID #280607049, Lora Elsen, MORE Realty. RMLS (OR)
 - $429,9003 bd1 ba2.4k sqft13624 NE Glisan St, Portland, OR 97230Active
 MLS ID #370293203, Glenn Matz PC, Keller Williams PDX Central. RMLS (OR)
 - $589,0003 bd2 ba2.2k sqft2833 NE 89th Ave, Portland, OR 97220ActiveMLS ID #755370998, Tom Portlock, MORE Realty. RMLS (OR)
- $489,0003 bd2 ba2.3k sqft1108 SE 168th Ave, Portland, OR 97233ActiveMLS ID #772767560, Kika Trnjanin, John L. Scott Portland Metro. RMLS (OR)
- $499,9003 bd3 ba1.9k sqft6930 SE 122nd Ave, Portland, OR 97236ActiveMLS ID #476640532, Deb Counts-Tabor, Oregon First. RMLS (OR)
- $509,0003 bd3 ba1.5k sqft7309 SE Holgate Blvd, Portland, OR 97206ActiveMLS ID #213042128, Li Lanz, Li Lanz Properties, LLC. RMLS (OR)
- $525,0003 bd3 ba2k sqft2018 SE Beaver Creek Ln, Troutdale, OR 97060ActiveMLS ID #289504957, Jamie McWilliams, Opt. RMLS (OR)
- $550,0004 bd4 ba3.1k sqft2042 SE 138th Ave, Portland, OR 97233ActiveMLS ID #214680915, Li Lanz, Li Lanz Properties, LLC. RMLS (OR)
- $525,0003 bd3 ba2.3k sqft1005 SW 4th St, Gresham, OR 97080ActiveMLS ID #398104095, Chylese Austin, Lark and Fir Realty LLC. RMLS (OR)
- $549,9994 bd3 ba2.6k sqft13257 NE Fremont St, Portland, OR 97230ActiveMLS ID #644013804, Jan West, MORE Realty. RMLS (OR)
- $618,0004 bd3 ba2.2k sqft3360 NE 133rd Ave, Portland, OR 97230ActiveMLS ID #106065552, Heidi Hopfer, Neighbors Realty. RMLS (OR)
- $440,0003 bd2 ba1.2k sqft21 NE 199th Ave, Portland, OR 97230ActiveMLS ID #555791082, Kaytee Binns, Keller Williams Premier Partners. RMLS (OR)
- $524,5004 bd2 ba1.8k sqft4533 SE Rex Dr, Portland, OR 97206ActiveMLS ID #187916792, Orly Halpern, John L. Scott Portland Central. RMLS (OR)
- $535,0004 bd3 ba1.5k sqft6318 NE Hassalo St, Portland, OR 97213ActiveMLS ID #308996473, Jules Fedota, Windermere Realty Trust. RMLS (OR)
- $564,0003 bd2 ba1.5k sqft12410 NE Morris St, Portland, OR 97230ActiveMLS ID #524127740, Igor Masic, Mapa Realty NW LLC. RMLS (OR)
- $450,0004 bd2 ba1.1k sqft821 NE 108th Ave, Vancouver, WA 98664ActiveMLS ID #586933840, Leigh Calvert, Cascade Hasson Sotheby's International Realty. RMLS (OR)
- $589,9004 bd3 ba1.8k sqft16707 S Pam Dr, Oregon City, OR 97045ActiveMLS ID #315732271, John McClung, Harcourts Real Estate Network Group. RMLS (OR)
- $399,9993 bd2 ba1.2k sqft808 SE 156th Pl, Portland, OR 97233ActiveMLS ID #151504046, Tarah Pond, RE/MAX Equity Group. RMLS (OR)
