This pristine and beautifully maintained home offers plenty of room for everyone with 4 bedrooms and 3 full bathrooms. The main level features a welcoming living room with wood floors and a gas fireplace, plus a well-appointed kitchen with granite countertops, wood floors, and a convenient nook with additional built-in storage. The dining room opens through a slider to a beautiful deck overlooking the manicured yard, with stairs leading to the patio below. Huge master bedroom complete with 2 closets and it's own bathroom. The lower level provides wonderful flexibility with two additional family/bonus rooms, including one with a gas fireplace, plus a laundry room an additional bedroom and full bath. The home also include a central vacuum system and sprinkler system. The oversized 2-car garage offers excellent storage and workspace, with convenient pull-through access to a carport. There is also additional RV parking. Tucked away on a peaceful dead-end cul-de-sac, this is a home that has been lovingly maintained and is truly move-in ready! [Home Energy Score = 3. HES Report at https://rpt.greenbuildingregistry.com/hes/OR10251938]
Pending
$599,950
3719 SE 153rd Ave, Portland, OR 97236
4beds
2,410sqft
Residential, Single Family Residence
Built in 1974
7,405 Square Feet Lot
$-- Zestimate®
$249/sqft
$-- HOA
What's special
Gas fireplaceManicured yardAdditional rv parkingCentral vacuum systemLaundry roomSprinkler system
- 20 days
- 250
- 21
Zillow last checked:
Listing updated:
Listed by:
Kenneth Cahill 503-866-3968,
John L. Scott Portland Metro,
Kimberly Guzman 503-866-3968,
John L. Scott Portland Metro
Source: RMLS (OR),MLS#: 352270126
Facts & features
Interior
Bedrooms & bathrooms
- Bedrooms: 4
- Bathrooms: 3
- Full bathrooms: 3
- Main level bathrooms: 2
Rooms
- Room types: Bedroom 4, Laundry, Bonus Room, Bedroom 2, Bedroom 3, Dining Room, Family Room, Kitchen, Living Room, Primary Bedroom
Primary bedroom
- Features: Bathroom, Double Closet, Wallto Wall Carpet
- Level: Main
- Area: 143
- Dimensions: 13 x 11
Bedroom 2
- Features: Closet, Wallto Wall Carpet
- Level: Main
- Area: 110
- Dimensions: 11 x 10
Bedroom 3
- Features: Closet, Wallto Wall Carpet
- Level: Main
- Area: 100
- Dimensions: 10 x 10
Bedroom 4
- Features: Closet
- Level: Lower
- Area: 90
- Dimensions: 10 x 9
Dining room
- Features: Deck, Hardwood Floors, Sliding Doors
- Level: Main
- Area: 190
- Dimensions: 19 x 10
Family room
- Features: Builtin Features, Fireplace
- Level: Lower
- Area: 368
- Dimensions: 23 x 16
Kitchen
- Features: Dishwasher, Eating Area, Hardwood Floors, Microwave, Free Standing Range, Granite
- Level: Main
- Area: 209
- Width: 11
Living room
- Features: Fireplace, Hardwood Floors
- Level: Main
- Area: 221
- Dimensions: 17 x 13
Heating
- Forced Air, Fireplace(s)
Cooling
- Central Air
Appliances
- Included: Dishwasher, Disposal, Free-Standing Gas Range, Microwave, Stainless Steel Appliance(s), Free-Standing Range, Gas Water Heater
- Laundry: Laundry Room
Features
- Central Vacuum, Granite, Closet, Built-in Features, Eat-in Kitchen, Bathroom, Double Closet
- Flooring: Hardwood, Vinyl, Wall to Wall Carpet
- Doors: Sliding Doors
- Basement: Finished,Full
- Number of fireplaces: 2
- Fireplace features: Gas
Interior area
- Total structure area: 2,410
- Total interior livable area: 2,410 sqft
Video & virtual tour
Property
Parking
- Total spaces: 2
- Parking features: Driveway, RV Access/Parking, Garage Door Opener, Attached, Carport, Oversized
- Attached garage spaces: 2
- Has carport: Yes
- Has uncovered spaces: Yes
Features
- Levels: Two,Multi/Split
- Stories: 2
- Patio & porch: Deck, Patio
- Exterior features: Yard
- Fencing: Fenced
Lot
- Size: 7,405 Square Feet
- Features: Level, Trees, Sprinkler, SqFt 7000 to 9999
Details
- Additional structures: RVParking
- Parcel number: R295991
Construction
Type & style
- Home type: SingleFamily
- Property subtype: Residential, Single Family Residence
Materials
- Cement Siding
- Foundation: Concrete Perimeter
- Roof: Composition
Condition
- Resale
- New construction: No
- Year built: 1974
Utilities & green energy
- Gas: Gas
- Sewer: Public Sewer
- Water: Public
Community & HOA
Community
- Security: Security System
HOA
- Has HOA: No
Location
- Region: Portland
Financial & listing details
- Price per square foot: $249/sqft
- Tax assessed value: $578,060
- Annual tax amount: $6,148
- Date on market: 9/16/2026
- Cumulative days on market: 20 days
- Listing terms: Cash,Conventional,FHA,VA Loan
- Road surface type: Paved
Estimated market value
Not available
Estimated sales range
Not available
Not available
Price history
| Date | Event | Price |
|---|---|---|
| 10/2/2026 | Pending sale | $599,950$249/sqft |
Source:  RMLS (OR) #352270126 Report a problem RMLS (OR) #352270126 Report a problem | ||
| 9/16/2026 | Listed for sale | $599,950+699.9%$249/sqft |
Source: RMLS (OR) #352270126 Report a problem | ||
| 1/28/1998 | Sold | $75,000$31/sqft |
Source: Public Record Report a problem | ||
Public tax history
| Year | Property taxes | Tax assessment |
|---|---|---|
| 2025 | $6,149 +4.3% | $265,750 +3% |
| 2024 | $5,895 +4.5% | $258,010 +3% |
| 2023 | $5,644 +2.5% | $250,500 +3% |
| 2022 | $5,506 -0.9% | $243,210 +3% |
| 2021 | $5,554 +12.1% | $236,130 +3% |
| 2020 | $4,952 +3.9% | $229,260 +3% |
| 2019 | $4,766 | $222,590 +3% |
| 2018 | $4,766 +3.5% | $216,110 +3% |
| 2017 | $4,606 +7.6% | $209,820 +3% |
| 2016 | $4,279 | $203,710 +3% |
| 2015 | $4,279 +2.9% | $197,780 +3% |
| 2014 | $4,160 +18.3% | $192,020 +3% |
| 2013 | $3,517 +20.5% | $186,430 +14.5% |
| 2012 | $2,920 -7.3% | $162,770 +3% |
| 2011 | $3,150 -7.1% | $158,030 +3% |
| 2010 | $3,392 +4% | $153,430 +3% |
| 2009 | $3,262 +5.9% | $148,970 +3% |
| 2008 | $3,080 +0.1% | $144,640 +3% |
| 2007 | $3,077 +3.3% | $140,430 +3% |
| 2006 | $2,980 +2.3% | $136,340 +3% |
| 2005 | $2,912 +3% | $132,370 +3% |
| 2004 | $2,827 -9.4% | $128,520 -12.5% |
| 2003 | $3,119 +4% | $146,880 +3% |
| 2002 | $3,000 +13% | $142,610 +6.1% |
| 2000 | $2,656 +2.3% | $134,430 +3% |
| 1999 | $2,597 | $130,520 |
Find assessor info on the county website
Monthly payment
Est. payment
Payment breakdown
Explore the cost of this home by adjusting the details. Changes won't be saved.Climate risks
Neighborhood: Centennial
Nearby schools
Schools provided by the listing agent
- Elementary: Pleasant Valley
- Middle: Centennial
- High: Centennial
Source: RMLS (OR). This data may not be complete. We recommend contacting the local school district to confirm school assignments for this home.
Similar homes
- $485,0004 bd3 ba2.4k sqft3034 SE 170th Ave, Portland, OR 97236Active

 MLS ID #222286075, Ben Andrews, MORE Realty. RMLS (OR)
 - $550,0004 bd4 ba3.1k sqft2042 SE 138th Ave, Portland, OR 97233Active
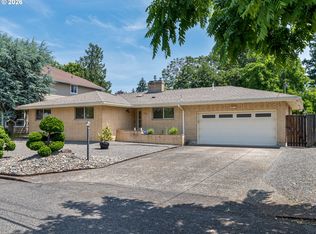 MLS ID #214680915, Li Lanz, Li Lanz Properties, LLC. RMLS (OR)
 - $599,9006 bd3 ba2.8k sqft3909 NE 135th Ave, Portland, OR 97230Active
 MLS ID #154965760, Jordan Matin, Matin Real Estate. RMLS (OR)
 - $515,0004 bd3 ba1.9k sqft13529 SE Taylor Ct, Portland, OR 97233Active
 MLS ID #280607049, Lora Elsen, MORE Realty. RMLS (OR)
 - $529,0005 bd3 ba2.3k sqft13717 SE Mill St, Portland, OR 97233ActiveMLS ID #657718198, Li Lanz, Li Lanz Properties, LLC. RMLS (OR)
- $589,9004 bd3 ba1.8k sqft16707 S Pam Dr, Oregon City, OR 97045ActiveMLS ID #315732271, John McClung, Harcourts Real Estate Network Group. RMLS (OR)
- $609,0003 bd3 ba2.2k sqft1105 SW 10th Dr, Gresham, OR 97080ActiveMLS ID #578173451, Danny Phanphackdy, Modern Realty. RMLS (OR)
- $599,9503 bd2 ba2.2k sqft8716 NW Bailey St, Portland, OR 97231ActiveMLS ID #284263194, Ben Andrews, MORE Realty. RMLS (OR)
- $589,0003 bd2 ba2.2k sqft2833 NE 89th Ave, Portland, OR 97220ActiveMLS ID #755370998, Tom Portlock, MORE Realty. RMLS (OR)
- $529,0005 bd3 ba1.9k sqft1453 SE 29th Ct, Troutdale, OR 97060ActiveMLS ID #476512940, Kevin Beever, Works Real Estate. RMLS (OR)
- $595,0004 bd3 ba2.8k sqft532 SE Peacock Ln, Portland, OR 97214ActiveMLS ID #371559944, Jordan Matin, Matin Real Estate. RMLS (OR)
- $519,9004 bd2 ba1.8k sqft18624 SE Clinton St, Gresham, OR 97030ActiveMLS ID #742647828, Janelle Angel-Ramirez, Premiere Property Group, LLC. RMLS (OR)
- $475,0004 bd3 ba1.7k sqft6715 SE 114th Ave, Portland, OR 97266ActiveMLS ID #642047132, Michelle Palmquist, Redfin. RMLS (OR)
- $525,0003 bd3 ba2k sqft2018 SE Beaver Creek Ln, Troutdale, OR 97060ActiveMLS ID #289504957, Jamie McWilliams, Opt. RMLS (OR)
- $625,0004 bd3 ba2k sqft14003 SE Brekke Ct, Milwaukie, OR 97222ActiveMLS ID #417527568, Tim Wilson, Knipe Realty ERA Powered. RMLS (OR)
- $524,9005 bd3 ba2.6k sqft1595 NW 1st St, Gresham, OR 97030ActiveMLS ID #401084910, Diane Carr, Berkshire Hathaway HomeServices NW Real Estate. RMLS (OR)
- $599,9003 bd3 ba2.7k sqft327 36th St, Washougal, WA 98671ActiveMLS ID #665418148, Hayden Humphrey, Brantley Christianson Real Estate. RMLS (OR)
- $539,5003 bd3 ba1.9k sqft2080 SE Kelly Ave, Gresham, OR 97080ActiveMLS ID #485388508, Terry Long, Oregon First. RMLS (OR)
- $429,9003 bd1 ba2.4k sqft13624 NE Glisan St, Portland, OR 97230ActiveMLS ID #370293203, Glenn Matz PC, Keller Williams PDX Central. RMLS (OR)
- $625,0005 bd3 ba2.9k sqft18121 S Redland Rd, Oregon City, OR 97045ActiveMLS ID #583525401, Nikos Lilles, Keller Williams Realty Portland Premiere. RMLS (OR)
