Set among beautiful mature trees on a generous 0.45-acre lot, this charming Milwaukie home offers an inviting blend of comfort, character, and thoughtful updates. Step inside to a welcoming living room featuring laminate flooring, abundant natural light, and a custom modern fireplace that serves as a stylish focal point. With 4 bedrooms and 2 bathrooms, the home offers a versatile layout to suit a variety of needs. The kitchen showcases a custom walnut countertop, built-in walnut butcher block, tile flooring, and a convenient pantry area, combining warmth and style. Tile flooring continues into the laundry room, while laminate flooring extends throughout the remaining living areas. The main level also features a bright sunroom, ideal for a home office, creative studio, or relaxing retreat. Outside, a brand-new deck overlooks the expansive, tree-lined yard, complemented by newly planted shrubs. An area for RV parking adds extra convenience. Discover a wonderful combination of custom finishes, modern touches, and inviting surroundings in a desirable Milwaukie location!
Active
$598,000
5625 SE Oetkin Rd, Milwaukie, OR 97267
4beds
2,100sqft
Residential, Single Family Residence
Built in 1940
0.45 Acres Lot
$-- Zestimate®
$285/sqft
$-- HOA
What's special
Modern touchesExpansive tree-lined yardBrand-new deckBright sunroomCustom modern fireplaceCustom finishesBuilt-in walnut butcher block
- 22 days
- 2,506
- 316
Likely to sell faster than
Zillow last checked:
Listing updated:
Listed by:
William Grzebyk 503-505-2816,
Redfin
Source: RMLS (OR),MLS#: 131453295
Facts & features
Interior
Bedrooms & bathrooms
- Bedrooms: 4
- Bathrooms: 2
- Full bathrooms: 2
- Main level bathrooms: 1
Rooms
- Room types: Bedroom 4, Sun Room, Mud Room, Bedroom 2, Bedroom 3, Dining Room, Family Room, Kitchen, Living Room, Primary Bedroom
Primary bedroom
- Features: Closet, Vinyl Floor
- Level: Upper
- Area: 216
- Dimensions: 12 x 18
Bedroom 2
- Features: French Doors, Closet, Vinyl Floor
- Level: Main
- Area: 168
- Dimensions: 14 x 12
Bedroom 3
- Features: Closet, Vinyl Floor
- Level: Main
- Area: 121
- Dimensions: 11 x 11
Bedroom 4
- Features: Vinyl Floor
- Level: Upper
- Area: 126
- Dimensions: 14 x 9
Dining room
- Features: Vinyl Floor
- Level: Main
- Area: 143
- Dimensions: 11 x 13
Kitchen
- Features: Dishwasher, Gas Appliances, Nook, Free Standing Range, Free Standing Refrigerator, Tile Floor
- Level: Main
- Area: 253
- Width: 11
Living room
- Features: Fireplace, Vinyl Floor
- Level: Main
- Area: 238
- Dimensions: 14 x 17
Heating
- Forced Air, Fireplace(s)
Cooling
- Central Air
Appliances
- Included: Dishwasher, Free-Standing Gas Range, Free-Standing Refrigerator, Gas Appliances, Range Hood, Stainless Steel Appliance(s), Washer/Dryer, Free-Standing Range, Tankless Water Heater
- Laundry: Laundry Room
Features
- Closet, Nook, Tile
- Flooring: Luxury Vinyl Plank, Tile, Vinyl
- Doors: French Doors
- Basement: Crawl Space
- Number of fireplaces: 1
- Fireplace features: Wood Burning
Interior area
- Total structure area: 2,100
- Total interior livable area: 2,100 sqft
Property
Parking
- Total spaces: 2
- Parking features: Driveway, RV Access/Parking, Detached
- Garage spaces: 2
- Has uncovered spaces: Yes
Accessibility
- Accessibility features: Garage On Main, Main Floor Bedroom Bath, Accessibility
Features
- Levels: Two
- Stories: 2
- Patio & porch: Deck
- Exterior features: Yard
- Fencing: Fenced
- Has view: Yes
- View description: Seasonal, Trees/Woods
Lot
- Size: 0.45 Acres
- Features: Corner Lot, Level, SqFt 15000 to 19999
Details
- Additional structures: RVParking
- Parcel number: 00446850
- Zoning: R10
Construction
Type & style
- Home type: SingleFamily
- Architectural style: Farmhouse
- Property subtype: Residential, Single Family Residence
Materials
- Asbestos, Cedar
- Roof: Composition
Condition
- Updated/Remodeled
- New construction: No
- Year built: 1940
Utilities & green energy
- Gas: Gas
- Sewer: Public Sewer
- Water: Public
Community & HOA
HOA
- Has HOA: No
Location
- Region: Milwaukie
Financial & listing details
- Price per square foot: $285/sqft
- Tax assessed value: $645,733
- Annual tax amount: $5,951
- Date on market: 10/28/2026
- Listing terms: Cash,Conventional,FHA,VA Loan
- Road surface type: Paved
Estimated market value
Not available
Estimated sales range
Not available
Not available
Price history
| Date | Event | Price |
|---|---|---|
| 10/28/2026 | Listed for sale | $598,000+13.9%$285/sqft |
Source:  RMLS (OR) #131453295 Report a problem | ||
| 5/24/2022 | Sold | $525,000-4.5%$250/sqft |
Source: RMLS (OR) #22151134 Report a problem | ||
| 5/3/2022 | Pending sale | $550,000$262/sqft |
Source: RMLS (OR) #22151134 Report a problem | ||
| 5/1/2022 | Price change | $550,000-1.8%$262/sqft |
Source: RMLS (OR) #22151134 Report a problem | ||
| 4/21/2022 | Listed for sale | $560,000+20.8%$267/sqft |
Source: RMLS (OR) #22151134 Report a problem | ||
| 2/17/2021 | Sold | $463,700+25.4%$221/sqft |
Source: RMLS (OR) #21040733 Report a problem | ||
| 1/12/2021 | Pending sale | $369,900$176/sqft |
Source: RMLS (OR) #21040733 Report a problem | ||
| 1/7/2021 | Listed for sale | $369,900$176/sqft |
Source: The Hasson Company #21040733 Report a problem | ||
Public tax history
| Year | Property taxes | Tax assessment |
|---|---|---|
| 2025 | $5,951 +8.2% | $302,587 +3% |
| 2024 | $5,501 +11.9% | $293,774 +12% |
| 2023 | $4,915 +5.7% | $262,293 +3% |
| 2022 | $4,649 +3.8% | $254,654 +3% |
| 2021 | $4,478 +14.1% | $247,237 +3% |
| 2020 | $3,924 +1.5% | $240,036 +3% |
| 2019 | $3,867 +14.4% | $233,045 +3% |
| 2018 | $3,380 | $226,257 +3% |
| 2017 | $3,380 +7.3% | $219,667 +3% |
| 2016 | $3,151 | $213,269 +3% |
| 2015 | $3,151 +3% | $207,057 +3% |
| 2014 | $3,060 +7.1% | $201,026 +3% |
| 2013 | $2,858 +2.4% | $195,171 +3% |
| 2012 | $2,790 -0.3% | $189,486 +3% |
| 2011 | $2,799 +5.9% | $183,967 +3% |
| 2010 | $2,643 -6.7% | $178,609 +3% |
| 2009 | $2,832 +6.6% | $173,407 +3% |
| 2008 | $2,657 +2.4% | $168,356 +3% |
| 2007 | $2,594 +11.8% | $163,452 +3% |
| 2006 | $2,320 +2.2% | $158,691 +3.7% |
| 2005 | $2,270 +3% | $153,078 +3% |
| 2004 | $2,204 +2% | $148,619 +3% |
| 2003 | $2,161 +2.9% | $144,290 +3% |
| 2002 | $2,099 +1.9% | $140,087 +3% |
| 2001 | $2,061 +3.4% | $136,007 +3% |
| 2000 | $1,993 | $132,046 |
Find assessor info on the county website
Monthly payment
Est. payment
Payment breakdown
Explore the cost of this home by adjusting the details. Changes won't be saved.Climate risks
Neighborhood: Oatfield
Nearby schools
Schools provided by the listing agent
- Elementary: View Acres
- Middle: Alder Creek
- High: Putnam
Source: RMLS (OR). This data may not be complete. We recommend contacting the local school district to confirm school assignments for this home.

Similar homes
- $515,0003 bd2 ba1.6k sqft4406 SE View Acres Rd, Milwaukie, OR 97267Active

 MLS ID #690407626, William Grzebyk, Redfin. RMLS (OR)
- $665,0004 bd2 ba2.5k sqft13121 SE Briggs St, Milwaukie, OR 97222Active
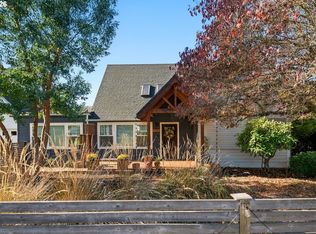 MLS ID #474288291, Julia Monaghan, Real Broker. RMLS (OR)
- $534,9004 bd2 ba1.8k sqft4598 SE Whipple Ave, Milwaukie, OR 97267Active
 MLS ID #566224482, Richard Compton, Premiere Property Group, LLC. RMLS (OR)
- $579,9003 bd3 ba1.9k sqft18608 SE River Rd, Portland, OR 97267Active
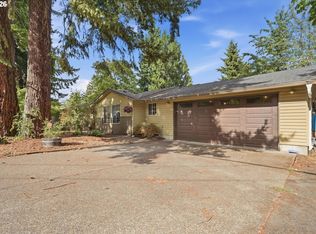 MLS ID #754980225, Marianne Groom, PNW Realty Associates LLC. RMLS (OR)
- $515,0004 bd2 ba1.8k sqft17811 SE Cook St, Milwaukie, OR 97267ActiveMLS ID #210895705, Colleen Ritt, Where, Inc. RMLS (OR)
- $600,0004 bd4 ba2.3k sqft4300 NE Lombard St, Portland, OR 97218ActiveMLS ID #638392319, Stephanie Fox, Neighbors Realty. RMLS (OR)
- $600,0004 bd3 ba2.1k sqft22225 SE Peggy Ann Dr, Damascus, OR 97089ActiveMLS ID #641484418, Nick Shivers, eXp Realty, LLC. RMLS (OR)
- $535,0003 bd3 ba2.3k sqft9886 SE 42nd Ave, Milwaukie, OR 97222ActiveMLS ID #430001266, Melissa Young, Portland Real Estate Consulting, Inc.. RMLS (OR)
- $599,9994 bd3 ba2.3k sqft11466 Brandow St, Oregon City, OR 97045ActiveMLS ID #446270469, Kayley Anderson, MORE Realty. RMLS (OR)
- $549,9003 bd2 ba2.2k sqft7606 SW Mapleleaf St, Portland, OR 97223ActiveMLS ID #276802254, Linsey Macy, Premiere Property Group, LLC. RMLS (OR)
- $599,5003 bd2 ba2k sqft9885 SW Sattler St, Tigard, OR 97224ActiveMLS ID #213805888, Kimberly Bilben, RE/MAX Equity Group. RMLS (OR)
- $689,0003 bd2 ba2k sqft3325 Arbor Dr, West Linn, OR 97068ActiveMLS ID #487308160, Kate Barclift, Coldwell Banker Bain. RMLS (OR)
- $479,0003 bd2 ba1k sqft6391 SE Hull Ave, Milwaukie, OR 97267ActiveMLS ID #557022149, Rochelle Yukich, Premiere Property Group, LLC. RMLS (OR)
- $629,9004 bd2 ba2.2k sqft150 Narain Ct, Oregon City, OR 97045ActiveMLS ID #102893498, Brittany Gibbs, Move Real Estate Inc. RMLS (OR)
- $660,0004 bd3 ba2.7k sqft5099 Woodwinds Ct, West Linn, OR 97068ActiveMLS ID #296426004, Rita Russo, Berkshire Hathaway HomeServices NW Real Estate. RMLS (OR)
- $585,0003 bd2 ba2.3k sqft5630 NE Church St, Portland, OR 97218ActiveMLS ID #230954761, Terrance Brown, Cascade Hasson Sotheby's International Realty. RMLS (OR)
- $570,0004 bd2 ba2.1k sqft5724 NE 60th Ave, Portland, OR 97218ActiveMLS ID #561587748, William Grzebyk, Redfin. RMLS (OR)
- $699,9004 bd3 ba2.6k sqft17901 S Canter Ln, Oregon City, OR 97045ActiveMLS ID #540363929, Tanya Smith, Redfin. RMLS (OR)
- $729,0006 bd3 ba3.1k sqft5775 SE Westfork St, Portland, OR 97206ActiveMLS ID #760424194, Ashley Danielson, Kelly Right Real Estate of Portland, LLC. RMLS (OR)
