Welcome home to this beautifully maintained four-bedroom, two-bath residence in Portland's desirable Cully neighborhood. Offering comfort, style, and functionality, this home blends thoughtful updates with timeless charm rooted in its 1944 construction. The main level features a well-designed, accessible floor plan with the primary bedroom conveniently located for ease and privacy. The kitchen is a standout, showcasing stainless steel appliances, sleek quartz countertops, and a modern vessel sink. Durable laminate flooring extends throughout the main level and stairway, enhancing both style and durability. The lower level offers exceptional additional living space, including a spacious family room ideal for relaxing or entertaining, along with a full bathroom, a large laundry room, and generous storage areas. A versatile layout provides flexibility for a variety of lifestyle needs. Step outside to a private backyard retreat featuring a deck, covered patio, and expansive yard with established garden beds, perfect for outdoor gatherings or peaceful mornings at home. The backyard also includes a charming tiny house, ideal for a studio, hobby space, home office, or creative retreat, along with a private sauna for relaxing at the end of the day. The attached garage includes a parking space plus a full attic above, offering abundant storage options. The attached garage includes a parking space plus a full attic above, offering abundant storage options. [Home Energy Score = 1. HES Report at https://rpt.greenbuildingregistry.com/hes/OR10093704]
Active
$570,000
5724 NE 60th Ave, Portland, OR 97218
4beds
2,119sqft
Residential, Single Family Residence
Built in 1944
9,583 Square Feet Lot
$-- Zestimate®
$269/sqft
$-- HOA
What's special
Modern vessel sinkSleek quartz countertopsPrivate backyard retreatWell-designed accessible floor planCovered patioGenerous storage areasLarge laundry room
- 94 days
- 754
- 93
Zillow last checked:
Listing updated:
Listed by:
William Grzebyk 503-505-2816,
Redfin
Source: RMLS (OR),MLS#: 561587748
Facts & features
Interior
Bedrooms & bathrooms
- Bedrooms: 4
- Bathrooms: 2
- Full bathrooms: 2
- Main level bathrooms: 1
Rooms
- Room types: Laundry, Bedroom 4, Bedroom 2, Bedroom 3, Dining Room, Family Room, Kitchen, Living Room, Primary Bedroom
Primary bedroom
- Features: Closet, Wallto Wall Carpet
- Level: Main
- Area: 150
- Dimensions: 15 x 10
Bedroom 2
- Features: Closet, Wallto Wall Carpet
- Level: Upper
- Area: 160
- Dimensions: 16 x 10
Bedroom 3
- Features: Closet, Wallto Wall Carpet
- Level: Upper
- Area: 154
- Dimensions: 14 x 11
Bedroom 4
- Level: Upper
- Area: 80
- Dimensions: 10 x 8
Dining room
- Level: Main
- Area: 90
- Dimensions: 10 x 9
Family room
- Level: Lower
- Area: 209
- Dimensions: 19 x 11
Kitchen
- Features: Dishwasher, Disposal, Microwave, Free Standing Range, Free Standing Refrigerator, Quartz
- Level: Main
Living room
- Features: Laminate Flooring
- Level: Main
- Area: 238
- Dimensions: 17 x 14
Heating
- Mini Split, Zoned
Cooling
- Heat Pump
Appliances
- Included: Dishwasher, Disposal, Free-Standing Range, Free-Standing Refrigerator, Microwave, Stainless Steel Appliance(s), Electric Water Heater
- Laundry: Laundry Room
Features
- High Ceilings, Vaulted Ceiling(s), Closet, Quartz
- Flooring: Laminate, Tile, Wall to Wall Carpet
- Windows: Double Pane Windows, Vinyl Frames
- Basement: Finished,Full,Storage Space
Interior area
- Total structure area: 2,119
- Total interior livable area: 2,119 sqft
Property
Parking
- Total spaces: 2
- Parking features: Driveway, On Street, Attached
- Attached garage spaces: 2
- Has uncovered spaces: Yes
Features
- Stories: 3
- Patio & porch: Covered Patio, Deck
- Exterior features: Garden, Sauna, Yard
- Fencing: Fenced
Lot
- Size: 9,583 Square Feet
- Features: Level, SqFt 7000 to 9999
Details
- Parcel number: R179313
Construction
Type & style
- Home type: SingleFamily
- Architectural style: Traditional
- Property subtype: Residential, Single Family Residence
Materials
- Cement Siding, Lap Siding
- Foundation: Concrete Perimeter
- Roof: Composition
Condition
- Resale
- New construction: No
- Year built: 1944
Utilities & green energy
- Sewer: Public Sewer
- Water: Public
Community & HOA
Community
- Subdivision: Cully
HOA
- Has HOA: No
Location
- Region: Portland
Financial & listing details
- Price per square foot: $269/sqft
- Tax assessed value: $585,980
- Annual tax amount: $5,864
- Date on market: 7/8/2026
- Listing terms: Cash,Conventional,FHA,VA Loan
- Road surface type: Paved
Estimated market value
Not available
Estimated sales range
Not available
Not available
Price history
| Date | Event | Price |
|---|---|---|
| 7/9/2026 | Listed for sale | $570,000+3.8%$269/sqft |
Source:  RMLS (OR) #561587748 Report a problem RMLS (OR) #561587748 Report a problem | ||
| 8/22/2023 | Sold | $549,000$259/sqft |
Source: RMLS (OR) #23467764 Report a problem | ||
| 7/16/2023 | Pending sale | $549,000$259/sqft |
Source: RMLS (OR) #23467764 Report a problem | ||
| 7/13/2023 | Price change | $549,000-2.8%$259/sqft |
Source: RMLS (OR) #23467764 Report a problem | ||
| 7/6/2023 | Listed for sale | $565,000+15.3%$267/sqft |
Source: RMLS (OR) #23467764 Report a problem | ||
| 2/12/2021 | Sold | $489,900+2.1%$231/sqft |
Source: RMLS (OR) #20303067 Report a problem | ||
| 12/30/2020 | Pending sale | $479,900$226/sqft |
Source: RMLS (OR) #20303067 Report a problem | ||
| 12/22/2020 | Listed for sale | $479,900+102.5%$226/sqft |
Source: Keller Williams Realty Portland Premiere #20303067 Report a problem | ||
| 9/16/2019 | Sold | $237,000-27.1%$112/sqft |
Source: RMLS (OR) #19000172 Report a problem | ||
| 6/24/2019 | Pending sale | $325,000$153/sqft |
Source: Premiere Property Group, LLC #19000172 Report a problem | ||
| 6/21/2019 | Price change | $325,000-7.1%$153/sqft |
Source: Premiere Property Group, LLC #19000172 Report a problem | ||
| 5/30/2019 | Listed for sale | $350,000+174.5%$165/sqft |
Source: Premiere Property Group, LLC #19000172 Report a problem | ||
| 8/26/1998 | Sold | $127,500$60/sqft |
Source: Public Record Report a problem | ||
Public tax history
| Year | Property taxes | Tax assessment |
|---|---|---|
| 2025 | $5,864 +3.7% | $217,630 +3% |
| 2024 | $5,653 +4% | $211,300 +3% |
| 2023 | $5,436 +2.2% | $205,150 +3% |
| 2022 | $5,318 +19.9% | $199,170 +21.4% |
| 2021 | $4,437 +9% | $164,100 +3% |
| 2020 | $4,070 +3.8% | $159,330 +3% |
| 2019 | $3,921 | $154,690 +3% |
| 2018 | $3,921 +3% | $150,190 +3% |
| 2017 | $3,806 +14% | $145,820 +3% |
| 2016 | $3,338 | $141,580 +3% |
| 2015 | $3,338 +2.7% | $137,460 +3% |
| 2014 | $3,251 +3.9% | $133,460 +3% |
| 2013 | $3,127 +10.5% | $129,580 +3% |
| 2012 | $2,829 +3.9% | $125,810 +3% |
| 2011 | $2,723 +5.4% | $122,150 +3% |
| 2010 | $2,583 +2.7% | $118,600 +3% |
| 2009 | $2,516 +6% | $115,150 +3% |
| 2008 | $2,374 +0.3% | $111,800 +3% |
| 2007 | $2,367 +11.4% | $108,550 +3% |
| 2006 | $2,126 +4.7% | $105,390 +3% |
| 2005 | $2,030 -8.2% | $102,330 +3% |
| 2004 | $2,211 +2.3% | $99,350 +3% |
| 2003 | $2,163 +8.9% | $96,460 +3% |
| 2002 | $1,986 +7.4% | $93,660 +6.1% |
| 2000 | $1,850 +7.6% | $88,300 +3% |
| 1999 | $1,720 | $85,730 |
Find assessor info on the county website
Monthly payment
Est. payment
Payment breakdown
Explore the cost of this home by adjusting the details. Changes won't be saved.Climate risks
Neighborhood: Cully
Nearby schools
Schools provided by the listing agent
- Elementary: Rigler
- Middle: Beaumont
- High: Leodis Mcdaniel
Source: RMLS (OR). This data may not be complete. We recommend contacting the local school district to confirm school assignments for this home.
Similar homes
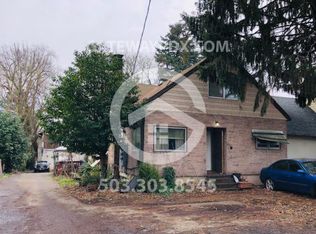
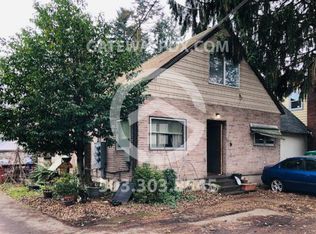
- $615,0004 bd4 ba2.3k sqft4300 NE Lombard St, Portland, OR 97218Active

 MLS ID #638392319, Stephanie Fox, Neighbors Realty. RMLS (OR)
 - $569,9004 bd2 ba1.5k sqft2641 SE 81st Ave, Portland, OR 97206Active
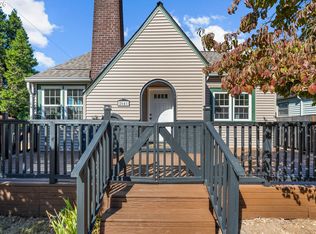 MLS ID #564675459, Cynthia Fneish, Weichert, Realtors on Main Street. RMLS (OR)
 - $549,0004 bd4 ba2.2k sqft8513 NE Weidler St, Portland, OR 97220Active
 MLS ID #364369812, Terry Long, Oregon First. RMLS (OR)
 - $554,0004 bd2 ba2.5k sqft1125 SE 142nd Ave, Portland, OR 97233Active
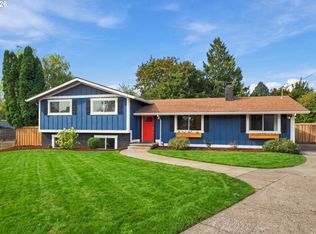 MLS ID #337438813, Nick Barrale, Knipe Realty ERA Powered. RMLS (OR)
 - $585,0003 bd3 ba2.6k sqft9743 NE Mason St, Portland, OR 97220ActiveMLS ID #194427175, Breylan Deal-Eriksen, Think Real Estate. RMLS (OR)
- $600,0004 bd3 ba1.5k sqft2817 NE Weidler St, Portland, OR 97232ActiveMLS ID #493296673, Brian Porter, Opt. RMLS (OR)
- $515,0003 bd2 ba2.1k sqft415 SE 94th Ave, Portland, OR 97216ActiveMLS ID #343209706, Yana Pavlenko, The Lachlan Group. RMLS (OR)
- $582,9003 bd1 ba2k sqft4836 N Albina Ave, Portland, OR 97217ActiveMLS ID #309804710, Dustin Funes, Premiere Property Group, LLC. RMLS (OR)
- $569,0004 bd3 ba2.1k sqft820 NE 168th Pl, Portland, OR 97230ActiveMLS ID #316284940, Li Lanz, Li Lanz Properties, LLC. RMLS (OR)
- $599,9004 bd2 ba2.4k sqft6028 SE Gladstone St, Portland, OR 97206ActiveMLS ID #247628052, Jessica Brunt, Lark and Fir Realty LLC. RMLS (OR)
- $559,0003 bd2 ba2k sqft7204 N Mississippi Ave, Portland, OR 97217ActiveMLS ID #464688007, Erik Bjorge, Keller Williams Sunset Corridor. RMLS (OR)
- $550,0004 bd2 ba1.7k sqft9685 NW Saint Helens Rd, Portland, OR 97231ActiveMLS ID #609753271, Amanda Rammer, RE/MAX Northwest. RMLS (OR)
- $524,9003 bd2 ba1.4k sqft738 NE Meadow Dr, Portland, OR 97211ActiveMLS ID #414137690, Rosemary Coles, Redfin. RMLS (OR)
- $625,0003 bd3 ba2.1k sqft1706 N Winchell St, Portland, OR 97217ActiveMLS ID #662987820, Perla Martinez Evans, Think Real Estate. RMLS (OR)
- $535,0004 bd3 ba1.9k sqft2016 NE 123rd Ave, Vancouver, WA 98684ActiveMLS ID #597289040, Jim Faust, Windermere Northwest Living. RMLS (OR)
- $565,0003 bd2 ba1.8k sqft7158 SW 4th Ave, Portland, OR 97219ActiveMLS ID #708693689, Robert Edwardsen, Real Broker. RMLS (OR)
- $518,0004 bd3 ba1.5k sqft827 NE Faloma Rd, Portland, OR 97211ActiveMLS ID #734138784, Bev Blume, Keller Williams Realty Portland Elite. RMLS (OR)
- $515,0004 bd2 ba1.7k sqft6023 N Amherst St, Portland, OR 97203ActiveMLS ID #541699492, Cynthia Fneish, Weichert, Realtors on Main Street. RMLS (OR)
- $475,0004 bd2 ba2.1k sqft12601 SE Market St, Portland, OR 97233ActiveMLS ID #645329123, Tracy Hancock, MORE Realty. RMLS (OR)
- $549,0003 bd3 ba1.6k sqft1321 SE 159th Ave, Vancouver, WA 98683ActiveMLS ID #784241809, Yana Pavlenko, The Lachlan Group LLC. RMLS (OR)
