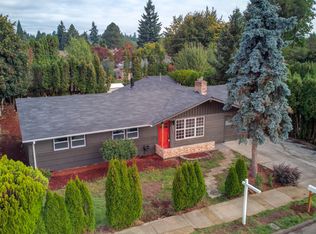
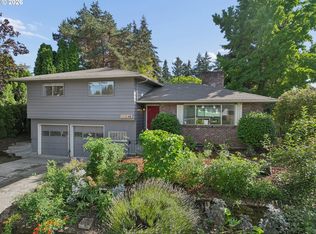
Designed to impress, this beautifully updated modern home delivers designer style and thoughtful upgrades throughout. This contemporary 4-bedroom, 2-bathroom split level home features a dedicated den/office with built-in bookshelves and its own wood-burning fireplace, new laminate wood flooring, a second cozy wood-burning fireplace in the main living space, a spacious dining room, and a gourmet kitchen with granite countertops and stainless steel appliances. Step downstairs to the finished lower-level private movie room built for ultimate entertainment and relaxation. Outside you can enjoy a massive, nearly half-acre park-like backyard perfect for yard games, BBQs, and outdoor movie nights under the stars. Raised garden beds, a concrete patio perfect for a hot tub or additional seating, and a large covered deck with skylights, ceiling fan, and new Trex decking make this outdoor space perfect for year-round outdoor living. This home also includes an EV charger outlet in the extra long driveway for ultimate convenience. Impeccable style, modern upgrades, and exceptional indoor-outdoor living areas make this move in ready property a true standout. Just a short distance to Glendoveer golf course, Powell Butte hiking trails, and easy access to 205 and PDX airport.
Active
$559,000
1125 SE 142nd Ave, Portland, OR 97233
4beds
2,514sqft
Residential, Single Family Residence
Built in 1962
0.43 Acres Lot
$-- Zestimate®
$222/sqft
$-- HOA
What's special
Wood-burning fireplaceDesigner styleBeautifully updated modern homeNew laminate wood flooringSpacious dining roomRaised garden bedsThoughtful upgrades throughout
- 14 days
- 649
- 112
Zillow last checked:
Listing updated:
Listed by:
Nick Barrale 314-560-7594,
Knipe Realty ERA Powered
Source: RMLS (OR),MLS#: 337438813
Facts & features
Interior
Bedrooms & bathrooms
- Bedrooms: 4
- Bathrooms: 2
- Full bathrooms: 2
Rooms
- Room types: Bedroom 4, Media Room, Den, Bedroom 2, Bedroom 3, Dining Room, Family Room, Kitchen, Living Room, Primary Bedroom
Primary bedroom
- Features: Barn Door, Engineered Hardwood, Walkin Closet
- Level: Upper
Bedroom 2
- Level: Upper
Bedroom 3
- Level: Lower
Bedroom 4
- Level: Lower
Dining room
- Level: Main
Kitchen
- Features: Dishwasher, Pantry, Granite
- Level: Main
Living room
- Features: Fireplace
- Level: Main
Heating
- Forced Air, Fireplace(s)
Cooling
- Central Air
Appliances
- Included: Dishwasher, Disposal, Free-Standing Gas Range, Free-Standing Refrigerator, Gas Appliances, Washer/Dryer, Gas Water Heater
Features
- Built-in Features, Pantry, Granite, Walk-In Closet(s)
- Flooring: Engineered Hardwood
- Windows: Double Pane Windows, Vinyl Frames
- Basement: Finished
- Number of fireplaces: 2
- Fireplace features: Wood Burning
Interior area
- Total structure area: 2,514
- Total interior livable area: 2,514 sqft
Property
Parking
- Parking features: Driveway
- Has uncovered spaces: Yes
Features
- Levels: Tri Level
- Stories: 4
- Patio & porch: Deck, Patio
- Exterior features: Garden, Raised Beds
Lot
- Size: 0.43 Acres
- Features: Level, Secluded, SqFt 15000 to 19999
Details
- Additional structures: ToolShed
- Parcel number: R258160
Construction
Type & style
- Home type: SingleFamily
- Property subtype: Residential, Single Family Residence
Materials
- Board & Batten Siding
- Roof: Composition
Condition
- Updated/Remodeled
- New construction: No
- Year built: 1962
Utilities & green energy
- Gas: Gas
- Sewer: Public Sewer
- Water: Public
Community & HOA
HOA
- Has HOA: No
Location
- Region: Portland
Financial & listing details
- Price per square foot: $222/sqft
- Tax assessed value: $421,260
- Annual tax amount: $6,039
- Date on market: 9/11/2026
- Listing terms: Cash,Conventional,FHA,VA Loan
- Road surface type: Paved
Estimated market value
Not available
Estimated sales range
Not available
Not available
Price history
| Date | Event | Price |
|---|---|---|
| 9/12/2026 | Listed for sale | $559,000+44.6%$222/sqft |
Source:  RMLS (OR) #337438813 Report a problem RMLS (OR) #337438813 Report a problem | ||
| 10/21/2025 | Listing removed | $3,200$1/sqft |
Source: Zillow Rentals Report a problem | ||
| 10/11/2025 | Listed for rent | $3,200$1/sqft |
Source: Zillow Rentals Report a problem | ||
| 9/30/2016 | Sold | $386,500-0.9%$154/sqft |
Source: RMLS (OR) #16526279 Report a problem | ||
| 8/15/2016 | Pending sale | $389,900$155/sqft |
Source: Premiere Property Group, LLC #16526279 Report a problem | ||
| 8/5/2016 | Listed for sale | $389,900+85.7%$155/sqft |
Source: Premiere Property Group, LLC #16526279 Report a problem | ||
| 10/15/2015 | Sold | $210,000+5.1%$84/sqft |
Source: RMLS (OR) #15462761 Report a problem | ||
| 9/23/2015 | Pending sale | $199,900$80/sqft |
Source: M Realty LLC #15462761 Report a problem | ||
| 9/19/2015 | Listed for sale | $199,900$80/sqft |
Source: M Realty LLC #15462761 Report a problem | ||
Public tax history
| Year | Property taxes | Tax assessment |
|---|---|---|
| 2025 | $6,039 +4.4% | $249,760 +3% |
| 2024 | $5,785 +4.5% | $242,490 +3% |
| 2023 | $5,534 +5.5% | $235,430 +3% |
| 2022 | $5,245 +1.7% | $228,580 +3% |
| 2021 | $5,159 +10.4% | $221,930 +3% |
| 2020 | $4,674 +3.3% | $215,470 +3% |
| 2019 | $4,525 | $209,200 +3% |
| 2018 | $4,525 +3.2% | $203,110 +3% |
| 2017 | $4,386 +17.6% | $197,200 +3% |
| 2016 | $3,731 | $191,460 +3% |
| 2015 | $3,731 -1.3% | $185,890 +3% |
| 2014 | $3,778 +22.7% | $180,480 +3% |
| 2013 | $3,080 +2% | $175,230 +3% |
| 2012 | $3,018 +2.2% | $170,130 +3% |
| 2011 | $2,954 -8.4% | $165,180 +3% |
| 2010 | $3,225 -4.5% | $160,370 +3% |
| 2009 | $3,376 +3.5% | $155,700 +3% |
| 2008 | $3,260 +0.4% | $151,170 +3% |
| 2007 | $3,247 +4.9% | $146,770 +3% |
| 2006 | $3,096 +3.5% | $142,500 +3% |
| 2005 | $2,990 +2.8% | $138,350 +3% |
| 2004 | $2,910 +5% | $134,330 +3% |
| 2003 | $2,772 +5.5% | $130,420 +3% |
| 2002 | $2,627 +12.4% | $126,630 +6.1% |
| 2000 | $2,336 | $119,370 |
Find assessor info on the county website
Monthly payment
Est. payment
Payment breakdown
Explore the cost of this home by adjusting the details. Changes won't be saved.Climate risks
Neighborhood: Hazelwood
Nearby schools
Schools provided by the listing agent
- Elementary: Menlo Park
- Middle: Floyd Light
- High: David Douglas
Source: RMLS (OR). This data may not be complete. We recommend contacting the local school district to confirm school assignments for this home.

Similar homes
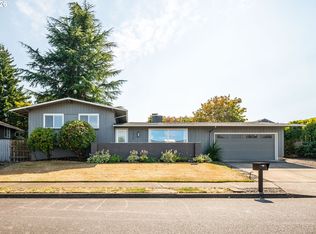
- $559,9004 bd2 ba1.7k sqft13918 NE Klickitat Ct, Portland, OR 97230Active
 MLS ID #417314017, Katie Beymer, Oregon First. RMLS (OR)
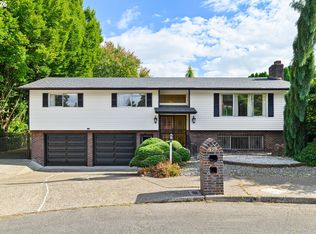
 - $586,0004 bd3 ba2.1k sqft820 NE 168th Pl, Portland, OR 97230Active
 MLS ID #316284940, Li Lanz, Li Lanz Properties, LLC. RMLS (OR)
 - $520,0004 bd3 ba2k sqft11240 NE Couch Ct, Portland, OR 97220Active
 MLS ID #520119079, Leah Bush-Advani, Keller Williams PDX Central. RMLS (OR)
 - $565,0004 bd4 ba3.2k sqft11713 SE Flavel St, Portland, OR 97266Active
 MLS ID #601482221, Shannon Janssen, Coldwell Banker Bain. RMLS (OR)
 - $500,0005 bd2 ba2.5k sqft18021 SE Mill Ct, Portland, OR 97233ActiveMLS ID #212479850, Laura Alvarez, Premiere Property Group, LLC. RMLS (OR)
- $570,0004 bd2 ba2.1k sqft5724 NE 60th Ave, Portland, OR 97218ActiveMLS ID #561587748, William Grzebyk, Redfin. RMLS (OR)
- $508,5004 bd3 ba2.1k sqft1215 NE 195th Ave, Portland, OR 97230ActiveMLS ID #443450589, Eris Rule, NextHome Next Chapter. RMLS (OR)
- $659,9995 bd3 ba2.4k sqft13921 NE Siskiyou Ct, Portland, OR 97230ActiveMLS ID #206460385, Jennifer Cosenza, MORE Realty. RMLS (OR)
- $529,0004 bd3 ba2k sqft860 NW Battaglia Ave, Gresham, OR 97030ActiveMLS ID #623783534, Rachel Day, Realty Works Group. RMLS (OR)
- $585,0003 bd3 ba2.6k sqft9743 NE Mason St, Portland, OR 97220ActiveMLS ID #194427175, Breylan Deal-Eriksen, Think Real Estate. RMLS (OR)
- $550,0003 bd2 ba1.4k sqft4415 SE 26th Ave, Portland, OR 97202ActiveMLS ID #280951084, Andrew Galler CRS, Realty Works Group. RMLS (OR)
- $610,0004 bd2 ba2.4k sqft6028 SE Gladstone St, Portland, OR 97206ActiveMLS ID #247628052, Jessica Brunt, Lark and Fir Realty LLC. RMLS (OR)
- $569,0004 bd3 ba2.2k sqft151 SE Condor Dr, Gresham, OR 97080ActiveMLS ID #460383217, Gene Farr, Premiere Property Group LLC. RMLS (OR)
- $568,5003 bd2 ba2k sqft4842 SW Elm Ln, Portland, OR 97221ActiveMLS ID #264568869, Tom Portlock, MORE Realty. RMLS (OR)
- $599,9005 bd2 ba3k sqft12110 SE McGillivray Blvd, Vancouver, WA 98683ActiveMLS ID #349078187, Jason Preuit, Premiere Property Group, LLC. RMLS (OR)
- $519,0004 bd2 ba1.4k sqft1422 SW Hensley Rd, Troutdale, OR 97060ActiveMLS ID #537758155, Jake Panko, Pellego, LLC. RMLS (OR)
- $565,0003 bd2 ba1.4k sqft16300 SE Eckert Ln, Damascus, OR 97089ActiveMLS ID #518108496, Joni Schaber, Nova Realty NW, LLC. RMLS (OR)
- $635,0004 bd2 ba1.6k sqft1335 NW 133rd Ave, Portland, OR 97229ActiveMLS ID #325170363, Fabienne Augustine, MORE Realty. RMLS (OR)
- $539,0004 bd3 ba2k sqft4505 SE 33rd Ct, Gresham, OR 97080ActiveMLS ID #201265076, Charles Faheem, Cochran Property Group Inc.. RMLS (OR)
- $635,0004 bd3 ba2.4k sqft2731 SE Elliott Dr, Gresham, OR 97080ActiveMLS ID #328518160, Michael Ladich-Rogers, Sunline Realty Group. RMLS (OR)
