Welcome home to this spacious NE Portland property offering room to live, relax & entertain on an impressive 10,000 SF private lot! Enjoy a beautifully updated kitchen, generous living spaces, two fireplaces, and a large covered deck overlooking the peaceful backyard perfect for year-round enjoyment with water feature, pond, and tool shed. Gated RV & boat parking provides valuable extra space for your recreational vehicles. Major recent improvements include a NEW HVAC system plus fresh exterior trim paint completed March 2026. Ideally located just minutes from Columbia View Park, Pat Pfeifer Park, and Glendoveer Golf & Tennis, with convenient access to scenic trails, tennis, disc golf and outdoor recreation. A wonderful combination of space, privacy, parking & location, come see everything this NE Portland home has to offer!
Active
$586,000
820 NE 168th Pl, Portland, OR 97230
4beds
2,183sqft
Residential, Single Family Residence
Built in 1970
10,018 Square Feet Lot
$-- Zestimate®
$268/sqft
$-- HOA
What's special
Two fireplacesGenerous living spacesWater featureBeautifully updated kitchenFresh exterior trim paint
- 18 days
- 586
- 63
Zillow last checked:
Listing updated:
Listed by:
Li Lanz li@lilanzproperties.com,
Li Lanz Properties, LLC
Source: RMLS (OR),MLS#: 316284940
Facts & features
Interior
Bedrooms & bathrooms
- Bedrooms: 4
- Bathrooms: 3
- Full bathrooms: 3
- Main level bathrooms: 2
Rooms
- Room types: Bedroom 4, Office, Bedroom 2, Bedroom 3, Dining Room, Family Room, Kitchen, Living Room, Primary Bedroom
Primary bedroom
- Features: Updated Remodeled, Suite, Vinyl Floor, Walkin Shower
- Level: Main
- Area: 140
- Dimensions: 14 x 10
Bedroom 2
- Features: Closet, Vinyl Floor
- Level: Main
Bedroom 3
- Features: Closet, Vinyl Floor
- Level: Main
Bedroom 4
- Features: Closet, Vinyl Floor
- Level: Lower
Dining room
- Features: Vinyl Floor
- Level: Main
Family room
- Features: Fireplace, Vinyl Floor
- Level: Lower
- Area: 462
- Dimensions: 22 x 21
Kitchen
- Features: Disposal, Double Closet, Quartz
- Level: Main
Living room
- Features: Fireplace, Vinyl Floor
- Level: Main
- Area: 375
- Dimensions: 25 x 15
Office
- Level: Lower
Heating
- Forced Air, Fireplace(s)
Cooling
- Central Air
Appliances
- Included: Dishwasher, Disposal, Free-Standing Range, Free-Standing Refrigerator, Gas Appliances, Range Hood, Stainless Steel Appliance(s), Washer/Dryer, Gas Water Heater, Tankless Water Heater
- Laundry: Laundry Room
Features
- Central Vacuum, Quartz, Soaking Tub, Closet, Double Closet, Updated Remodeled, Suite, Walkin Shower, Tile
- Flooring: Tile, Vinyl
- Windows: Aluminum Frames
- Basement: Daylight,Finished
- Number of fireplaces: 2
- Fireplace features: Wood Burning
Interior area
- Total structure area: 2,183
- Total interior livable area: 2,183 sqft
Video & virtual tour
Property
Parking
- Total spaces: 2
- Parking features: Driveway, Off Street, RV Access/Parking, RV Boat Storage, Garage Door Opener, Attached
- Attached garage spaces: 2
- Has uncovered spaces: Yes
Accessibility
- Accessibility features: Ground Level, Walkin Shower, Accessibility
Features
- Levels: Multi/Split
- Stories: 2
- Patio & porch: Covered Deck, Porch
- Exterior features: Garden, Water Feature, Yard
- Fencing: Fenced
Lot
- Size: 10,018 Square Feet
- Features: Cul-De-Sac, SqFt 10000 to 14999
Details
- Additional structures: RVParking, RVBoatStorage
- Parcel number: R127251
Construction
Type & style
- Home type: SingleFamily
- Architectural style: Daylight Ranch
- Property subtype: Residential, Single Family Residence
Materials
- Brick, Vinyl Siding
- Foundation: Concrete Perimeter
- Roof: Composition
Condition
- Updated/Remodeled
- New construction: No
- Year built: 1970
Utilities & green energy
- Gas: Gas
- Sewer: Public Sewer
- Water: Public
Community & HOA
Community
- Security: Security Lights, Security System Owned, Fire Sprinkler System
HOA
- Has HOA: No
Location
- Region: Portland
Financial & listing details
- Price per square foot: $268/sqft
- Tax assessed value: $605,220
- Annual tax amount: $5,695
- Date on market: 9/16/2026
- Listing terms: Cash,Conventional,FHA,VA Loan
- Road surface type: Paved
Estimated market value
Not available
Estimated sales range
Not available
Not available
Price history
| Date | Event | Price |
|---|---|---|
| 9/16/2026 | Listed for sale | $586,000+6.5%$268/sqft |
Source:  RMLS (OR) #316284940 Report a problem RMLS (OR) #316284940 Report a problem | ||
| 8/24/2026 | Listed for rent | $3,695$2/sqft |
Source: Zillow Rentals Report a problem | ||
| 7/24/2023 | Sold | $550,000-2.6%$252/sqft |
Source: RMLS (OR) #23126173 Report a problem | ||
| 6/26/2023 | Pending sale | $564,900$259/sqft |
Source: RMLS (OR) #23126173 Report a problem | ||
| 6/14/2023 | Listed for sale | $564,900+131.5%$259/sqft |
Source: RMLS (OR) #23126173 Report a problem | ||
| 6/30/2005 | Sold | $244,000+35.6%$112/sqft |
Source: Public Record Report a problem | ||
| 7/16/1999 | Sold | $180,000-2.4%$82/sqft |
Source: Public Record Report a problem | ||
| 4/30/1997 | Sold | $184,500$85/sqft |
Source: Public Record Report a problem | ||
Public tax history
| Year | Property taxes | Tax assessment |
|---|---|---|
| 2025 | $5,696 +5.7% | $296,830 +3% |
| 2024 | $5,389 +24.2% | $288,180 +15.7% |
| 2023 | $4,340 +2.5% | $249,020 +3% |
| 2022 | $4,233 +2.5% | $241,770 +3% |
| 2021 | $4,129 +6.9% | $234,730 +3% |
| 2020 | $3,862 +4.3% | $227,900 +3% |
| 2019 | $3,703 | $221,270 +3% |
| 2018 | $3,703 +1% | $214,830 +3% |
| 2017 | $3,665 +8% | $208,580 +3% |
| 2016 | $3,393 | $202,510 +3% |
| 2015 | $3,393 +3% | $196,620 +3% |
| 2014 | $3,295 +5.1% | $190,900 +3% |
| 2013 | $3,134 +5.3% | $185,340 +3% |
| 2012 | $2,977 +4.4% | $179,950 +3% |
| 2011 | $2,852 +3.7% | $174,710 +3% |
| 2010 | $2,750 +2.7% | $169,630 +3% |
| 2009 | $2,678 +1.8% | $164,690 +3% |
| 2008 | $2,632 +2.4% | $159,900 +3% |
| 2007 | $2,570 +3.5% | $155,250 +3% |
| 2006 | $2,483 +2.3% | $150,730 +3% |
| 2005 | $2,427 +2.3% | $146,340 +3% |
| 2004 | $2,373 +4% | $142,080 +3% |
| 2003 | $2,280 +2.7% | $137,950 +3% |
| 2002 | $2,220 +9.6% | $133,940 +6.1% |
| 2000 | $2,025 +3.1% | $126,260 +3% |
| 1999 | $1,965 | $122,590 |
Find assessor info on the county website
Monthly payment
Est. payment
Payment breakdown
Explore the cost of this home by adjusting the details. Changes won't be saved.Climate risks
Neighborhood: 97230
Nearby schools
Schools provided by the listing agent
- Elementary: Wilkes
- Middle: H.B. Lee
- High: Reynolds
Source: RMLS (OR). This data may not be complete. We recommend contacting the local school district to confirm school assignments for this home.
Similar homes
- $559,0004 bd2 ba2.5k sqft1125 SE 142nd Ave, Portland, OR 97233Active
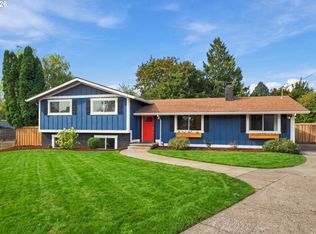
 MLS ID #337438813, Nick Barrale, Knipe Realty ERA Powered. RMLS (OR)
 - $639,9005 bd3 ba2.4k sqft13921 NE Siskiyou Ct, Portland, OR 97230Active
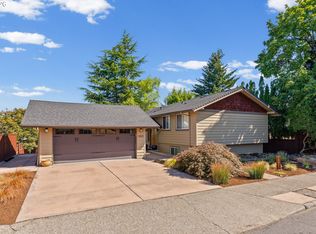 MLS ID #206460385, Jennifer Cosenza, MORE Realty. RMLS (OR)
 - $434,0004 bd3 ba2.1k sqft1215 NE 195th Ave, Portland, OR 97230Active
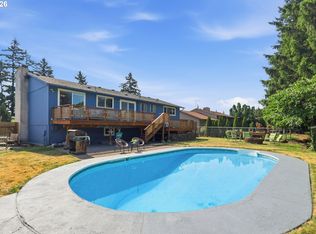 MLS ID #443450589, Eris Rule, NextHome Next Chapter. RMLS (OR)
 - $529,0004 bd3 ba2k sqft860 NW Battaglia Ave, Gresham, OR 97030Active
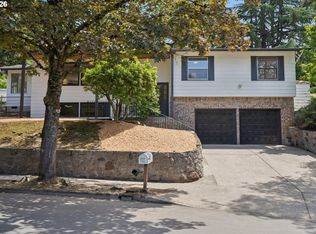 MLS ID #623783534, Rachel Day, Realty Works Group. RMLS (OR)
 - $589,0003 bd2 ba2.2k sqft2833 NE 89th Ave, Portland, OR 97220ActiveMLS ID #755370998, Tom Portlock, MORE Realty. RMLS (OR)
- $529,9504 bd2 ba2.5k sqft15306 SE Harrison St, Portland, OR 97233ActiveMLS ID #500822341, April Stewart, Select Real Estate Services LLC. RMLS (OR)
- $510,0003 bd3 ba1.9k sqft2223 SE 139th Ave #A, Portland, OR 97233ActiveMLS ID #622465694, Zack Nolan, Kelly Right Real Estate of Portland, LLC. RMLS (OR)
- $520,0004 bd3 ba2k sqft11240 NE Couch Ct, Portland, OR 97220ActiveMLS ID #520119079, Leah Bush-Advani, Keller Williams PDX Central. RMLS (OR)
- $585,0003 bd3 ba2.6k sqft9743 NE Mason St, Portland, OR 97220ActiveMLS ID #194427175, Breylan Deal-Eriksen, Think Real Estate. RMLS (OR)
- $535,0004 bd3 ba1.9k sqft2016 NE 123rd Ave, Vancouver, WA 98684ActiveMLS ID #597289040, Jim Faust, Windermere Northwest Living. RMLS (OR)
- $500,0005 bd2 ba2.5k sqft18021 SE Mill Ct, Portland, OR 97233ActiveMLS ID #212479850, Laura Alvarez, Premiere Property Group, LLC. RMLS (OR)
- $599,9004 bd3 ba2k sqft14309 NE Powers St, Vancouver, WA 98682ActiveMLS ID #778544011, Mark Kizokian, Premiere Property Group, LLC. RMLS (OR)
- $539,5003 bd3 ba1.9k sqft2080 SE Kelly Ave, Gresham, OR 97080ActiveMLS ID #485388508, Terry Long, Oregon First. RMLS (OR)
- $570,0004 bd2 ba2.1k sqft5724 NE 60th Ave, Portland, OR 97218ActiveMLS ID #561587748, William Grzebyk, Redfin. RMLS (OR)
- $575,0004 bd3 ba2.1k sqft14955 SE Stanhope Rd, Clackamas, OR 97015ActiveMLS ID #641421507, Rachel Johnson, LUXE Forbes Global Properties. RMLS (OR)
- $574,9004 bd2 ba1.5k sqft2641 SE 81st Ave, Portland, OR 97206ActiveMLS ID #564675459, Cynthia Fneish, Weichert, Realtors on Main Street. RMLS (OR)
- $599,9005 bd2 ba3k sqft12110 SE McGillivray Blvd, Vancouver, WA 98683ActiveMLS ID #349078187, Jason Preuit, Premiere Property Group, LLC. RMLS (OR)
- $599,0004 bd2 ba1.6k sqft6100 Barclay St, West Linn, OR 97068ActiveMLS ID #446676758, Mathew Wray, Keller Williams Realty Portland Premiere. RMLS (OR)
- $438,0002 bd2 ba1.5k sqft1811 NE 149th Ave, Portland, OR 97230ActiveMLS ID #799555030, Terri Boughton, Century 21 North Homes Realty. RMLS (OR)
- $549,0004 bd3 ba1.8k sqft2115 SE 186th Ave, Vancouver, WA 98683ActiveMLS ID #345035625, Eric Dahlen, Premiere Property Group LLC. RMLS (OR)
