First time on the market! This long loved Portland home offers a wonderful combination of comfortable living, accessibility, and an established garden-style backyard that has been thoughtfully cultivated over the years. Mature landscaping and abundant plantings private outdoor setting with plenty of space to relax, garden, and enjoy the changing seasons. Covered deck area and peaceful water feature add to the comfort of this home. The home features ADA-minded modifications designed to improve accessibility, including a main-level bathroom with an oversized, wheelchair-accessible shower and additional accessibility modifications. A functional floor plan provides flexibility for a variety of living needs, multi-generational living would work great here at this home. New carpet on main and upper level were just installed in August 2026. New interior paint, August 2026. All appliances included. Workshop area behind the garage and tool shed provide ample storage space. Large primary bedroom with 2 walk in closets! Spacious family room upstairs with retro corner electric fireplace. A special opportunity to make this longtime home your own, with the benefit of an established garden, accessibility features, and a convenient SE Portland location. First time offered for sale, please come see all the possibilities and inquire for more details. [Home Energy Score = 2. HES Report at https://rpt.greenbuildingregistry.com/hes/OR10251012]
Active
Price cut: $20K (10/5)
$510,000
15306 SE Harrison St, Portland, OR 97233
4beds
2,557sqft
Residential, Single Family Residence
Built in 1961
7,840 Square Feet Lot
$-- Zestimate®
$199/sqft
$-- HOA
What's special
Established garden-style backyardCovered deck areaPeaceful water featureNew interior paintAll appliances included
- 38 days
- 212
- 17
Zillow last checked:
Listing updated:
Listed by:
April Stewart april@selectgreathomes.com,
Select Real Estate Services LLC
Source: RMLS (OR),MLS#: 500822341
Facts & features
Interior
Bedrooms & bathrooms
- Bedrooms: 4
- Bathrooms: 2
- Full bathrooms: 2
- Main level bathrooms: 1
Rooms
- Room types: Bedroom 4, Bedroom 2, Bedroom 3, Dining Room, Family Room, Kitchen, Living Room, Primary Bedroom
Primary bedroom
- Features: Bathroom, Deck, Sliding Doors, Closet, Walkin Closet, Wallto Wall Carpet
- Level: Main
- Area: 299
- Dimensions: 13 x 23
Bedroom 2
- Features: Closet, Wallto Wall Carpet
- Level: Upper
- Area: 121
- Dimensions: 11 x 11
Bedroom 3
- Features: Closet, Wallto Wall Carpet
- Level: Upper
- Area: 110
- Dimensions: 11 x 10
Bedroom 4
- Features: Wallto Wall Carpet
- Level: Upper
- Area: 100
- Dimensions: 10 x 10
Dining room
- Features: Deck, Sliding Doors, Vinyl Floor
- Level: Main
- Area: 192
- Dimensions: 16 x 12
Family room
- Features: Wallto Wall Carpet
- Level: Upper
- Area: 375
- Dimensions: 15 x 25
Kitchen
- Features: Dishwasher, Eat Bar, Pantry, Free Standing Refrigerator, Vinyl Floor
- Level: Main
- Area: 180
- Width: 12
Living room
- Features: Fireplace, Wallto Wall Carpet
- Level: Main
- Area: 216
- Dimensions: 18 x 12
Heating
- Forced Air, Fireplace(s)
Cooling
- Heat Pump
Appliances
- Included: Appliance Garage, Dishwasher, Disposal, Free-Standing Gas Range, Free-Standing Refrigerator, Microwave, Washer/Dryer, Tankless Water Heater
Features
- Rollin Shower, Bathtub, Double Vanity, Closet, Eat Bar, Pantry, Bathroom, Walk-In Closet(s), Tile
- Flooring: Vinyl, Wall to Wall Carpet
- Doors: Sliding Doors
- Basement: None
- Number of fireplaces: 1
- Fireplace features: Gas
Interior area
- Total structure area: 2,557
- Total interior livable area: 2,557 sqft
Video & virtual tour
Property
Parking
- Total spaces: 1
- Parking features: Driveway, RV Access/Parking, Garage Door Opener, Attached
- Attached garage spaces: 1
- Has uncovered spaces: Yes
Accessibility
- Accessibility features: Accessible Approachwith Ramp, Accessible Entrance, Accessible Full Bath, Accessible Hallway, Bathroom Cabinets, Main Floor Bedroom Bath, Rollin Shower, Stair Lift, Walkin Shower, Accessibility
Features
- Levels: Two
- Stories: 2
- Patio & porch: Covered Deck, Deck
- Exterior features: Water Feature
- Has spa: Yes
- Spa features: Bath
- Fencing: Fenced
Lot
- Size: 7,840 Square Feet
- Features: SqFt 7000 to 9999
Details
- Additional structures: RVParking, ToolShed, Workshop
- Parcel number: R234688
Construction
Type & style
- Home type: SingleFamily
- Property subtype: Residential, Single Family Residence
Materials
- Vinyl Siding
- Foundation: Slab
- Roof: Composition
Condition
- Resale
- New construction: No
- Year built: 1961
Utilities & green energy
- Gas: Gas
- Sewer: Public Sewer
- Water: Public
Community & HOA
Community
- Security: Security System
HOA
- Has HOA: No
Location
- Region: Portland
Financial & listing details
- Price per square foot: $199/sqft
- Tax assessed value: $637,370
- Annual tax amount: $6,686
- Date on market: 8/28/2026
- Listing terms: Cash,Conventional,FHA,VA Loan
- Road surface type: Paved
Estimated market value
Not available
Estimated sales range
Not available
Not available
Price history
| Date | Event | Price |
|---|---|---|
| 10/5/2026 | Price change | $510,000-3.8%$199/sqft |
Source:  RMLS (OR) #500822341 Report a problem RMLS (OR) #500822341 Report a problem | ||
| 8/28/2026 | Listed for sale | $529,950$207/sqft |
Source: RMLS (OR) #500822341 Report a problem | ||
Public tax history
| Year | Property taxes | Tax assessment |
|---|---|---|
| 2025 | $6,686 +4.3% | $289,000 +3% |
| 2024 | $6,411 +4.5% | $280,590 +3% |
| 2023 | $6,137 +2.5% | $272,420 +3% |
| 2022 | $5,988 -0.9% | $264,490 +3% |
| 2021 | $6,040 +12.1% | $256,790 +3% |
| 2020 | $5,386 +3.9% | $249,320 +3% |
| 2019 | $5,183 | $242,060 -7.1% |
| 2018 | $5,183 +3.5% | $260,680 +14.2% |
| 2017 | $5,009 +7.6% | $228,170 +3% |
| 2016 | $4,653 | $221,530 +3% |
| 2015 | $4,653 +3.9% | $215,080 +3% |
| 2014 | $4,477 +22.2% | $208,820 +3% |
| 2013 | $3,665 +11.5% | $202,740 +3.8% |
| 2012 | $3,285 +10.6% | $195,410 +15.4% |
| 2011 | $2,971 -20.8% | $169,310 -5% |
| 2010 | $3,754 -0.9% | $178,200 +3% |
| 2009 | $3,788 +5.9% | $173,010 +3% |
| 2008 | $3,577 +0.1% | $167,970 +3% |
| 2007 | $3,573 +3.3% | $163,090 +3% |
| 2006 | $3,461 +0% | $158,340 +0.7% |
| 2005 | $3,461 +3% | $157,280 +3% |
| 2004 | $3,359 +5.4% | $152,710 +3% |
| 2003 | $3,188 +5.3% | $148,260 +3% |
| 2002 | $3,028 +13% | $143,940 +6.1% |
| 2000 | $2,681 | $135,680 |
Find assessor info on the county website
Monthly payment
Est. payment
Payment breakdown
Explore the cost of this home by adjusting the details. Changes won't be saved.Climate risks
Neighborhood: Centennial
Nearby schools
Schools provided by the listing agent
- Elementary: Parklane
- Middle: Oliver
- High: David Douglas
Source: RMLS (OR). This data may not be complete. We recommend contacting the local school district to confirm school assignments for this home.

Similar homes
- $499,9004 bd2 ba2.2k sqft17021 SE Alder St, Portland, OR 97233Active

 MLS ID #543171398, Phe Le, MORE Realty. RMLS (OR)
 - $509,0004 bd3 ba2.2k sqft17209 SE Stephens St, Portland, OR 97233Active
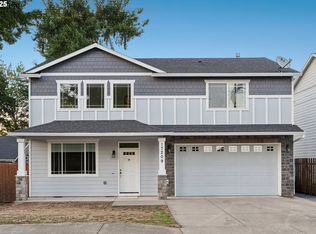 MLS ID #396456541, Andrey Kolesnikov, eXp Realty, LLC. RMLS (OR)
 - $515,0003 bd2 ba2.1k sqft415 SE 94th Ave, Portland, OR 97216Active
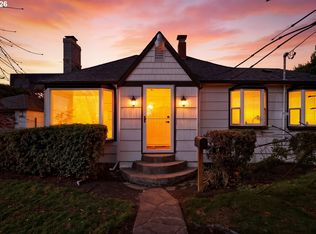 MLS ID #343209706, Yana Pavlenko, The Lachlan Group. RMLS (OR)
 - $586,0004 bd3 ba2.1k sqft820 NE 168th Pl, Portland, OR 97230Active
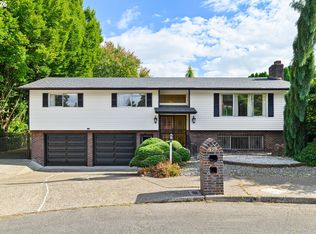 MLS ID #316284940, Li Lanz, Li Lanz Properties, LLC. RMLS (OR)
 - $475,0004 bd3 ba2.9k sqft2901 SE 118th Ave, Portland, OR 97266ActiveMLS ID #492528066, Lizbeth Abbott, Tree City Real Estate. RMLS (OR)
- $549,0004 bd4 ba2.2k sqft8513 NE Weidler St, Portland, OR 97220ActiveMLS ID #364369812, Terry Long, Oregon First. RMLS (OR)
- $475,0005 bd4 ba3.1k sqft16735 NE Glisan St, Portland, OR 97230ActiveMLS ID #628137654, Christopher Haveman, Opt. RMLS (OR)
- $419,0002 bd2 ba1.3k sqft15139 NE Summerplace Dr, Portland, OR 97230ActiveMLS ID #793146142, Beth Benner, Real Broker. RMLS (OR)
- $539,9004 bd3 ba3.3k sqft11122 NE Wygant St, Portland, OR 97220ActiveMLS ID #240713286, Joni Schaber, Nova Realty NW, LLC. RMLS (OR)
- $519,0003 bd2 ba1.6k sqft2211 SE 182nd Ave, Portland, OR 97233ActiveMLS ID #195219226, Li Lanz, Li Lanz Properties, LLC. RMLS (OR)
- $535,0004 bd3 ba1.9k sqft2016 NE 123rd Ave, Vancouver, WA 98684ActiveMLS ID #597289040, Jim Faust, Windermere Northwest Living. RMLS (OR)
- $639,9005 bd3 ba2.4k sqft13921 NE Siskiyou Ct, Portland, OR 97230ActiveMLS ID #206460385, Jennifer Cosenza, MORE Realty. RMLS (OR)
- $399,9503 bd2 ba2k sqft215 NE 167th Pl, Portland, OR 97230ActiveMLS ID #496899691, Greg Walczyk, Walczyk Associates Realty. RMLS (OR)
- $515,0004 bd2 ba1.8k sqft17811 SE Cook St, Milwaukie, OR 97267ActiveMLS ID #210895705, Colleen Ritt, Where, Inc. RMLS (OR)
- $589,0003 bd2 ba2.2k sqft2833 NE 89th Ave, Portland, OR 97220ActiveMLS ID #755370998, Tom Portlock, MORE Realty. RMLS (OR)
- $434,0004 bd3 ba2.1k sqft1215 NE 195th Ave, Portland, OR 97230ActiveMLS ID #443450589, Eris Rule, NextHome Next Chapter. RMLS (OR)
- $539,5003 bd3 ba1.9k sqft2080 SE Kelly Ave, Gresham, OR 97080ActiveMLS ID #485388508, Terry Long, Oregon First. RMLS (OR)
- $529,0003 bd3 ba1.7k sqft895 NW 3rd St, Gresham, OR 97030ActiveMLS ID #561494442, Gary Maass, MORE Realty. RMLS (OR)
- $570,0004 bd2 ba2.1k sqft5724 NE 60th Ave, Portland, OR 97218ActiveMLS ID #561587748, William Grzebyk, Redfin. RMLS (OR)
- $455,0002 bd2 ba1.7k sqft2261 NE 153rd Ave, Portland, OR 97230ActiveMLS ID #327304146, Justin Bradley, Redfin. RMLS (OR)
