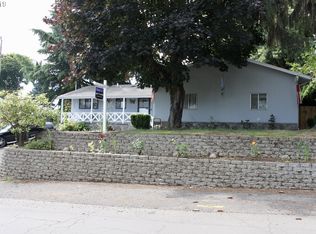
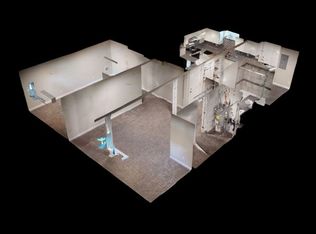
Priced to Sell!! So many options in this spacious move in ready home. Great floor plan for multigenerational, foster care or recovery homes, day care or in home business. Multiple bonus rooms could be used for more bedrooms or dual offices for your home school or work needs. ADU potential with a separate entrance and space to add kitchen, some plumbing stubbed in. Just move in and adapt for your needs. New interior and exterior paint. Luxury Vinyl Plank and all new carpet throughout. Kitchen refreshed is light and bright with a skylight and clerestory windows for loads of natural light. Kitchen has tons of cabinets, an awesome breakfast bar and still room for your kitchen table. A full separate pantry for stocking up, or use the room completely different.There is plumbing behind the wall for utility sink or other renovations. In addition you have a full basement and formal dining room with built in cabinets for more storage. Easy access to freeways and the airport. A sunny yard with private patio, fire pit and a large flat area ready for your vision to bring this garden to life! Call for your private showing today! [Home Energy Score = 1. HES Report at https://rpt.greenbuildingregistry.com/hes/OR10250940]
Active
Price cut: $14.9K (10/7)
$525,000
11122 NE Wygant St, Portland, OR 97220
4beds
3,354sqft
Residential, Single Family Residence
Built in 1924
6,969 Square Feet Lot
$-- Zestimate®
$157/sqft
$-- HOA
What's special
Sunny yardFire pitFull basementLarge flat areaAll new carpet throughoutPrivate patioAwesome breakfast bar
- 71 days
- 301
- 24
Zillow last checked:
Listing updated:
Listed by:
Joni Schaber joni@novarealtynw.com,
Nova Realty NW, LLC
Source: RMLS (OR),MLS#: 240713286
Facts & features
Interior
Bedrooms & bathrooms
- Bedrooms: 4
- Bathrooms: 3
- Full bathrooms: 3
- Main level bathrooms: 2
Rooms
- Room types: Bedroom 4, Bonus Room, Office, Bedroom 2, Bedroom 3, Dining Room, Family Room, Kitchen, Living Room, Primary Bedroom
Primary bedroom
- Features: Wallto Wall Carpet
- Level: Main
Bedroom 2
- Features: Builtin Features, Wallto Wall Carpet
- Level: Upper
Bedroom 3
- Features: Wallto Wall Carpet
- Level: Upper
Bedroom 4
- Level: Upper
Dining room
- Features: Builtin Features, Laminate Flooring
- Level: Main
Family room
- Features: Wallto Wall Carpet
- Level: Lower
Kitchen
- Features: Dishwasher, Eating Area, Skylight, Free Standing Range, Free Standing Refrigerator, Tile Floor
- Level: Main
Living room
- Features: Living Room Dining Room Combo, Sliding Doors, Laminate Flooring
- Level: Main
Office
- Features: Exterior Entry
- Level: Main
Heating
- Forced Air
Appliances
- Included: Dishwasher, Free-Standing Range, Free-Standing Refrigerator, Range Hood, Stainless Steel Appliance(s), Gas Water Heater
Features
- Built-in Features, Eat-in Kitchen, Living Room Dining Room Combo, Pantry, Tile
- Flooring: Concrete, Luxury Vinyl Plank, Wall to Wall Carpet, Laminate, Tile
- Doors: Sliding Doors
- Windows: Skylight(s)
- Basement: Finished,Full
Interior area
- Total structure area: 3,354
- Total interior livable area: 3,354 sqft
Property
Parking
- Parking features: Driveway, Off Street
- Has uncovered spaces: Yes
Features
- Levels: Two
- Stories: 3
- Patio & porch: Deck, Patio
- Exterior features: Exterior Entry
Lot
- Size: 6,969 Square Feet
- Features: Level, Trees, SqFt 7000 to 9999
Details
- Parcel number: R235206
Construction
Type & style
- Home type: SingleFamily
- Architectural style: Bungalow
- Property subtype: Residential, Single Family Residence
Materials
- Lap Siding, Wood Siding
- Foundation: Concrete Perimeter
- Roof: Composition
Condition
- Approximately
- New construction: No
- Year built: 1924
Utilities & green energy
- Gas: Gas
- Sewer: Public Sewer
- Water: Public
Community & HOA
Community
- Security: Security Lights
HOA
- Has HOA: No
Location
- Region: Portland
Financial & listing details
- Price per square foot: $157/sqft
- Tax assessed value: $620,580
- Annual tax amount: $5,566
- Date on market: 8/7/2026
- Listing terms: Cash,Conventional,FHA,VA Loan
- Road surface type: Paved
Estimated market value
Not available
Estimated sales range
Not available
Not available
Price history
| Date | Event | Price |
|---|---|---|
| 10/7/2026 | Price change | $525,000-2.8%$157/sqft |
Source:  RMLS (OR) #240713286 Report a problem RMLS (OR) #240713286 Report a problem | ||
| 9/25/2026 | Price change | $539,900-1.8%$161/sqft |
Source: RMLS (OR) #240713286 Report a problem | ||
| 8/8/2026 | Listed for sale | $549,900+120.4%$164/sqft |
Source: RMLS (OR) #240713286 Report a problem | ||
| 9/24/2015 | Sold | $249,500+1.8%$74/sqft |
Source: RMLS (OR) #15352665 Report a problem | ||
| 7/25/2015 | Price change | $245,000-13.7%$73/sqft |
Source: Keller Williams - Sunset Corridor #15352665 Report a problem | ||
| 6/20/2015 | Price change | $284,000-1.7%$85/sqft |
Source: Bramwell Properties #15065398 Report a problem | ||
| 5/29/2015 | Listed for sale | $289,000$86/sqft |
Source: Bramwell Properties #15065398 Report a problem | ||
Public tax history
| Year | Property taxes | Tax assessment |
|---|---|---|
| 2025 | $5,567 +4.2% | $243,270 +3% |
| 2024 | $5,340 +4.3% | $236,190 +3% |
| 2023 | $5,122 +2% | $229,320 +3% |
| 2022 | $5,021 +1.7% | $222,650 +3% |
| 2021 | $4,937 +7.7% | $216,170 +3% |
| 2020 | $4,583 +5.7% | $209,880 +3% |
| 2019 | $4,337 | $203,770 +3% |
| 2018 | $4,337 +3.5% | $197,840 +3% |
| 2017 | $4,190 +7.5% | $192,080 +3% |
| 2016 | $3,896 | $186,490 +38% |
| 2015 | $3,896 +36.6% | $135,170 +3% |
| 2014 | $2,853 +10.9% | $131,240 +3% |
| 2013 | $2,572 +3.3% | $127,420 +3% |
| 2012 | $2,489 -0.4% | $123,710 +3% |
| 2011 | $2,499 +1.5% | $120,110 +3% |
| 2010 | $2,462 +2% | $116,620 +3% |
| 2009 | $2,414 +6.7% | $113,230 +3% |
| 2008 | $2,263 +0.1% | $109,940 +3% |
| 2007 | $2,262 +3.1% | $106,740 +3% |
| 2006 | $2,193 +1.9% | $103,640 +3% |
| 2005 | $2,153 +1.3% | $100,630 +3% |
| 2004 | $2,126 +0.9% | $97,700 +3% |
| 2003 | $2,107 +11.1% | $94,860 +3% |
| 2002 | $1,897 +7.2% | $92,100 +6.1% |
| 2000 | $1,769 | $86,820 |
Find assessor info on the county website
Monthly payment
Est. payment
Payment breakdown
Explore the cost of this home by adjusting the details. Changes won't be saved.Climate risks
Neighborhood: Parkrose
Nearby schools
Schools provided by the listing agent
- Elementary: Prescott
- Middle: Parkrose
- High: Parkrose
Source: RMLS (OR). This data may not be complete. We recommend contacting the local school district to confirm school assignments for this home.

Similar homes
- $510,0004 bd3 ba2k sqft11240 NE Couch Ct, Portland, OR 97220Active
 MLS ID #520119079, Leah Bush-Advani, Keller Williams PDX Central. RMLS (OR)
 - $549,0004 bd4 ba2.2k sqft8513 NE Weidler St, Portland, OR 97220Active
 MLS ID #364369812, Terry Long, Oregon First. RMLS (OR)
 - $465,0004 bd2 ba3k sqft8413 NE Hassalo St, Portland, OR 97220Active
 MLS ID #301162283, Debi Robertson, Premiere Property Group, LLC. RMLS (OR)
 - $589,0003 bd2 ba2.2k sqft2833 NE 89th Ave, Portland, OR 97220Active
 MLS ID #755370998, Tom Portlock, MORE Realty. RMLS (OR)
 - $510,0004 bd2 ba2.5k sqft15306 SE Harrison St, Portland, OR 97233ActiveMLS ID #500822341, April Stewart, Select Real Estate Services LLC. RMLS (OR)
- $515,0003 bd2 ba2.1k sqft415 SE 94th Ave, Portland, OR 97216ActiveMLS ID #343209706, Yana Pavlenko, The Lachlan Group. RMLS (OR)
- $615,0004 bd4 ba2.3k sqft4300 NE Lombard St, Portland, OR 97218ActiveMLS ID #638392319, Stephanie Fox, Neighbors Realty. RMLS (OR)
- $570,0004 bd2 ba2.1k sqft5724 NE 60th Ave, Portland, OR 97218ActiveMLS ID #561587748, William Grzebyk, Redfin. RMLS (OR)
- $455,0004 bd3 ba2k sqft3206 SE 87th Ave, Portland, OR 97266ActiveMLS ID #440022719, Haitao Zhang, Premiere Property Group, LLC. RMLS (OR)
- $499,9004 bd2 ba2.2k sqft17021 SE Alder St, Portland, OR 97233ActiveMLS ID #543171398, Phe Le, MORE Realty. RMLS (OR)
- $515,0004 bd2 ba1.7k sqft6023 N Amherst St, Portland, OR 97203ActiveMLS ID #541699492, Cynthia Fneish, Weichert, Realtors on Main Street. RMLS (OR)
- $569,0004 bd3 ba2.1k sqft820 NE 168th Pl, Portland, OR 97230ActiveMLS ID #316284940, Li Lanz, Li Lanz Properties, LLC. RMLS (OR)
- $519,9004 bd2 ba1.8k sqft18624 SE Clinton St, Gresham, OR 97030ActiveMLS ID #742647828, Janelle Angel-Ramirez, Premiere Property Group, LLC. RMLS (OR)
- $579,0005 bd2 ba3k sqft12110 SE McGillivray Blvd, Vancouver, WA 98683ActiveMLS ID #349078187, Jason Preuit, Premiere Property Group, LLC. RMLS (OR)
- $529,0004 bd3 ba2k sqft860 NW Battaglia Ave, Gresham, OR 97030ActiveMLS ID #623783534, Rachel Day, Realty Works Group. RMLS (OR)
- $485,0004 bd3 ba2.4k sqft3034 SE 170th Ave, Portland, OR 97236ActiveMLS ID #222286075, Ben Andrews, MORE Realty. RMLS (OR)
- $624,9005 bd2 ba2.8k sqft517 NE Monroe St, Portland, OR 97212ActiveMLS ID #477788387, Jeff Capen, Windermere Realty Trust. RMLS (OR)
- $559,9003 bd2 ba3.1k sqft36723 E Hist Columbia River Hwy, Corbett, OR 97019ActiveMLS ID #341080646, Rob Laird, eXp Realty, LLC. RMLS (OR)
- $524,5004 bd3 ba2k sqft14801 NE 51st St, Vancouver, WA 98682ActiveMLS ID #579856115, Tammy Townsend, Kelly Right Real Estate Vancouver. RMLS (OR)
- $515,0003 bd2 ba1.8k sqft821 SE Bush St, Portland, OR 97202ActiveMLS ID #205697210, Cinnamin Webb, Redfin. RMLS (OR)
