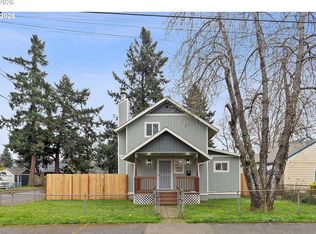
Classic character meets a fresh, modern remodel in this light-filled 1904 home. Situated on a corner lot, the home offers an inviting, spacious layout with abundant natural light throughout. Extensive updates have already been completed, including a new roof, siding, windows, interior and exterior paint, 200-amp electrical panel, updated electrical and plumbing. Offering modern comfort to a home with more than a century of history. The updated kitchen features new cabinetry, quartz countertops and stainless steel appliances, with an easy flow into the dining and living. Two bedrooms and a beautifully tiled full bath are conveniently located on the main level. The unfinished basement offers plenty of room for storage, a workshop, or the opportunity to create. Outside, the expansive fenced yard provides even more possibilities. With its generous size and corner-lot setting, buyers may want to explore options for creating off-street parking (buyer to do due diligence).Conveniently located with quick access to I-84 and I-205, an easy commute to downtown, and less than 15 minutes to PDX Airport. Thoughtfully updated with vintage charm and substantial improvements, make this the next place you call home! [Home Energy Score = 1. HES Report at https://rpt.greenbuildingregistry.com/hes/OR10238673]
Active
$465,000
8413 NE Hassalo St, Portland, OR 97220
4beds
3,040sqft
Residential, Single Family Residence
Built in 1908
5,000 Square Feet Lot
$-- Zestimate®
$153/sqft
$-- HOA
What's special
Expansive fenced yardUpdated kitchenAbundant natural light throughoutStainless steel appliancesNew cabinetryInviting spacious layoutNew roof
- 19 days
- 916
- 120
Likely to sell faster than
Zillow last checked:
Listing updated:
Listed by:
Debi Robertson 503-539-4184,
Premiere Property Group, LLC
Source: RMLS (OR),MLS#: 301162283
Facts & features
Interior
Bedrooms & bathrooms
- Bedrooms: 4
- Bathrooms: 2
- Full bathrooms: 2
- Main level bathrooms: 1
Rooms
- Room types: Bedroom 2, Bedroom 3, Dining Room, Family Room, Kitchen, Living Room, Primary Bedroom
Primary bedroom
- Features: Wallto Wall Carpet
- Level: Upper
Bedroom 2
- Features: Wallto Wall Carpet
- Level: Main
Bedroom 3
- Features: Wallto Wall Carpet
- Level: Main
Kitchen
- Features: Dishwasher, Eat Bar, Microwave, Quartz, Vinyl Floor
- Level: Main
Living room
- Features: High Ceilings, Vinyl Floor
- Level: Main
Heating
- Forced Air
Cooling
- Air Conditioning Ready
Appliances
- Included: Dishwasher, Disposal, Free-Standing Range, Microwave, Stainless Steel Appliance(s), Electric Water Heater
Features
- High Ceilings, Quartz, Soaking Tub, Eat Bar, Kitchen Island, Tile
- Flooring: Luxury Vinyl Plank, Tile, Wall to Wall Carpet, Vinyl
- Windows: Vinyl Frames
- Basement: Full,Unfinished
Interior area
- Total structure area: 3,040
- Total interior livable area: 3,040 sqft
Video & virtual tour
Property
Parking
- Parking features: On Street
- Has uncovered spaces: Yes
Features
- Stories: 3
- Patio & porch: Covered Patio
- Exterior features: Yard
- Fencing: Fenced
Lot
- Size: 5,000 Square Feet
- Dimensions: 50 x 100+
- Features: Corner Lot, Level, SqFt 5000 to 6999
Details
- Parcel number: R205503
Construction
Type & style
- Home type: SingleFamily
- Architectural style: Craftsman
- Property subtype: Residential, Single Family Residence
Materials
- Cement Siding, Lap Siding
- Foundation: Concrete Perimeter
- Roof: Composition
Condition
- Updated/Remodeled
- New construction: No
- Year built: 1908
Utilities & green energy
- Gas: Gas
- Sewer: Public Sewer
- Water: Public
Community & HOA
HOA
- Has HOA: No
Location
- Region: Portland
Financial & listing details
- Price per square foot: $153/sqft
- Tax assessed value: $726,380
- Annual tax amount: $6,357
- Date on market: 10/2/2026
- Listing terms: Cash,Conventional,FHA,VA Loan
- Road surface type: Pervious Pavement
Estimated market value
Not available
Estimated sales range
Not available
Not available
Price history
| Date | Event | Price |
|---|---|---|
| 10/2/2026 | Listed for sale | $465,000-30.1%$153/sqft |
Source:  RMLS (OR) #301162283 Report a problem | ||
| 5/29/2025 | Sold | $665,000$219/sqft |
Source: RMLS (OR) #609694381 Report a problem | ||
Public tax history
| Year | Property taxes | Tax assessment |
|---|---|---|
| 2025 | $6,357 +3.7% | $235,930 +3% |
| 2024 | $6,129 +4% | $229,060 +3% |
| 2023 | $5,893 +2.2% | $222,390 +3% |
| 2022 | $5,766 +1.7% | $215,920 +3% |
| 2021 | $5,668 +9% | $209,640 +3% |
| 2020 | $5,200 +3.8% | $203,540 +3% |
| 2019 | $5,009 | $197,620 +3% |
| 2018 | $5,009 +3% | $191,870 +3% |
| 2017 | $4,862 +14% | $186,290 +3% |
| 2016 | $4,264 | $180,870 +3% |
| 2015 | $4,264 +2.7% | $175,610 +3% |
| 2014 | $4,153 +17.9% | $170,500 +3% |
| 2013 | $3,523 -1.1% | $165,540 +3% |
| 2012 | $3,560 +2.4% | $160,720 +3% |
| 2011 | $3,478 +5.4% | $156,040 +3% |
| 2010 | $3,300 +2.7% | $151,500 +3% |
| 2009 | $3,214 +6% | $147,090 +3% |
| 2008 | $3,033 +0.3% | $142,810 +3% |
| 2007 | $3,024 +11.4% | $138,660 +3% |
| 2006 | $2,715 +4.7% | $134,630 +3% |
| 2005 | $2,593 -8.2% | $130,710 +3% |
| 2004 | $2,825 +2.3% | $126,910 +3% |
| 2003 | $2,762 +8.9% | $123,220 +3% |
| 2002 | $2,537 +7.4% | $119,640 +6.1% |
| 2000 | $2,363 | $112,780 |
Find assessor info on the county website
Monthly payment
Est. payment
Payment breakdown
Explore the cost of this home by adjusting the details. Changes won't be saved.Climate risks
Neighborhood: Montavilla
Nearby schools
Schools provided by the listing agent
- Elementary: Vestal
- Middle: Harrison Park
- High: Leodis Mcdaniel
Source: RMLS (OR). This data may not be complete. We recommend contacting the local school district to confirm school assignments for this home.
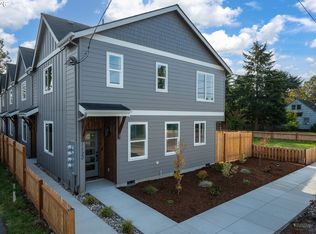
- $355,0003 bd3 ba1.2k sqft1126 NE 84th Ave, Portland, OR 97220New Construction
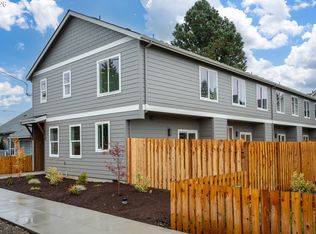
- $365,0003 bd3 ba1.2k sqft1128 NE 84th Ave, Portland, OR 97220New Construction
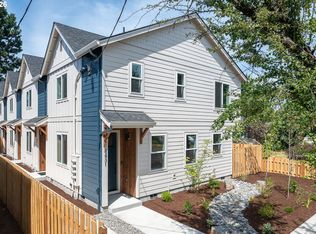
- $364,9003 bd3 ba1.2k sqft8427 NE Hassalo St, Portland, OR 97220New Construction
- $429,9003 bd2 ba1.3k sqft1130 NE 84th Ave, Portland, OR 97220Off Market
Similar homes
- $499,9004 bd2 ba2.1k sqft4803 NE 101st Ave, Portland, OR 97220Active

 MLS ID #398923231, Quinn Irvine, MORE Realty. RMLS (OR)
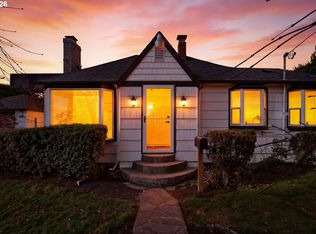
- $515,0003 bd2 ba2.1k sqft415 SE 94th Ave, Portland, OR 97216Active
 MLS ID #343209706, Yana Pavlenko, The Lachlan Group. RMLS (OR)
- $374,9994 bd2 ba1.5k sqft9828 SE Ellis St, Portland, OR 97266Active
 MLS ID #275882467, Douglas Carrillo, Brantley Christianson Real Estate. RMLS (OR)
- $479,5004 bd2 ba1.6k sqft2180 NW 3rd St, Gresham, OR 97030Active
 MLS ID #232109237, Kent Vander Kamp, Eagle Equity Services. RMLS (OR)
- $549,9004 bd2 ba1.5k sqft2641 SE 81st Ave, Portland, OR 97206ActiveMLS ID #564675459, Cynthia Fneish, Weichert, Realtors on Main Street. RMLS (OR)
- $539,0004 bd3 ba1.9k sqft16006 NE Morris Ct, Portland, OR 97230ActiveMLS ID #113288776, Tasia Gilbert, Networth Realty Of Portland. RMLS (OR)
- $570,0004 bd2 ba2.1k sqft5724 NE 60th Ave, Portland, OR 97218ActiveMLS ID #561587748, William Grzebyk, Redfin. RMLS (OR)
- $599,9004 bd2 ba2.4k sqft6028 SE Gladstone St, Portland, OR 97206ActiveMLS ID #247628052, Jessica Brunt, Lark and Fir Realty LLC. RMLS (OR)
- $515,0004 bd2 ba1.7k sqft6023 N Amherst St, Portland, OR 97203ActiveMLS ID #541699492, Cynthia Fneish, Weichert, Realtors on Main Street. RMLS (OR)
- $425,0004 bd2 ba1.5k sqft17912 NE Davis St, Portland, OR 97230ActiveMLS ID #121833349, Jack Waddle, Keller Williams Realty Portland Elite. RMLS (OR)
- $499,0003 bd3 ba1.9k sqft1927 SE 113th Ct, Vancouver, WA 98664ActiveMLS ID #257093644, Nate Lampert, Works Real Estate. RMLS (OR)
- $525,0003 bd3 ba2.2k sqft712 NE 195th Ave, Portland, OR 97230ActiveMLS ID #413037322, Daniel Belza, Real Broker. RMLS (OR)
- $549,5005 bd3 ba2.3k sqft11122 SE Melania Ct, Portland, OR 97266ActiveMLS ID #481626654, Michele Bundy, Premiere Property Group, LLC. RMLS (OR)
- $499,9993 bd2 ba1.6k sqft797 NW Wallula Ave, Gresham, OR 97030ActiveMLS ID #700338092, Tom Stubbs, RE/MAX Equity Group. RMLS (OR)
- $575,0005 bd3 ba2.3k sqft3929 SE 70th Ave, Portland, OR 97206ActiveMLS ID #107490662, John McKay, Premiere Property Group, LLC. RMLS (OR)
- $550,0003 bd3 ba1.7k sqft10338 SE Ramona St, Portland, OR 97266ActiveMLS ID #126784012, Jenna Hasson, Cascade Hasson Sotheby's International Realty. RMLS (OR)
- $529,0004 bd3 ba2k sqft860 NW Battaglia Ave, Gresham, OR 97030ActiveMLS ID #623783534, Rachel Day, Realty Works Group. RMLS (OR)
- $499,9004 bd3 ba1.8k sqft20881 SW Edgemont St, Beaverton, OR 97003ActiveMLS ID #179297326, Dill Ward, eXp Realty, LLC. RMLS (OR)
- $690,0004 bd3 ba2.3k sqft970 SW 26th St, Troutdale, OR 97060ActiveMLS ID #727973056, Cecily LeMere, Found It LLC. RMLS (OR)
- $498,0003 bd3 ba1.6k sqft6336 SE 84th Pl, Portland, OR 97266ActiveMLS ID #349438755, Samantha Welday, Premiere Property Group, LLC. RMLS (OR)
