Beautifully renovated and move-in ready, this spacious 4-bedroom, 3-bath home is beautifully positioned on a corner lot tucked away in a quiet cul-de-sac in a desirable NE Portland neighborhood. Thoughtfully updated throughout, the home features brand-new windows, new paint, new flooring and carpet, and fully renovated bathrooms. The stunning kitchen offers quartz countertops, brand-new stainless-steel appliances, and a spacious island—perfect for everyday living and entertaining. The primary suite features a beautifully renovated ensuite bathroom for added comfort and privacy.Enjoy a functional layout with generous living spaces, an attached garage, and a spacious lot. The peaceful corner-lot setting offers a quiet residential feel while keeping you conveniently to parks, shopping, dining, schools, and major roadways. With extensive renovations, modern finishes, and a fantastic location, this beautiful home is truly move-in ready. Nothing to do but move in and enjoy!
Active
Price cut: $10K (9/28)
$539,000
16006 NE Morris Ct, Portland, OR 97230
4beds
1,910sqft
Residential, Single Family Residence
Built in 1976
7,840 Square Feet Lot
$535,400 Zestimate®
$282/sqft
$-- HOA
What's special
Spacious islandPeaceful corner-lot settingNew paintQuiet cul-de-sacSpacious lotBeautifully renovated ensuite bathroomPrimary suite
- 47 days
- 667
- 88
Likely to sell faster than
Zillow last checked:
Listing updated:
Listed by:
Tasia Gilbert Tasia@netWorthPDX.com,
Networth Realty Of Portland
Source: RMLS (OR),MLS#: 113288776
Facts & features
Interior
Bedrooms & bathrooms
- Bedrooms: 4
- Bathrooms: 3
- Full bathrooms: 3
Rooms
- Room types: Bedroom 2, Bedroom 3, Dining Room, Family Room, Kitchen, Living Room, Primary Bedroom
Primary bedroom
- Level: Upper
Heating
- Forced Air
Cooling
- Central Air
Appliances
- Included: Cooktop, Dishwasher, Disposal, Free-Standing Refrigerator, Microwave, Stainless Steel Appliance(s), Tank Water Heater
- Laundry: Laundry Room
Features
- Granite, High Speed Internet, Quartz, Kitchen Island, Pantry
- Flooring: Hardwood
- Windows: Double Pane Windows
- Basement: Daylight,Finished
- Number of fireplaces: 1
- Fireplace features: Electric
Interior area
- Total structure area: 1,910
- Total interior livable area: 1,910 sqft
Video & virtual tour
Property
Parking
- Total spaces: 2
- Parking features: Driveway, Secured, Garage Door Opener, Attached
- Attached garage spaces: 2
- Has uncovered spaces: Yes
Features
- Levels: Multi/Split,Tri Level
- Stories: 3
- Patio & porch: Deck
- Exterior features: Yard
Lot
- Size: 7,840 Square Feet
- Features: Corner Lot, Cul-De-Sac, SqFt 7000 to 9999
Details
- Parcel number: R114897
Construction
Type & style
- Home type: SingleFamily
- Property subtype: Residential, Single Family Residence
Materials
- Board & Batten Siding, Brick, Vinyl Siding
- Foundation: Concrete Perimeter, Slab
- Roof: Composition,Shingle
Condition
- Updated/Remodeled
- New construction: No
- Year built: 1976
Utilities & green energy
- Sewer: Public Sewer
- Water: Public
- Utilities for property: Cable Connected
Green energy
- Water conservation: Dual Flush Toilet
Community & HOA
Community
- Security: Security Lights, Sidewalk
HOA
- Has HOA: No
Location
- Region: Portland
Financial & listing details
- Price per square foot: $282/sqft
- Tax assessed value: $508,630
- Annual tax amount: $5,790
- Date on market: 8/25/2026
- Listing terms: Cash,Conventional,FHA,VA Loan
- Road surface type: Concrete, Paved
Estimated market value
$535,400
$509,000 - $562,000
$3,133/mo
Price history
| Date | Event | Price |
|---|---|---|
| 9/28/2026 | Price change | $539,000-1.8%$282/sqft |
Source:  RMLS (OR) #113288776 Report a problem RMLS (OR) #113288776 Report a problem | ||
| 8/25/2026 | Listed for sale | $549,000+46.4%$287/sqft |
Source: RMLS (OR) #113288776 Report a problem | ||
| 6/5/2026 | Sold | $375,000+42.6%$196/sqft |
Source: Public Record Report a problem | ||
| 6/27/2006 | Sold | $263,000$138/sqft |
Source: Public Record Report a problem | ||
Public tax history
| Year | Property taxes | Tax assessment |
|---|---|---|
| 2025 | $5,791 +5.3% | $247,580 +3% |
| 2024 | $5,497 +4.1% | $240,380 +3% |
| 2023 | $5,282 +1.5% | $233,380 +3% |
| 2022 | $5,203 -8.4% | $226,590 -6.9% |
| 2021 | $5,680 +10.8% | $243,350 +3% |
| 2020 | $5,127 +5.4% | $236,270 +3% |
| 2019 | $4,866 | $229,390 +3% |
| 2018 | $4,866 +0.9% | $222,710 +3% |
| 2017 | $4,821 +12.8% | $216,230 +3% |
| 2016 | $4,273 | $209,940 +3% |
| 2015 | $4,273 +8.3% | $203,830 +3% |
| 2014 | $3,945 +12.6% | $197,900 +3% |
| 2013 | $3,503 +6.2% | $192,140 +3% |
| 2012 | $3,298 +2.3% | $186,550 +3% |
| 2011 | $3,223 -5.1% | $181,120 +3% |
| 2010 | $3,398 -4.2% | $175,850 +3% |
| 2009 | $3,548 +4.4% | $170,730 +3% |
| 2008 | $3,400 +0.1% | $165,760 +3% |
| 2007 | $3,396 +4.3% | $160,940 +3% |
| 2006 | $3,257 +1.8% | $156,260 +3% |
| 2005 | $3,198 +6.6% | $151,710 +3% |
| 2004 | $2,999 +5% | $147,300 +3% |
| 2003 | $2,857 +2.7% | $143,010 +3% |
| 2002 | $2,781 +9.6% | $138,850 +6.1% |
| 2000 | $2,538 +4% | $130,890 +3% |
| 1999 | $2,441 | $127,080 |
Find assessor info on the county website
Monthly payment
Est. payment
Payment breakdown
Explore the cost of this home by adjusting the details. Changes won't be saved.Climate risks
Neighborhood: Wilkes
Nearby schools
Schools provided by the listing agent
- Elementary: Margaret Scott
- Middle: H.B. Lee
- High: Reynolds
Source: RMLS (OR). This data may not be complete. We recommend contacting the local school district to confirm school assignments for this home.

Similar homes
- $569,0004 bd3 ba2.1k sqft820 NE 168th Pl, Portland, OR 97230Active
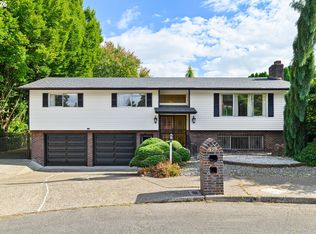
 MLS ID #316284940, Li Lanz, Li Lanz Properties, LLC. RMLS (OR)
 - $525,0003 bd3 ba2.2k sqft712 NE 195th Ave, Portland, OR 97230Active
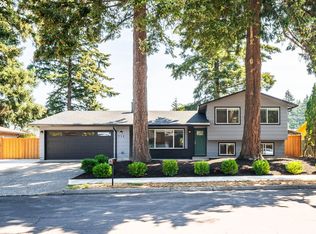 MLS ID #413037322, Daniel Belza, Real Broker. RMLS (OR)
 - $554,0004 bd2 ba2.5k sqft1125 SE 142nd Ave, Portland, OR 97233Active
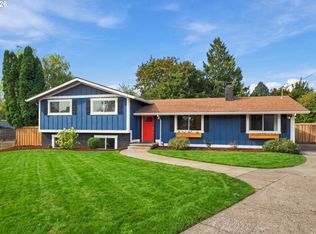 MLS ID #337438813, Nick Barrale, Knipe Realty ERA Powered. RMLS (OR)
 - $575,0003 bd2 ba1.7k sqft3885 SW 8th St, Gresham, OR 97030Active
 MLS ID #195672097, Jason Veith, Matin Real Estate. RMLS (OR)
 - $450,0004 bd2 ba1.5k sqft17912 NE Davis St, Portland, OR 97230ActiveMLS ID #121833349, Jack Waddle, Keller Williams Realty Portland Elite. RMLS (OR)
- $475,0004 bd2 ba2.1k sqft12601 SE Market St, Portland, OR 97233ActiveMLS ID #645329123, Tracy Hancock, MORE Realty. RMLS (OR)
- $549,0003 bd3 ba1.6k sqft1321 SE 159th Ave, Vancouver, WA 98683ActiveMLS ID #784241809, Yana Pavlenko, The Lachlan Group LLC. RMLS (OR)
- $529,0004 bd3 ba2k sqft860 NW Battaglia Ave, Gresham, OR 97030ActiveMLS ID #623783534, Rachel Day, Realty Works Group. RMLS (OR)
- $509,0004 bd2 ba1.4k sqft1422 SW Hensley Rd, Troutdale, OR 97060ActiveMLS ID #537758155, Jake Panko, Pellego, LLC. RMLS (OR)
- $599,9004 bd3 ba2.7k sqft14214 SE Crystal Springs Blvd, Portland, OR 97236ActiveMLS ID #251740852, Michael O'Meara, eXp Realty, LLC. RMLS (OR)
- $585,0003 bd3 ba2.6k sqft9743 NE Mason St, Portland, OR 97220ActiveMLS ID #194427175, Breylan Deal-Eriksen, Think Real Estate. RMLS (OR)
- $739,0004 bd3 ba2.2k sqft18004 NE 18th St, Vancouver, WA 98684ActiveMLS ID #631970147, Melissa Shattuck, Cascade Hasson Sotheby's International Realty. RMLS (OR)
- $549,5005 bd3 ba2.3k sqft11122 SE Melania Ct, Portland, OR 97266ActiveMLS ID #481626654, Michele Bundy, Premiere Property Group, LLC. RMLS (OR)
- $610,0003 bd3 ba1.9k sqft19311 SE 31st Dr, Camas, WA 98607ActiveMLS ID #661787678, Janet LeBlanc, John L. Scott Real Estate. RMLS (OR)
- $395,0003 bd3 ba1.3k sqft15121 SE Pine Ct, Portland, OR 97233ActiveMLS ID #762141665, Allison Ellermeier, Neighbors Realty. RMLS (OR)
- $424,5003 bd1 ba1.2k sqft226 SE 157th Ave, Portland, OR 97233ActiveMLS ID #443662988, Jennifer Ontiveros, Oregon First. RMLS (OR)
- $575,0004 bd3 ba2.1k sqft14955 SE Stanhope Rd, Clackamas, OR 97015ActiveMLS ID #641421507, Rachel Johnson, LUXE Forbes Global Properties. RMLS (OR)
- $510,0003 bd2 ba1.1k sqft3033 SE Condor Ave, Gresham, OR 97080ActiveMLS ID #186792559, Karen Owens, Knipe Realty ERA Powered. RMLS (OR)
- $495,0003 bd2 ba1.5k sqft16802 NE 31st Way, Vancouver, WA 98682ActiveMLS ID #657982436, Rowena Lusby, Windermere Northwest Living. RMLS (OR)
- $599,9004 bd2 ba2.4k sqft6028 SE Gladstone St, Portland, OR 97206ActiveMLS ID #247628052, Jessica Brunt, Lark and Fir Realty LLC. RMLS (OR)
