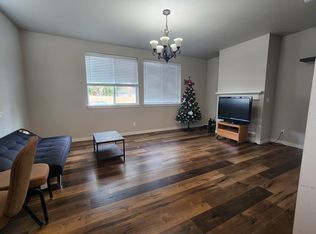
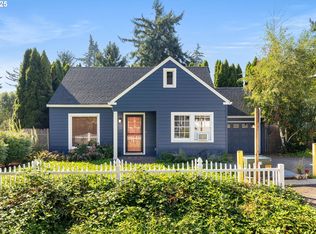
Charming, well-maintained 3-bedroom + office, 2.1-bath. Attached only at the garage wall - with no HOA - giving you the privacy and feel of a standalone house. Inside, an open floor plan flows around quartz countertops, stainless steel appliances, and brand-new flooring throughout. New microwave and dishwasher. Step outside to a newly fenced yard with garden beds and a sunny patio. This home qualifies for reduced property taxes through the PHB HOLTE abatement program (available through June 2029). Built by award-winning Stone Creek Building and Earth Advantage Gold Certified, with a HES score of 9! [Home Energy Score = 9. HES Report at https://rpt.greenbuildingregistry.com/hes/OR10202342]
Active
$400,000
15121 SE Pine Ct, Portland, OR 97233
3beds
1,386sqft
Residential
Built in 2019
2,613 Square Feet Lot
$399,700 Zestimate®
$289/sqft
$-- HOA
What's special
Brand-new flooring throughoutStainless steel appliancesOpen floor planNew microwave and dishwasherSunny patioQuartz countertops
- --
- on Zillow
- 48
- views
- 5
- saves
Zillow last checked:
Listing updated:
Listed by:
Allison Ellermeier 503-444-9338,
Neighbors Realty
Source: RMLS (OR),MLS#: 762141665
Facts & features
Interior
Bedrooms & bathrooms
- Bedrooms: 3
- Bathrooms: 3
- Full bathrooms: 2
- Partial bathrooms: 1
- Main level bathrooms: 1
Rooms
- Room types: Office, Bedroom 2, Bedroom 3, Dining Room, Family Room, Kitchen, Living Room, Primary Bedroom
Primary bedroom
- Level: Upper
- Area: 144
- Dimensions: 12 x 12
Bedroom 2
- Level: Upper
- Area: 132
- Dimensions: 12 x 11
Bedroom 3
- Level: Upper
- Area: 90
- Dimensions: 10 x 9
Dining room
- Level: Main
- Area: 144
- Dimensions: 12 x 12
Kitchen
- Level: Main
- Area: 96
- Width: 8
Living room
- Level: Main
- Area: 156
- Dimensions: 13 x 12
Office
- Level: Main
- Area: 110
- Dimensions: 10 x 11
Heating
- ENERGY STAR Qualified Equipment
Cooling
- Central Air
Appliances
- Included: Dishwasher, Disposal, Free-Standing Range, Free-Standing Refrigerator, Microwave, Plumbed For Ice Maker, Stainless Steel Appliance(s), Washer/Dryer, ENERGY STAR Qualified Water Heater
- Laundry: Laundry Room
Features
- Quartz
- Flooring: Laminate
- Windows: Double Pane Windows, Vinyl Frames
- Basement: Crawl Space
- Number of fireplaces: 1
- Fireplace features: Gas
Interior area
- Total structure area: 1,386
- Total interior livable area: 1,386 sqft
Property
Parking
- Total spaces: 1
- Parking features: Driveway, Garage Door Opener, Attached
- Attached garage spaces: 1
- Has uncovered spaces: Yes
Features
- Levels: Two
- Stories: 2
- Patio & porch: Patio
- Exterior features: Garden
- Fencing: Fenced
Lot
- Size: 2,613 Square Feet
- Features: Cul-De-Sac, SqFt 0K to 2999
Details
- Parcel number: R611138
- Zoning: R5
Construction
Type & style
- Home type: SingleFamily
- Property subtype: Residential
- Attached to another structure: Yes
Materials
- Cement Siding
- Foundation: Concrete Perimeter
- Roof: Composition
Condition
- Resale
- New construction: No
- Year built: 2019
Utilities & green energy
- Gas: Gas
- Sewer: Public Sewer
- Water: Public
Community & HOA
Community
- Security: Security System Owned
- Subdivision: Glenfair
HOA
- Has HOA: No
Location
- Region: Portland
Financial & listing details
- Price per square foot: $289/sqft
- Tax assessed value: $360,770
- Annual tax amount: $1,333
- Date on market: 9/10/2026
- Listing terms: Cash,Conventional,FHA,VA Loan
- Road surface type: Paved
Estimated market value
$399,700
$380,000 - $420,000
$2,264/mo
Price history
| Date | Event | Price |
|---|---|---|
| 9/10/2026 | Listed for sale | $400,000-1.2%$289/sqft |
Source: | ||
| 3/3/2023 | Sold | $405,000+2.5%$292/sqft |
Source: | ||
| 2/1/2023 | Pending sale | $395,000$285/sqft |
Source: | ||
| 1/26/2023 | Listed for sale | $395,000-2.5%$285/sqft |
Source: | ||
| 7/28/2022 | Sold | $405,000+1.3%$292/sqft |
Source: | ||
| 7/9/2022 | Pending sale | $400,000$289/sqft |
Source: | ||
| 7/6/2022 | Price change | $400,000-7%$289/sqft |
Source: | ||
| 6/28/2022 | Price change | $430,000-3.4%$310/sqft |
Source: | ||
| 6/26/2022 | Price change | $445,000-1.1%$321/sqft |
Source: | ||
| 6/13/2022 | Price change | $450,000-5.3%$325/sqft |
Source: | ||
| 6/7/2022 | Listed for sale | $475,000+53.2%$343/sqft |
Source: | ||
| 12/19/2018 | Sold | $310,000+0.6%$224/sqft |
Source: | ||
| 11/28/2018 | Pending sale | $308,000$222/sqft |
Source: World Wide Realty Inc #18178130 Report a problem | ||
| 11/14/2018 | Listed for sale | $308,000$222/sqft |
Source: World Wide Realty Inc #18178130 Report a problem | ||
| 11/13/2018 | Pending sale | $308,000$222/sqft |
Source: World Wide Realty Inc #18178130 Report a problem | ||
| 11/9/2018 | Price change | $308,000+1.7%$222/sqft |
Source: World Wide Realty Inc #18178130 Report a problem | ||
| 9/29/2018 | Price change | $303,000-3.8%$219/sqft |
Source: World Wide Realty Inc #18178130 Report a problem | ||
| 8/24/2018 | Price change | $314,900-3.1%$227/sqft |
Source: World Wide Realty Inc #18178130 Report a problem | ||
| 7/21/2018 | Listed for sale | $324,900$234/sqft |
Source: World Wide Realty Inc #18178130 Report a problem | ||
Public tax history
| Year | Property taxes | Tax assessment |
|---|---|---|
| 2025 | $1,334 +5.3% | $57,020 +3% |
| 2024 | $1,266 +4.1% | $55,360 +3% |
| 2023 | $1,217 +1.5% | $53,750 +3% |
| 2022 | $1,198 +1.3% | $52,190 +3% |
| 2021 | $1,183 +10.8% | $50,670 +3% |
| 2020 | $1,068 +5.4% | $49,200 +3% |
| 2019 | $1,013 | $47,770 -10.7% |
| 2018 | $1,013 -11.6% | $53,500 +3% |
| 2017 | $1,146 +13.8% | $51,950 +3% |
| 2016 | $1,007 | $50,440 +3% |
| 2015 | $1,007 +11.3% | $48,980 +3% |
| 2014 | $905 +3.4% | $47,560 +3% |
| 2013 | $876 -7.1% | $46,180 +3% |
| 2012 | $943 +4.7% | $44,840 +3% |
| 2011 | $901 +2.9% | $43,540 +3% |
| 2010 | $875 +2.6% | $42,280 +3% |
| 2009 | $853 +4.3% | $41,050 +3% |
| 2008 | $818 | $39,860 |
Find assessor info on the county website
Monthly payment
Est. payment
Payment breakdown
Explore the cost of this home by adjusting the details. Changes won't be saved.Climate risks
Neighborhood: Glenfair
Nearby schools
Schools provided by the listing agent
- Elementary: Glenfair
- Middle: H.B. Lee
- High: Reynolds
Source: RMLS (OR). This data may not be complete. We recommend contacting the local school district to confirm school assignments for this home.