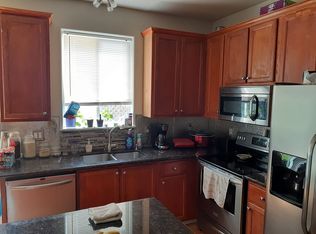
Move-in-ready, COMPLETELY beautifully remodeled 3-bedroom, 2.5-bath townhouse featuring modern finishes and thoughtful upgrades throughout. The updated kitchen offers white cabinetry, tile backsplash, pantry, Samsung refrigerator, and a smart electric oven with convenient app controls. The inviting living room features a cozy corner gas fireplace, while laminate flooring and fresh interior paint create a bright, contemporary feel.Upstairs, all three bedrooms feature vaulted ceilings. The spacious primary suite includes a custom-built window bench, walk-in closet with built-in shelving, and a beautifully remodeled bathroom with white cabinetry, tiled countertop and floor, and a three-wall tiled shower. Both full bathrooms upstairs and the half bathroom downstairs have been completely remodeled. The convenient upstairs laundry includes a Samsung washer and dryer. Additional highlights include new remote-controlled ceiling fans, a brand-new gas water heater, fenced backyard, one-car garage, driveway parking, and additional street parking. All appliances are included—simply move in and enjoy!
Active
$369,900
5958 SE 16th Loop, Gresham, OR 97080
3beds
1,514sqft
Residential, Townhouse
Built in 2002
2,613 Square Feet Lot
$368,000 Zestimate®
$244/sqft
$365/mo HOA
What's special
One-car garageCozy corner gas fireplaceFenced backyardBright contemporary feelUpdated kitchenDriveway parkingFresh interior paint
- 54 days
- 284
- 14
Likely to sell faster than
Zillow last checked:
Listing updated:
Listed by:
Dominika Pukay Dominika@RelatorDominika.com,
UNIQUE REALT
Source: RMLS (OR),MLS#: 353196936
Facts & features
Interior
Bedrooms & bathrooms
- Bedrooms: 3
- Bathrooms: 3
- Full bathrooms: 2
- Partial bathrooms: 1
- Main level bathrooms: 1
Rooms
- Room types: Laundry, Bedroom 2, Bedroom 3, Dining Room, Family Room, Kitchen, Living Room, Primary Bedroom
Primary bedroom
- Features: Bathroom, Ceiling Fan, Updated Remodeled, Laminate Flooring, Vaulted Ceiling
- Level: Upper
Bedroom 2
- Features: Laminate Flooring, Vaulted Ceiling
- Level: Upper
Bedroom 3
- Features: Laminate Flooring, Vaulted Ceiling
- Level: Upper
Dining room
- Features: Laminate Flooring
- Level: Main
Kitchen
- Features: Island, Updated Remodeled, Laminate Flooring
- Level: Main
Living room
- Features: Fireplace, Updated Remodeled, Laminate Flooring
- Level: Main
Heating
- Forced Air, Fireplace(s)
Cooling
- Central Air
Appliances
- Included: Dishwasher, Free-Standing Range, Free-Standing Refrigerator, Plumbed For Ice Maker, Stainless Steel Appliance(s), Washer/Dryer, Gas Water Heater
- Laundry: Laundry Room
Features
- Vaulted Ceiling(s), Kitchen Island, Updated Remodeled, Bathroom, Ceiling Fan(s), Pantry, Quartz, Tile
- Flooring: Laminate, Tile
- Basement: Crawl Space
- Number of fireplaces: 1
- Fireplace features: Gas
Interior area
- Total structure area: 1,514
- Total interior livable area: 1,514 sqft
Property
Parking
- Total spaces: 1
- Parking features: Driveway, Attached
- Attached garage spaces: 1
- Has uncovered spaces: Yes
Features
- Levels: Two
- Stories: 2
- Exterior features: Yard
Lot
- Size: 2,613 Square Feet
- Features: Corner Lot, Level, SqFt 0K to 2999
Details
- Parcel number: R498220
Construction
Type & style
- Home type: Townhouse
- Property subtype: Residential, Townhouse
- Attached to another structure: Yes
Materials
- Cement Siding
- Foundation: Concrete Perimeter
- Roof: Composition
Condition
- Updated/Remodeled
- New construction: No
- Year built: 2002
Details
- Warranty included: Yes
Utilities & green energy
- Sewer: Public Sewer
- Water: Public
Community & HOA
HOA
- Has HOA: Yes
- HOA fee: $365 monthly
Location
- Region: Gresham
Financial & listing details
- Price per square foot: $244/sqft
- Tax assessed value: $331,880
- Annual tax amount: $3,768
- Date on market: 9/26/2026
- Listing terms: Cash,Conventional,FHA,VA Loan
- Road surface type: Paved
Estimated market value
$368,000
$350,000 - $386,000
$2,269/mo
Price history
| Date | Event | Price |
|---|---|---|
| 10/22/2026 | Listed for sale | $369,900-9.8%$244/sqft |
Source:  RMLS (OR) #353196936 Report a problem | ||
| 9/15/2025 | Listing removed | $2,500$2/sqft |
Source: Zillow Rentals Report a problem | ||
| 9/8/2025 | Listed for rent | $2,500$2/sqft |
Source: Zillow Rentals Report a problem | ||
| 6/3/2025 | Listing removed | -- |
Source: Owner Report a problem | ||
| 5/23/2025 | Price change | $410,000-1.2%$271/sqft |
Source: Owner Report a problem | ||
| 5/2/2025 | Price change | $414,999-1.2%$274/sqft |
Source: Owner Report a problem | ||
| 3/23/2025 | Price change | $419,999-1.2%$277/sqft |
Source: Owner Report a problem | ||
| 2/22/2025 | Listed for sale | $425,000+16.4%$281/sqft |
Source: Owner Report a problem | ||
| 10/10/2023 | Listing removed | -- |
Source: Owner Report a problem | ||
| 8/14/2023 | Listed for sale | $365,000+52.1%$241/sqft |
Source: Owner Report a problem | ||
| 10/29/2018 | Sold | $239,900$158/sqft |
Source: RMLS (OR) #18569675 Report a problem | ||
| 10/1/2018 | Pending sale | $239,900$158/sqft |
Source: KW Portland Premiere #18569675 Report a problem | ||
| 9/21/2018 | Price change | $239,900-4%$158/sqft |
Source: KW Portland Premiere #18569675 Report a problem | ||
| 9/7/2018 | Price change | $249,900-3.8%$165/sqft |
Source: KW Portland Premiere #18569675 Report a problem | ||
| 8/21/2018 | Listed for sale | $259,900+246.5%$172/sqft |
Source: Keller Williams Realty Portland Premiere #18569675 Report a problem | ||
| 2/6/2012 | Sold | $75,000+2.9%$50/sqft |
Source: Public Record Report a problem | ||
| 11/18/2011 | Sold | $72,901-52.5%$48/sqft |
Source: Public Record Report a problem | ||
| 6/10/2005 | Sold | $153,500+7.7%$101/sqft |
Source: Public Record Report a problem | ||
| 2/15/2002 | Sold | $142,500$94/sqft |
Source: Public Record Report a problem | ||
Public tax history
| Year | Property taxes | Tax assessment |
|---|---|---|
| 2025 | $3,768 +4.5% | $185,180 +3% |
| 2024 | $3,607 +9.8% | $179,790 +3% |
| 2023 | $3,287 +2.9% | $174,560 +3% |
| 2022 | $3,195 +2.6% | $169,480 +3% |
| 2021 | $3,114 +6.3% | $164,550 +3% |
| 2020 | $2,930 +2.7% | $159,760 +3% |
| 2019 | $2,854 | $155,110 +3% |
| 2018 | $2,854 +4.9% | $150,600 +3% |
| 2017 | $2,721 +18.2% | $146,220 +3% |
| 2016 | $2,302 | $141,970 +3% |
| 2015 | $2,302 +2.2% | $137,840 +4.4% |
| 2014 | $2,252 +45.3% | $132,080 +36.3% |
| 2013 | $1,550 -5.8% | $96,890 -7.5% |
| 2012 | $1,646 -7.4% | $104,700 -7.7% |
| 2011 | $1,778 -17.2% | $113,470 -15.2% |
| 2010 | $2,146 +1.5% | $133,830 +3% |
| 2009 | $2,115 +2.6% | $129,940 +3% |
| 2008 | $2,060 -2.5% | $126,160 +3% |
| 2007 | $2,112 +2.8% | $122,490 +3% |
| 2006 | $2,055 +4% | $118,930 +3% |
| 2005 | $1,975 +1.1% | $115,470 +3% |
| 2004 | $1,954 +3.9% | $112,110 +3% |
| 2003 | $1,880 +2.3% | $108,850 +3% |
| 2002 | $1,838 +321.9% | $105,680 +312.2% |
| 2000 | $436 | $25,640 |
Find assessor info on the county website
Monthly payment
Est. payment
Payment breakdown
Explore the cost of this home by adjusting the details. Changes won't be saved.Climate risks
Neighborhood: Kelly Creek
Nearby schools
Schools provided by the listing agent
- Elementary: Powell Valley
- Middle: Gordon Russell
- High: Sam Barlow
Source: RMLS (OR). This data may not be complete. We recommend contacting the local school district to confirm school assignments for this home.
Similar homes
- $375,0003 bd3 ba1.9k sqft805 NW Victoria Ave, Gresham, OR 97030Active

 MLS ID #505274501, Aaron Rader, Redfin. RMLS (OR)
- $380,0003 bd3 ba1.4k sqft170 SW Lancaster Ct, Troutdale, OR 97060Active
 MLS ID #715893270, Rob Cowles, Windermere Northwest Living. RMLS (OR)
- $484,0003 bd3 ba1.4k sqft3122 SE 23rd St, Gresham, OR 97080Active
 MLS ID #787268863, Denise Crane, RE/MAX Advantage Group. RMLS (OR)
- $370,0003 bd3 ba1.5k sqft37935 Killarney St, Sandy, OR 97055Active
 MLS ID #686914790, Stacy Hartzler, Aurise Collective. RMLS (OR)
- $425,0004 bd4 ba2.1k sqft1166 NE 5th St, Gresham, OR 97030ActiveMLS ID #294117825, Ariel Sasser, Property Group NW. RMLS (OR)
- $355,0003 bd3 ba1.1k sqft5930 SE 96th Ave, Portland, OR 97266ActiveMLS ID #121205556, William Grzebyk, Redfin. RMLS (OR)
- $415,0003 bd2 ba1.4k sqft4750 SE Milwaukie Ave, Portland, OR 97202ActiveMLS ID #594322152, Gillian Dressel, Cascade Hasson Sotheby's International Realty. RMLS (OR)
- $499,0003 bd3 ba1.6k sqft5 SE 48th Ter, Gresham, OR 97080ActiveMLS ID #112454264, Melita Coyle, eXp Realty, LLC. RMLS (OR)
- $490,0003 bd3 ba1.6k sqft939 SE Roberts Ave, Gresham, OR 97080ActiveMLS ID #151493250, Sarah Eastlund, The Agency Portland. RMLS (OR)
- $499,9003 bd3 ba1.8k sqft4255 Sw Redfern Ave, Gresham, OR 97080ActiveMLS ID #168005994, Paula Brotherton, Premiere Property Group, LLC. RMLS (OR)
- $379,0003 bd3 ba1.3k sqft2896 SE 87th Ave, Portland, OR 97266ActiveMLS ID #710112356, Todd Stenstrom, Move Real Estate Inc. RMLS (OR)
- $425,0003 bd3 ba1.5k sqft12734 SE Zion St, Happy Valley, OR 97086ActiveMLS ID #482987377, Stacie Loders, RE/MAX Advantage Group. RMLS (OR)
- $429,0003 bd3 ba1.6k sqft17322 SE Crossroads Ave, Happy Valley, OR 97086ActiveMLS ID #562755781, Parvaneh Kalantari, Vitality Home Realty. RMLS (OR)
- $399,9003 bd3 ba1.4k sqft6148 SE Duke St, Portland, OR 97206ActiveMLS ID #527626398, Quinn Irvine, MORE Realty. RMLS (OR)
- $403,0002 bd2 ba950 sqft2312 SE Baypoint Dr Unit 90, Vancouver, WA 98683ActiveMLS ID #212006436, Deborah Taylor, Windermere Northwest Living. RMLS (OR)
- $349,9472 bd3 ba1.5k sqft2469 NW 1st Dr, Gresham, OR 97030ActiveMLS ID #477389136, Thatcher Green, Builders Marketing Group. RMLS (OR)
- $399,0003 bd2 ba1.2k sqft1508 SE Cutter Ln, Vancouver, WA 98661ActiveMLS ID #755735888, Allison Ellermeier, Neighbors Realty LLC. RMLS (OR)
- $404,9003 bd3 ba1.4k sqft11557 NE 126th Pl, Vancouver, WA 98682ActiveMLS ID #120764490, Yana Chumov, Handris Realty Company. RMLS (OR)
- $512,0003 bd3 ba1.4k sqft4087 SW 42nd St, Gresham, OR 97080ActiveMLS ID #568773742, Tony Apa, JMG - Jason Mitchell Group. RMLS (OR)
- $489,5003 bd2 ba1.1k sqft2812 SE 130th Ave, Portland, OR 97236ActiveMLS ID #735285224, Tyler Horst, Summa Real Estate Group. RMLS (OR)
