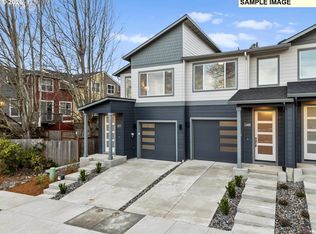
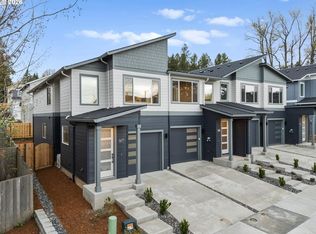
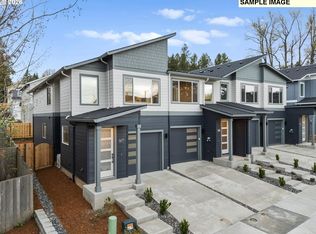
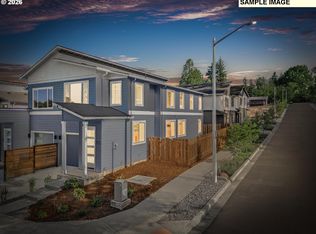
What's Special: Most affordable HOA in Gresham | Tile Primary Shower | Move-In Ready. New Construction – Move-In Ready! Built by Vision Custom Homes in Gresham's newest community, Bryn Mawr. Step into this flexible 2-bedroom plus office/den, 2.5-bath townhome designed for modern life — whether you work from home, need a dedicated study, or simply want room to spread out. The open great room with electric fireplace flows into the dining area and a well-appointed kitchen with center island and breakfast nook. A covered front porch and a convenient powder room round out the main floor. Upstairs, the private primary suite offers an en-suite bath and walk-in closet, with a second bedroom, multiple walk-in closets, and upstairs washer/dryer nearby. Discover everything the east side of Portland Metro has to offer. Explore the Columbia River Gorge, Mount Hood adventures, and Gresham's historic downtown dining and farmers market — all minutes away. Enjoy Powell Butte Nature Park, Leach Botanical Garden, and easy MAX light rail access for a stress-free Portland commute.Additional Highlights Include: Low HOA fees. Builder warranty included.
Active
Price cut: $40K (11/3)
$349,947
2469 NW 1st Dr, Gresham, OR 97030
2beds
1,592sqft
Residential
Built in 2026
1,742 Square Feet Lot
$349,600 Zestimate®
$220/sqft
$40/mo HOA
What's special
Walk-in closetBreakfast nookMultiple walk-in closetsConvenient powder roomCovered front porch
- 225 days
- 91
- 6
Zillow last checked:
Listing updated:
Listed by:
Thatcher Green 503-880-6336,
Builders Marketing Group
Source: RMLS (OR),MLS#: 477389136
Facts & features
Interior
Bedrooms & bathrooms
- Bedrooms: 2
- Bathrooms: 3
- Full bathrooms: 2
- Partial bathrooms: 1
- Main level bathrooms: 1
Rooms
- Room types: Bedroom 2, Dining Room, Family Room, Kitchen, Living Room, Primary Bedroom
Primary bedroom
- Features: Bathroom, Quartz, Walkin Closet
- Level: Upper
Kitchen
- Features: Cook Island, Pantry, Free Standing Range, Quartz
- Level: Main
Living room
- Features: Fireplace
- Level: Main
Heating
- Mini Split, Fireplace(s)
Cooling
- Has cooling: Yes
Appliances
- Included: Disposal, Down Draft, Free-Standing Range, Electric Water Heater
Features
- Quartz, Cook Island, Pantry, Bathroom, Walk-In Closet(s), Kitchen Island
- Flooring: Luxury Vinyl Plank, Luxury Vinyl Tile, Vinyl
- Windows: Double Pane Windows
- Basement: Crawl Space
- Number of fireplaces: 1
- Fireplace features: Electric
Interior area
- Total structure area: 1,592
- Total interior livable area: 1,592 sqft
Property
Parking
- Total spaces: 1
- Parking features: Driveway, On Street, Garage Door Opener, Attached
- Attached garage spaces: 1
- Has uncovered spaces: Yes
Features
- Levels: Two
- Stories: 2
- Patio & porch: Patio
- Fencing: Fenced
Lot
- Size: 1,742 Square Feet
- Features: Level, SqFt 0K to 2999
Details
- Parcel number: R730565
Construction
Type & style
- Home type: SingleFamily
- Property subtype: Residential
- Attached to another structure: Yes
Materials
- Cement Siding
- Roof: Composition
Condition
- New Construction
- New construction: Yes
- Year built: 2026
Details
- Warranty included: Yes
Utilities & green energy
- Sewer: Public Sewer
- Water: Public
Green energy
- Water conservation: Water-Smart Landscaping
Community & HOA
HOA
- Has HOA: Yes
- HOA fee: $120 quarterly
Location
- Region: Gresham
Financial & listing details
- Price per square foot: $220/sqft
- Tax assessed value: $164,000
- Annual tax amount: $208
- Date on market: 3/31/2026
- Listing terms: Cash,Conventional,FHA,VA Loan
- Road surface type: Paved
Estimated market value
$349,600
$332,000 - $367,000
$2,628/mo
Price history
| Date | Event | Price |
|---|---|---|
| 11/3/2026 | Price change | $349,947-10.3%$220/sqft |
Source:  RMLS (OR) #477389136 Report a problem | ||
| 9/17/2026 | Price change | $389,947-2.5%$245/sqft |
Source: RMLS (OR) #477389136 Report a problem | ||
| 8/21/2026 | Price change | $399,947-2.4%$251/sqft |
Source: RMLS (OR) #477389136 Report a problem | ||
| 6/2/2026 | Price change | $409,947-8.9%$258/sqft |
Source: RMLS (OR) #477389136 Report a problem | ||
| 4/2/2026 | Listed for sale | $449,947$283/sqft |
Source: RMLS (OR) #477389136 Report a problem | ||
Public tax history
| Year | Property taxes | Tax assessment |
|---|---|---|
| 2025 | $208 | $10,230 |
Find assessor info on the county website
Monthly payment
Est. payment
Payment breakdown
Explore the cost of this home by adjusting the details. Changes won't be saved.Climate risks
Neighborhood: Northwest
Nearby schools
Schools provided by the listing agent
- Elementary: North Gresham
- Middle: Clear Creek
- High: Gresham
Source: RMLS (OR). This data may not be complete. We recommend contacting the local school district to confirm school assignments for this home.
Similar homes
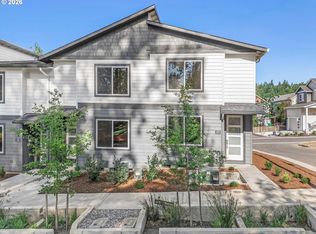
- $349,9472 bd3 ba1.5k sqft165 NW Mawrcrest Ave, Gresham, OR 97030Active
 MLS ID #775213737, Thatcher Green, Builders Marketing Group. RMLS (OR)
- $349,9473 bd3 ba1.5k sqft177 NW Mawrcrest Ave, Gresham, OR 97030Active
 MLS ID #290303321, Thatcher Green, Builders Marketing Group. RMLS (OR)
- $475,0003 bd3 ba1.5k sqft291 NW Mawrcrest Ave, Gresham, OR 97080Active
 MLS ID #258998978, Thatcher Green, Builders Marketing Group. RMLS (OR)
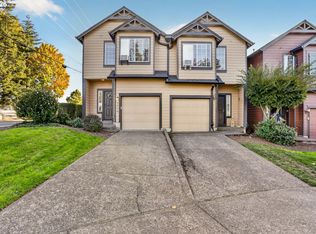
- $369,9003 bd3 ba1.5k sqft5958 SE 16th Loop, Gresham, OR 97080Active
 MLS ID #353196936, Dominika Pukay, UNIQUE REALT. RMLS (OR)
- $319,9003 bd3 ba1.3k sqft2240 SE 16th St, Gresham, OR 97080ActiveMLS ID #424389103, Renee Atkinson, Willcuts Company Real Estate. RMLS (OR)
- $369,9003 bd3 ba1.7k sqft208 SE Harlow Ave, Troutdale, OR 97060ActiveMLS ID #298167677, Dill Ward, eXp Realty, LLC. RMLS (OR)
- $329,0003 bd3 ba1.5k sqft17 NE 134th Pl, Portland, OR 97230ActiveMLS ID #559270507, Li Lanz, Li Lanz Properties, LLC. RMLS (OR)
- $499,9003 bd3 ba1.8k sqft4255 Sw Redfern Ave, Gresham, OR 97080ActiveMLS ID #168005994, Paula Brotherton, Premiere Property Group, LLC. RMLS (OR)
- $325,0003 bd3 ba1.4k sqft5394 SE 136th Ave, Portland, OR 97236ActiveMLS ID #699477206, Rhett King, Opt. RMLS (OR)
- $349,9002 bd3 ba899 sqft7041 SE 60th Ave, Portland, OR 97206ActiveMLS ID #799837095, Darryl Bodle, Keller Williams Realty Portland Premiere. RMLS (OR)
- $380,0003 bd3 ba1.4k sqft170 SW Lancaster Ct, Troutdale, OR 97060ActiveMLS ID #715893270, Rob Cowles, Windermere Northwest Living. RMLS (OR)
- $360,0002 bd3 ba1k sqft1235 N Morgan St, Portland, OR 97217ActiveMLS ID #476456448, Kristin Rader, Keller Williams Sunset Corridor. RMLS (OR)
- $335,0002 bd3 ba983 sqft6041 SE Lambert St, Portland, OR 97206ActiveMLS ID #743890798, Evan Heisler, Opt. RMLS (OR)
- $499,0003 bd2 ba1.5k sqft13740 NE Eugene St, Portland, OR 97230ActiveMLS ID #291030521, Stefanie Otterson, Dwell Realty. RMLS (OR)
- $370,0003 bd3 ba1.5k sqft6445 SE 143rd Ct, Portland, OR 97236ActiveMLS ID #644163188, Rick Brainard, Premiere Property Group, LLC. RMLS (OR)
- $379,0003 bd3 ba1.3k sqft2896 SE 87th Ave, Portland, OR 97266ActiveMLS ID #710112356, Todd Stenstrom, Move Real Estate Inc. RMLS (OR)
- $399,9903 bd3 ba1.6k sqft5887 SE Powell Valley, Gresham, OR 97080ActiveMLS ID #441540459, Jessica Kindrick, Weekley Homes LLC. RMLS (OR)
- $349,9003 bd3 ba1.2k sqft8427 NE Hassalo St, Portland, OR 97220ActiveMLS ID #100228687, Rees Bettinger, Premiere Property Group, LLC. RMLS (OR)
- $324,9003 bd3 ba1.4k sqft15139 E Burnside St, Portland, OR 97233ActiveMLS ID #632296340, Robert Law, John L. Scott. RMLS (OR)
- $355,0003 bd3 ba1.2k sqft1126 NE 84th Ave, Portland, OR 97220ActiveMLS ID #465702252, Rees Bettinger, Premiere Property Group, LLC. RMLS (OR)
