What's special: Most affordable HOA in Gresham | Tile shower in primary | Expanded Island with cooktop. This 2-bedroom + flex tech space, 2.5-bath Central Home by Vision Custom Homes offers 1,580 sq ft of energy-efficient, open-concept living on a quiet private drive in SW Gresham's Bryn Mawr community. Quartz countertops throughout set the tone from the moment you walk in, complementing an open kitchen with island, breakfast nook, and range oven with stovetop anchored by a great room with electric fireplace. Upstairs, the tile shower in the primary bath adds a boutique feel, while the flex tech space serves perfectly as a home office or studio. Multiple walk-in closets, extra storage, a covered front porch, and fire sprinkler system round out this exceptional home. A minimal HOA keeps ownership costs affordable. This one is ready for immediate occupancy — don't wait.
Active
$409,947
165 NW Mawrcrest Ave, Gresham, OR 97030
2beds
1,580sqft
:
Get pre-qualified$3,331/mo
Residential, Townhouse
Built in 2026
1,742 Square Feet Lot
$-- Zestimate®
$259/sqft
$150/mo HOA
What's special
Extra storageQuiet private driveBreakfast nookMultiple walk-in closetsOpen kitchen with islandRange oven with stovetopCovered front porch
- 48 days |
- 47 |
- 7 |
Zillow last checked:
Listing updated:
Listed by:
Thatcher Green 503-880-6336,
Builders Marketing Group
Source: RMLS (OR),MLS#: 775213737
Facts & features
Interior
Bedrooms & bathrooms
- Bedrooms: 2
- Bathrooms: 3
- Full bathrooms: 2
- Partial bathrooms: 1
- Main level bathrooms: 1
Rooms
- Room types: Bedroom 2, Dining Room, Family Room, Kitchen, Living Room, Primary Bedroom
Primary bedroom
- Features: Bathroom, Quartz, Shower, Walkin Closet
- Level: Upper
Kitchen
- Features: Cook Island, Disposal, Pantry, Quartz
- Level: Main
Living room
- Features: Fireplace
- Level: Main
Heating
- Mini Split, Fireplace(s)
Cooling
- Has cooling: Yes
Appliances
- Included: Disposal, Range Hood, Stainless Steel Appliance(s), Electric Water Heater
Features
- Quartz, Cook Island, Pantry, Bathroom, Shower, Walk-In Closet(s)
- Flooring: Luxury Vinyl Plank, Luxury Vinyl Tile
- Windows: Double Pane Windows
- Basement: Crawl Space
- Number of fireplaces: 1
- Fireplace features: Electric
Interior area
- Total structure area: 1,580
- Total interior livable area: 1,580 sqft
Video & virtual tour
Property
Parking
- Total spaces: 1
- Parking features: On Street, Attached
- Attached garage spaces: 1
- Has uncovered spaces: Yes
Features
- Levels: Two
- Stories: 2
Lot
- Size: 1,742 Square Feet
- Features: SqFt 0K to 2999
Details
- Parcel number: R730572
Construction
Type & style
- Home type: Townhouse
- Property subtype: Residential, Townhouse
- Attached to another structure: Yes
Materials
- Cement Siding
- Roof: Shingle
Condition
- New Construction
- New construction: Yes
- Year built: 2026
Details
- Warranty included: Yes
Utilities & green energy
- Sewer: Public Sewer
- Water: Public
Community & HOA
HOA
- Has HOA: Yes
- HOA fee: $150 monthly
Location
- Region: Gresham
Financial & listing details
- Price per square foot: $259/sqft
- Annual tax amount: $208
- Date on market: 6/11/2026
- Listing terms: Cash,Conventional,FHA,VA Loan
Estimated market value
Not available
Estimated sales range
Not available
Not available
Price history
| Date | Event | Price |
|---|---|---|
| 6/11/2026 | Listed for sale | $409,947$259/sqft |
Source:  RMLS (OR) #775213737 Report a problem RMLS (OR) #775213737 Report a problem | ||
Public tax history
Tax history is unavailable.
Monthly payment
Est. payment
Payment breakdown
Explore the cost of this home by adjusting the details. Changes won't be saved.Climate risks
Neighborhood: Northwest
Nearby schools
GreatSchools rating
- 3/10North Gresham Elementary SchoolGrades: K-5Distance: 1.5 mi
- 1/10Clear Creek Middle SchoolGrades: 6-8Distance: 2 mi
- 4/10Gresham High SchoolGrades: 9-12Distance: 1.4 mi
Schools provided by the listing agent
- Elementary: North Gresham
- Middle: Clear Creek
- High: Gresham
Source: RMLS (OR). This data may not be complete. We recommend contacting the local school district to confirm school assignments for this home.
- $409,9742 bd3 ba1.5k sqft153 NW Mawrcrest Ave, Gresham, OR 97030New Construction

- $419,9473 bd3 ba1.5k sqft177 NW Mawrcrest Ave, Gresham, OR 97030New Construction

- $419,9473 bd3 ba1.5k sqft137 NW Mawrcrest Ave, Gresham, OR 97030New Construction

- $419,9473 bd3 ba1.6k sqft2421 NW 1st Dr, Gresham, OR 97030New Construction
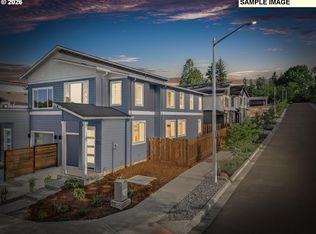
- $422,0573 bd3 ba1.6k sqft2403 NW 1st Dr, Gresham, OR 97030Sold
- $1,500,4603 bd3 ba3.4k sqft175 NW Bryn Mawr Ln, Gresham, OR 97030Off Market
- $409,9472 bd3 ba1.5k sqft2455 NW 1st Dr, Gresham, OR 97030New Construction
- $409,9472 bd3 ba1.5k sqft2469 NW 1st Dr, Gresham, OR 97030New Construction
A local agent can set up tours, give advice and negotiate with sellers.
Similar homes
- $419,9473 bd3 ba1.5k sqft177 NW Mawrcrest Ave, Gresham, OR 97030Active
 MLS ID #290303321, Thatcher Green, Builders Marketing Group. RMLS (OR)
 - $399,9003 bd3 ba1.7k sqft494 NE Cleveland Ave, Gresham, OR 97030Active
 MLS ID #788078055, Emily Hetrick, Keller Williams PDX Central. RMLS (OR)
 - $409,9472 bd3 ba1.5k sqft2469 NW 1st Dr, Gresham, OR 97030Active
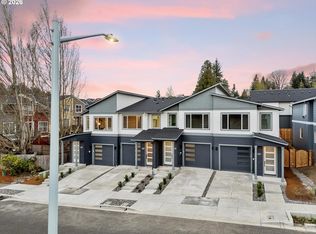 MLS ID #477389136, Thatcher Green, Builders Marketing Group. RMLS (OR)
 - $419,9473 bd3 ba1.5k sqft2477 NW 1st Dr, Gresham, OR 97030Active
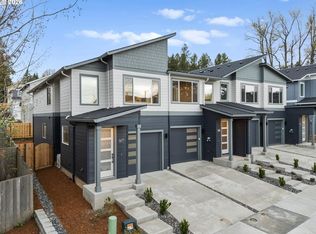 MLS ID #767186306, Thatcher Green, Builders Marketing Group. RMLS (OR)
 - $519,0003 bd3 ba1.8k sqft284 NW Mawrcrest Ave, Gresham, OR 97030ActiveMLS ID #445681163, Thatcher Green, Builders Marketing Group. RMLS (OR)
- $469,9473 bd3 ba1.5k sqft181 NW Mawrcrest Ave, Gresham, OR 97030ActiveMLS ID #634520993, Thatcher Green, Builders Marketing Group. RMLS (OR)
- $495,0003 bd3 ba1.5k sqft291 NW Mawrcrest Ave, Gresham, OR 97080ActiveMLS ID #258998978, Thatcher Green, Builders Marketing Group. RMLS (OR)
- $439,9003 bd3 ba1.6k sqft11489 SE Pleasant Valley Pkwy, Happy Valley, OR 97086ActiveMLS ID #575989382, Jesse Gantt, Redfin. RMLS (OR)
- $349,0003 bd3 ba1.5k sqft17 NE 134th Pl, Portland, OR 97230ActiveMLS ID #559270507, Li Lanz, Li Lanz Properties, LLC. RMLS (OR)
- $425,0003 bd4 ba1.6k sqft7578 SE Division, Portland, OR 97206ActiveMLS ID #515324709, Megan Banta, Opt. RMLS (OR)
- $439,0004 bd4 ba2k sqft12996 SE 155th Ave, Happy Valley, OR 97086ActiveMLS ID #151394045, Tina Li, Windermere Happy Valley. RMLS (OR)
- $410,0002 bd3 ba1.5k sqft676 SW Dillan Dr, Beaverton, OR 97006ActiveMLS ID #293473225, Janet Chan, Premiere Property Group, LLC. RMLS (OR)
- $379,9003 bd3 ba1.4k sqft1925 NE 117th Ct, Vancouver, WA 98684ActiveMLS ID #451963483, Erin Martin, Matin Real Estate. RMLS (OR)
- $375,0003 bd3 ba1.5k sqft6445 SE 143rd Ct, Portland, OR 97236ActiveMLS ID #644163188, Rick Brainard, Premiere Property Group, LLC. RMLS (OR)
- $415,0003 bd3 ba1.4k sqft12045 SE 5th St, Vancouver, WA 98683ActiveMLS ID #455023004, Dylan J.T. Johnson, Real Broker LLC. RMLS (OR)
- $459,0003 bd3 ba1.6k sqft16786 SE Scouters Mountain Rd, Happy Valley, OR 97086ActiveMLS ID #151525330, Christopher Rowley, Redfin. RMLS (OR)
- $414,9003 bd2 ba1.2k sqft20671 NE Thompson Ter, Fairview, OR 97024ActiveMLS ID #635136545, Jaime Espenel, John L. Scott Portland Central. RMLS (OR)
- $449,9603 bd3 ba1.5k sqft16782 SE Ardenwald Park Ter Lot 651, Happy Valley, OR 97086ActiveMLS ID #312022805, Douglas Samson, SEKISUI HOUSE PNW, INC. RMLS (OR)
- $379,9003 bd3 ba1.2k sqft8429 NE Hassalo St, Portland, OR 97220ActiveMLS ID #681683796, Sara Bettinger, Premiere Property Group, LLC. RMLS (OR)
- $370,0003 bd3 ba1.3k sqft2121 NE 118th Place, Vancouver, WA 98684ActiveMLS ID #2486250, Frederick M. Sanchez. NWMLS as distributed by MLS GRID
