Special interest rate available through builders preferred lender, contact an agent today for more information. What's special: Most affordable HOA in Gresham | Tile shower in primary | Expanded Island with cooktop. Central Home in Bryn Mawr won't last the season! Vision Custom Homes delivers 1,580 sq ft of energy-efficient, open-concept living on a private drive in SW Gresham, finished with quartz countertops throughout and thoughtful design at every turn. The open great room with electric fireplace flows into a well-appointed kitchen with island, breakfast nook, and range oven with stovetop. The private master bath features a tile shower, and the flex tech space upstairs adapts perfectly as a home office, study, or creative studio. Multiple walk-in closets, extra storage, and a covered front porch complete the package. Fire sprinkler system included. A minimal HOA keeps monthly costs manageable without sacrificing neighborhood quality. Move in this summer.
Active
Price cut: $30K (9/17)
$369,947
153 NW Mawrcrest Ave, Gresham, OR 97030
2beds
1,580sqft
Residential, Townhouse
Built in 2026
1,742 Square Feet Lot
$-- Zestimate®
$234/sqft
$13/mo HOA
What's special
Extra storageOpen-concept livingBreakfast nookMultiple walk-in closetsWell-appointed kitchen with islandPrivate driveRange oven with stovetop
- 133 days
- 59
- 8
Zillow last checked:
Listing updated:
Listed by:
Thatcher Green 503-880-6336,
Builders Marketing Group
Source: RMLS (OR),MLS#: 169887346
Facts & features
Interior
Bedrooms & bathrooms
- Bedrooms: 2
- Bathrooms: 3
- Full bathrooms: 2
- Partial bathrooms: 1
- Main level bathrooms: 1
Rooms
- Room types: Bedroom 2, Dining Room, Family Room, Kitchen, Living Room, Primary Bedroom
Primary bedroom
- Features: Bathroom, Quartz, Shower, Walkin Closet
- Level: Upper
Kitchen
- Features: Cook Island, Disposal, Down Draft, Pantry, Quartz
- Level: Main
Living room
- Features: Fireplace
- Level: Main
Heating
- Mini Split, Fireplace(s)
Cooling
- Has cooling: Yes
Appliances
- Included: Disposal, Range Hood, Down Draft, Electric Water Heater
Features
- Quartz, Cook Island, Pantry, Bathroom, Shower, Walk-In Closet(s)
- Flooring: Luxury Vinyl Plank, Luxury Vinyl Tile
- Windows: Double Pane Windows
- Basement: Crawl Space
- Number of fireplaces: 1
- Fireplace features: Electric
Interior area
- Total structure area: 1,580
- Total interior livable area: 1,580 sqft
Video & virtual tour
Property
Parking
- Total spaces: 1
- Parking features: On Street, Attached
- Attached garage spaces: 1
- Has uncovered spaces: Yes
Features
- Levels: Two
- Stories: 2
Lot
- Size: 1,742 Square Feet
- Features: SqFt 0K to 2999
Details
- Parcel number: R730571
Construction
Type & style
- Home type: Townhouse
- Property subtype: Residential, Townhouse
- Attached to another structure: Yes
Materials
- Cement Siding
- Roof: Shingle
Condition
- Under Construction
- New construction: Yes
- Year built: 2026
Details
- Warranty included: Yes
Utilities & green energy
- Sewer: Public Sewer
- Water: Public
Green energy
- Water conservation: Water-Smart Landscaping
Community & HOA
HOA
- Has HOA: Yes
- HOA fee: $150 annually
Location
- Region: Gresham
Financial & listing details
- Price per square foot: $234/sqft
- Annual tax amount: $208
- Date on market: 6/11/2026
- Listing terms: Cash,Conventional,FHA,VA Loan
Estimated market value
Not available
Estimated sales range
Not available
Not available
Price history
| Date | Event | Price |
|---|---|---|
| 9/17/2026 | Price change | $369,947-7.5%$234/sqft |
Source:  RMLS (OR) #169887346 Report a problem RMLS (OR) #169887346 Report a problem | ||
| 8/21/2026 | Price change | $399,947-2.4%$253/sqft |
Source: RMLS (OR) #169887346 Report a problem | ||
| 6/11/2026 | Listed for sale | $409,974$259/sqft |
Source: RMLS (OR) #169887346 Report a problem | ||
Public tax history
Tax history is unavailable.
Monthly payment
Est. payment
Payment breakdown
Explore the cost of this home by adjusting the details. Changes won't be saved.Climate risks
Neighborhood: Northwest
Nearby schools
Schools provided by the listing agent
- Elementary: North Gresham
- Middle: Clear Creek
- High: Gresham
Source: RMLS (OR). This data may not be complete. We recommend contacting the local school district to confirm school assignments for this home.
- $379,9473 bd3 ba1.5k sqft137 NW Mawrcrest Ave, Gresham, OR 97030New Construction

- $369,9472 bd3 ba1.5k sqft165 NW Mawrcrest Ave, Gresham, OR 97030New Construction
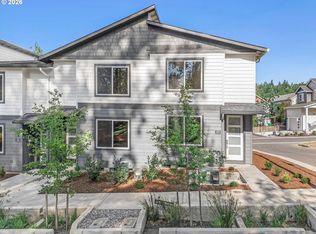
- $379,9473 bd3 ba1.5k sqft177 NW Mawrcrest Ave, Gresham, OR 97030New Construction

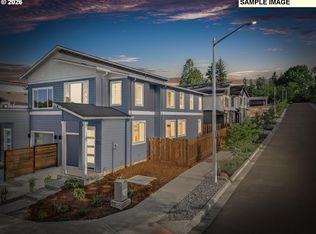
- $399,9473 bd3 ba1.6k sqft2421 NW 1st Dr, Gresham, OR 97030New Construction
Similar homes
- $379,9473 bd3 ba1.5k sqft137 NW Mawrcrest Ave, Gresham, OR 97030Active
 MLS ID #768500037, Thatcher Green, Builders Marketing Group. RMLS (OR)
 - $369,9472 bd3 ba1.5k sqft165 NW Mawrcrest Ave, Gresham, OR 97030ActiveMLS ID #775213737, Thatcher Green, Builders Marketing Group. RMLS (OR)
- $379,9473 bd3 ba1.5k sqft177 NW Mawrcrest Ave, Gresham, OR 97030ActiveMLS ID #290303321, Thatcher Green, Builders Marketing Group. RMLS (OR)
- $389,9472 bd3 ba1.5k sqft2455 NW 1st Dr, Gresham, OR 97030Active
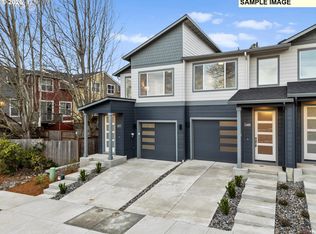 MLS ID #667770965, Thatcher Green, Builders Marketing Group. RMLS (OR)
 - $399,9473 bd3 ba1.6k sqft2421 NW 1st Dr, Gresham, OR 97030ActiveMLS ID #126785186, Thatcher Green, Builders Marketing Group. RMLS (OR)
- $399,9473 bd3 ba1.5k sqft2437 NW 1st Dr, Gresham, OR 97030ActiveMLS ID #443466968, Thatcher Green, Builders Marketing Group. RMLS (OR)
- $389,9472 bd3 ba1.5k sqft2469 NW 1st Dr, Gresham, OR 97030ActiveMLS ID #477389136, Thatcher Green, Builders Marketing Group. RMLS (OR)
- $324,0003 bd3 ba1.5k sqft5934 SE 16th Loop, Gresham, OR 97080ActiveMLS ID #167997733, Lindsay Taylor, Keller Williams Realty Portland Elite. RMLS (OR)
- $417,9903 bd3 ba1.7k sqft5868 SE 12th Ter, Gresham, OR 97080ActiveMLS ID #778936513, Veronica Steiner, Weekley Homes LLC. RMLS (OR)
- $434,9523 bd3 ba1.6k sqft5897 SE Powell Valley Rd, Gresham, OR 97030ActiveMLS ID #304982549, Jessica Kindrick, Weekley Homes LLC. RMLS (OR)
- $485,0003 bd3 ba1.5k sqft291 NW Mawrcrest Ave, Gresham, OR 97080ActiveMLS ID #258998978, Thatcher Green, Builders Marketing Group. RMLS (OR)
- $325,0003 bd3 ba1.4k sqft5394 SE 136th Ave, Portland, OR 97236ActiveMLS ID #699477206, Rhett King, Opt. RMLS (OR)
- $430,0003 bd3 ba1.6k sqft16545 SE Sunshower Pl, Happy Valley, OR 97086ActiveMLS ID #141853273, Darcie VanderZanden, Keller Williams Sunset Corridor. RMLS (OR)
- $409,9993 bd3 ba1.6k sqft3690 SW 40th St, Gresham, OR 97080ActiveRMLS (OR)
- $399,9003 bd3 ba1.5k sqft12813 SE 155th Ave, Happy Valley, OR 97086ActiveMLS ID #602440794, Joseph Charny, Coldwell Banker Bain. RMLS (OR)
- $429,2443 bd3 ba1.6k sqft5887 SE Powell Valley, Gresham, OR 97080ActiveMLS ID #441540459, Jessica Kindrick, Weekley Homes LLC. RMLS (OR)
- $379,9002 bd2 ba1k sqft5096 Boise St, Portland, OR 97206ActiveMLS ID #149402316, Greg Fox, Happy Homes Properties, Inc.. RMLS (OR)
- $389,9003 bd2 ba880 sqft5580 SE 120th Ave, Portland, OR 97266ActiveMLS ID #171463051, Randall Dearborn, All County Real Estate. RMLS (OR)
- $379,9953 bd2 ba1.3k sqft6227 NE 51st St, Vancouver, WA 98661ActiveRMLS (OR)
- $385,0003 bd3 ba1.6k sqft13015 NE 26th St, Vancouver, WA 98684ActiveMLS ID #264350733, Nick Shivers, eXp Realty LLC. RMLS (OR)
