Enjoy year-round comfort in this EPS-certified Green Home, thoughtfully designed for easy living and entertaining. The open great room features high ceilings and a stylish kitchen with quartz counters, designer cabinetry and stainless-steel appliances. Upstairs, the vaulted primary suite offers a continental bath, double vanity and walk-in closet. Mini-split heating and cooling and an Energy Star® water heater add everyday efficiency. Relax in the private, fully fenced backyard. Not a condo — no HOA dues. Built by an award-winning builder and conveniently located near Creston Park, Woodstock shops and dining, Foster-area restaurants and cafés, with excellent bike access and convenient connections throughout SE Portland. Representative photos are from prior construction.
Active
$379,900
5096 Boise St, Portland, OR 97206
3beds
1,040sqft
Residential
Built in 2026
-- sqft lot
$-- Zestimate®
$365/sqft
$-- HOA
What's special
Private fully fenced backyardDesigner cabinetryMini-split heating and coolingWalk-in closetHigh ceilingsVaulted primary suiteStainless-steel appliances
- 8 days
- 371
- 41
Likely to sell faster than
Zillow last checked:
Listing updated:
Listed by:
Greg Fox 503-936-8682,
Happy Homes Properties, Inc.
Source: RMLS (OR),MLS#: 149402316
Facts & features
Interior
Bedrooms & bathrooms
- Bedrooms: 3
- Bathrooms: 2
- Full bathrooms: 1
- Partial bathrooms: 1
- Main level bathrooms: 1
Rooms
- Room types: Utility Room, Bedroom 2, Bedroom 3, Dining Room, Family Room, Kitchen, Living Room, Primary Bedroom
Primary bedroom
- Features: Vaulted Ceiling, Walkin Closet
- Level: Upper
- Area: 140
- Dimensions: 14 x 10
Bedroom 2
- Features: Walkin Closet
- Level: Upper
- Area: 108
- Dimensions: 12 x 9
Dining room
- Features: L Shaped, High Ceilings
- Level: Lower
- Area: 88
- Dimensions: 8 x 11
Kitchen
- Features: High Ceilings, Laminate Flooring, Quartz
- Level: Main
- Area: 88
- Width: 11
Living room
- Features: High Ceilings, Laminate Flooring
- Level: Main
- Area: 224
- Dimensions: 16 x 14
Heating
- Mini Split
Cooling
- ENERGY STAR Qualified Equipment
Appliances
- Included: Dishwasher, ENERGY STAR Qualified Appliances, Free-Standing Range, Microwave, Stainless Steel Appliance(s), ENERGY STAR Qualified Water Heater
Features
- Quartz, Vaulted Ceiling(s), Walk-In Closet(s), LShaped, High Ceilings
- Flooring: Laminate
- Windows: Double Pane Windows, Vinyl Frames
- Basement: Crawl Space
Interior area
- Total structure area: 1,040
- Total interior livable area: 1,040 sqft
Property
Accessibility
- Accessibility features: Natural Lighting, Accessibility
Features
- Stories: 2
- Patio & porch: Patio
- Fencing: Fenced
Lot
- Features: Level, SqFt 0K to 2999
Details
- Parcel number: New Construction
Construction
Type & style
- Home type: SingleFamily
- Property subtype: Residential
- Attached to another structure: Yes
Materials
- Cement Siding, Lap Siding
- Foundation: Concrete Perimeter
- Roof: Composition
Condition
- Under Construction
- New construction: Yes
- Year built: 2026
Details
- Warranty included: Yes
Utilities & green energy
- Sewer: Public Sewer
- Water: Public
Green energy
- Energy generation: Solar
Community & HOA
HOA
- Has HOA: No
Location
- Region: Portland
Financial & listing details
- Price per square foot: $365/sqft
- Date on market: 9/24/2026
- Listing terms: Cash,Conventional,FHA,VA Loan
- Road surface type: Paved
Estimated market value
Not available
Estimated sales range
Not available
Not available
Price history
| Date | Event | Price |
|---|---|---|
| 9/24/2026 | Listed for sale | $379,900$365/sqft |
Source:  RMLS (OR) #149402316 Report a problem RMLS (OR) #149402316 Report a problem | ||
Public tax history
Tax history is unavailable.
Monthly payment
Est. payment
Payment breakdown
Explore the cost of this home by adjusting the details. Changes won't be saved.Climate risks
Neighborhood: Creston-Kenilworth
Nearby schools
Schools provided by the listing agent
- Elementary: Creston
- Middle: Kellogg
- High: Franklin
Source: RMLS (OR). This data may not be complete. We recommend contacting the local school district to confirm school assignments for this home.


Similar homes
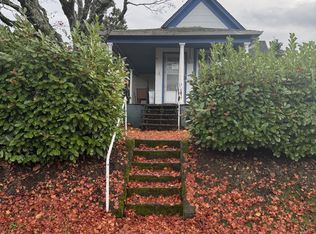
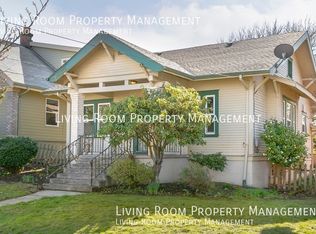
- $425,0003 bd1 ba906 sqft3604 SE 64th Ave, Portland, OR 97206Active
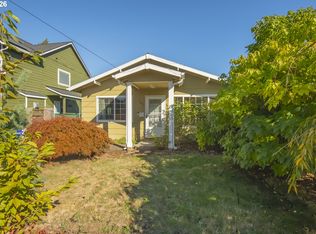
 MLS ID #576780784, Carey Hughes, Keller Williams Realty Professionals. RMLS (OR)
 - $399,0003 bd1 ba936 sqft4514 SE Gladstone St, Portland, OR 97206Active
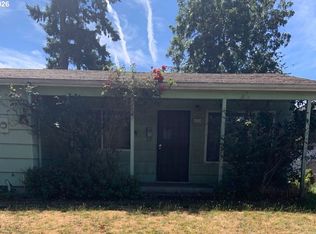 MLS ID #515013091, Fay Wu, Century 21 Northstar. RMLS (OR)
 - $425,0003 bd1 ba1.2k sqft3833 SE 33rd Ave, Portland, OR 97202Active
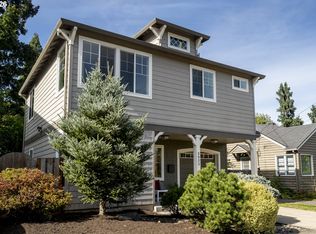 MLS ID #524674859, Natalie Tracy, Think Real Estate. RMLS (OR)
 - $349,9002 bd3 ba978 sqft7045 SE 60th Ave, Portland, OR 97206Active
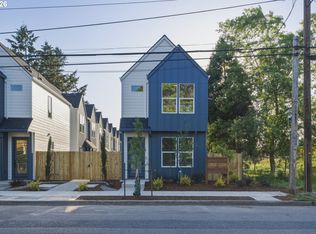 MLS ID #595843610, Darryl Bodle, Keller Williams Realty Portland Premiere. RMLS (OR)
 - $425,0003 bd1 ba816 sqft5741 SE Ogden St, Portland, OR 97206ActiveMLS ID #172715768, Stephanie Cook, eXp Realty, LLC. RMLS (OR)
- $509,0003 bd3 ba1.5k sqft7309 SE Holgate Blvd, Portland, OR 97206ActiveMLS ID #213042128, Li Lanz, Li Lanz Properties, LLC. RMLS (OR)
- $499,0003 bd2 ba1.2k sqft5321 SE Henderson St, Portland, OR 97206ActiveMLS ID #608390062, Peggy Williams, Premiere Property Group, LLC. RMLS (OR)
- $524,9003 bd2 ba1.1k sqft3918 SE 52nd Ave, Portland, OR 97206ActiveMLS ID #782516382, Patricia Kirk, Keller Williams Realty Portland Premiere. RMLS (OR)
- $525,0003 bd2 ba1.4k sqft4629 SE 73rd Ave, Portland, OR 97206ActiveMLS ID #207738457, Chandra Noble-Ashford, Think Real Estate. RMLS (OR)
- $429,9003 bd2 ba1.2k sqft3522 SE 68th Ave, Portland, OR 97206ActiveMLS ID #670507140, Peter Nguyen, MORE Realty. RMLS (OR)
- $375,0002 bd1 ba864 sqft3405 SE 69th Ave, Portland, OR 97206ActiveMLS ID #133056060, Travis Thang Tran, Kelly Right Real Estate of Portland, LLC. RMLS (OR)
- $434,0003 bd3 ba1.4k sqft6148 SE Duke St, Portland, OR 97206ActiveMLS ID #527626398, Quinn Irvine, MORE Realty. RMLS (OR)
- $487,0003 bd2 ba1k sqft3217 SE 51st Ave, Portland, OR 97206ActiveMLS ID #371432347, Heather Yates, HomeSmart Realty Group. RMLS (OR)
- $419,9974 bd3 ba1.3k sqft7005 SE 66th Ave, Portland, OR 97206ActiveMLS ID #238304937, Lorna Murray, RE/MAX Equity Group. RMLS (OR)
- $437,0003 bd1 ba948 sqft3910 SE 71st Ave, Portland, OR 97206ActiveMLS ID #646865589, Sharon Parmenter, Opendoor Brokerage LLC. RMLS (OR)
- $430,0002 bd2 ba1k sqft2496 SE 67th, Milwaukie, OR 97206ActiveMLS ID #487540154, Douglas MacLeod, Blue Sky Property Northwest. RMLS (OR)
- $425,0003 bd1 ba1.4k sqft6911 SE Cora St, Portland, OR 97206ActiveMLS ID #654363291, Nick Shivers, eXp Realty, LLC. RMLS (OR)
- $510,0003 bd2 ba1.3k sqft5484 SE Boise St, Portland, OR 97206ActiveMLS ID #190806737, Kelly Asmus, Berkshire Hathaway HomeServices NW Real Estate. RMLS (OR)
- $509,0003 bd3 ba1.4k sqft4846 SE 64th Ave, Portland, OR 97206ActiveMLS ID #194112424, Darcie Alexander, Think Real Estate. RMLS (OR)
- $415,0002 bd1 ba724 sqft7723 SE Reedway St, Portland, OR 97206ActiveMLS ID #384971172, Brianne Rosenstock, Urban Nest Realty. RMLS (OR)
