Great starter home for first time home buyer. Very convenient location. Minutes away from schools, grocery stores, restaurants, bus lines, and approximately 10 minutes to downtown Portland. Home features 2 bedrooms and 1 full bath. Roof were replaced 2 years ago.
Active
Price cut: $15K (9/8)
$375,000
3405 SE 69th Ave, Portland, OR 97206
2beds
864sqft
Residential, Single Family Residence
Built in 1950
5,227 Square Feet Lot
$-- Zestimate®
$434/sqft
$-- HOA
What's special
- 176 days
- 833
- 28
Zillow last checked:
Listing updated:
Listed by:
Travis Thang Tran 503-481-0381,
Kelly Right Real Estate of Portland, LLC
Source: RMLS (OR),MLS#: 133056060
Facts & features
Interior
Bedrooms & bathrooms
- Bedrooms: 2
- Bathrooms: 1
- Full bathrooms: 1
- Main level bathrooms: 1
Rooms
- Room types: Bedroom 2, Dining Room, Family Room, Kitchen, Living Room, Primary Bedroom
Primary bedroom
- Features: Closet
- Level: Main
- Area: 130
- Dimensions: 10 x 13
Bedroom 2
- Features: Closet
- Level: Main
- Area: 110
- Dimensions: 10 x 11
Kitchen
- Level: Main
- Area: 108
- Width: 12
Living room
- Level: Main
- Area: 273
- Dimensions: 13 x 21
Heating
- Forced Air
Cooling
- Window Unit(s)
Appliances
- Included: Free-Standing Range, Free-Standing Refrigerator, Electric Water Heater
- Laundry: Laundry Room
Features
- Closet
- Basement: Crawl Space
- Number of fireplaces: 1
- Fireplace features: Electric
Interior area
- Total structure area: 864
- Total interior livable area: 864 sqft
Property
Parking
- Total spaces: 1
- Parking features: Carport, Driveway
- Garage spaces: 1
- Has carport: Yes
- Has uncovered spaces: Yes
Accessibility
- Accessibility features: Minimal Steps, One Level, Accessibility
Features
- Levels: One
- Stories: 1
- Patio & porch: Porch
- Fencing: Fenced
Lot
- Size: 5,227 Square Feet
- Features: Level, SqFt 5000 to 6999
Details
- Parcel number: R117032
Construction
Type & style
- Home type: SingleFamily
- Architectural style: Ranch
- Property subtype: Residential, Single Family Residence
Materials
- Metal Siding
- Foundation: Concrete Perimeter
- Roof: Composition
Condition
- Resale
- New construction: No
- Year built: 1950
Utilities & green energy
- Gas: Gas
- Sewer: Public Sewer
- Water: Public
Community & HOA
HOA
- Has HOA: No
Location
- Region: Portland
Financial & listing details
- Price per square foot: $434/sqft
- Tax assessed value: $446,400
- Annual tax amount: $4,382
- Date on market: 4/13/2026
- Listing terms: Cash,Conventional,FHA
- Road surface type: Concrete
Estimated market value
Not available
Estimated sales range
Not available
Not available
Price history
| Date | Event | Price |
|---|---|---|
| 9/8/2026 | Price change | $375,000-3.8%$434/sqft |
Source:  RMLS (OR) #133056060 Report a problem RMLS (OR) #133056060 Report a problem | ||
| 4/14/2026 | Listed for sale | $389,999+239.1%$451/sqft |
Source: RMLS (OR) #133056060 Report a problem | ||
| 2/1/2002 | Sold | $115,000$133/sqft |
Source: Public Record Report a problem | ||
Public tax history
| Year | Property taxes | Tax assessment |
|---|---|---|
| 2025 | $4,382 +3.7% | $162,640 +3% |
| 2024 | $4,225 +4% | $157,910 +3% |
| 2023 | $4,063 +2.2% | $153,320 +3% |
| 2022 | $3,975 +1.7% | $148,860 +3% |
| 2021 | $3,908 +9% | $144,530 +3% |
| 2020 | $3,585 +3.8% | $140,330 +3% |
| 2019 | $3,453 | $136,250 +3% |
| 2018 | $3,453 +3% | $132,290 +3% |
| 2017 | $3,352 +14% | $128,440 +3% |
| 2016 | $2,940 | $124,700 +3% |
| 2015 | $2,940 +2.7% | $121,070 +3% |
| 2014 | $2,863 +3.9% | $117,550 +3% |
| 2013 | $2,754 +10.5% | $114,130 +3% |
| 2012 | $2,492 +3.9% | $110,810 +3% |
| 2011 | $2,398 +5.4% | $107,590 +3% |
| 2010 | $2,275 +2.7% | $104,460 +3% |
| 2009 | $2,216 +6% | $101,420 +3% |
| 2008 | $2,091 +0.3% | $98,470 +3% |
| 2007 | $2,085 +11.4% | $95,610 +3% |
| 2006 | $1,872 +4.7% | $92,830 +3% |
| 2005 | $1,788 -8.2% | $90,130 +3% |
| 2004 | $1,948 +2.3% | $87,510 +3% |
| 2003 | $1,905 +8.9% | $84,970 +3% |
| 2002 | $1,749 +7.4% | $82,500 +6.1% |
| 2000 | $1,629 | $77,770 |
Find assessor info on the county website
Monthly payment
Est. payment
Payment breakdown
Explore the cost of this home by adjusting the details. Changes won't be saved.Climate risks
Neighborhood: South Tabor
Nearby schools
Schools provided by the listing agent
- Elementary: Arleta
- Middle: Kellogg
- High: Franklin
Source: RMLS (OR). This data may not be complete. We recommend contacting the local school district to confirm school assignments for this home.

Similar homes
- $339,9002 bd1 ba1k sqft6732 SE Rhone St, Portland, OR 97206Active

 MLS ID #453241153, Steve Tekander, Handris Realty Co.. RMLS (OR)
 - $437,0003 bd1 ba948 sqft3910 SE 71st Ave, Portland, OR 97206Active
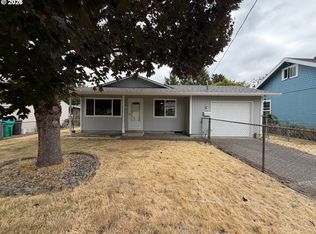 MLS ID #646865589, Sharon Parmenter, Opendoor Brokerage LLC. RMLS (OR)
 - $399,0003 bd1 ba936 sqft4514 SE Gladstone St, Portland, OR 97206Active
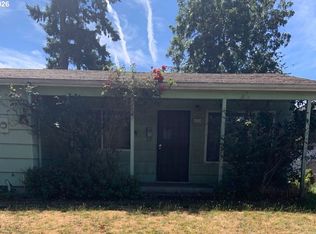 MLS ID #515013091, Fay Wu, Century 21 Northstar. RMLS (OR)
 - $429,9003 bd2 ba1.2k sqft3522 SE 68th Ave, Portland, OR 97206Active
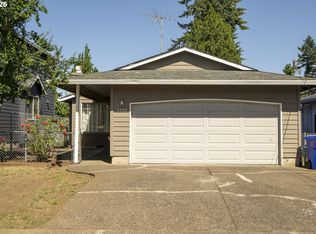 MLS ID #670507140, Peter Nguyen, MORE Realty. RMLS (OR)
 - $423,0002 bd1 ba769 sqft4219 SE Ellis St, Portland, OR 97206ActiveMLS ID #413013714, Sharon Parmenter, Opendoor Brokerage LLC. RMLS (OR)
- $395,0003 bd2 ba1.2k sqft11500 SE Hawthorne Blvd, Portland, OR 97216ActiveMLS ID #227962285, Sharon Parmenter, Opendoor Brokerage LLC. RMLS (OR)
- $399,9002 bd1 ba834 sqft1127 SE 89th Ave, Portland, OR 97216ActiveMLS ID #569381750, Mark Warmanen, Berkshire Hathaway HomeServices NW Real Estate. RMLS (OR)
- $426,0003 bd1 ba1.2k sqft5926 SE Lexington St, Portland, OR 97206ActiveMLS ID #191261294, Sharon Parmenter, Opendoor Brokerage LLC. RMLS (OR)
- $370,0003 bd1 ba1k sqft11650 NE Glisan St, Portland, OR 97220ActiveMLS ID #791792705, Sharon Parmenter, Opendoor Brokerage LLC. RMLS (OR)
- $395,0002 bd1 ba1k sqft9256 SE Morrison St, Portland, OR 97216ActiveMLS ID #284958251, Kenneth Bagley, Sowins Real Estate & Property Management, LLC. RMLS (OR)
- $365,0003 bd1 ba1k sqft1420 SE 117th Ave, Portland, OR 97216ActiveMLS ID #649635317, Steve Ahmed, Knipe Realty ERA Powered. RMLS (OR)
- $370,0002 bd1 ba1.1k sqft6481 SE 142nd Ave, Portland, OR 97236ActiveMLS ID #437734653, Trevor Emmett, John L. Scott Portland Central. RMLS (OR)
- $409,0002 bd1 ba895 sqft13545 SE Division St, Portland, OR 97236ActiveMLS ID #689853462, Jin Zhao, Kelly Right Real Estate of Portland, LLC. RMLS (OR)
- $329,9002 bd2 ba958 sqft4556 NE 97th Ave, Portland, OR 97220ActiveMLS ID #225402943, Dan McCrea, D&D Realty LLC. RMLS (OR)
- $379,0003 bd1 ba950 sqft14407 SE Stephens St, Portland, OR 97233ActiveMLS ID #472561195, Susan Estes, RE/MAX Equity Group. RMLS (OR)
- $375,0002 bd1 ba1.2k sqft1224 NE 60th Ave, Portland, OR 97213ActiveMLS ID #783620361, Zak Meaut, Premiere Property Group, LLC. RMLS (OR)
- $490,0002 bd1 ba1k sqft12825 SE Lincoln St, Portland, OR 97233ActiveMLS ID #164984095, Charles Grant, MORE Realty. RMLS (OR)
- $350,0002 bd1 ba1.1k sqft18227 NE Flanders St, Portland, OR 97230ActiveMLS ID #795019266, Huy Nguyen, iStar Realty LLC. RMLS (OR)
- $430,0003 bd2 ba1.2k sqft9801 SE Pardee St, Portland, OR 97266ActiveMLS ID #563229902, Christina Tenbarge, Georgetown Realty, Inc.. RMLS (OR)
