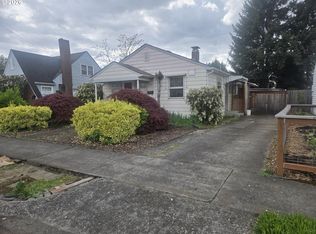
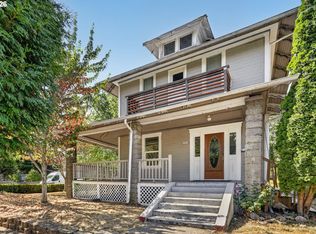
The perfect combination of location, space, and opportunity awaits on this oversized Southeast Portland lot. Set on a spacious 0.26-acre RM1-zoned lot, this property is full of possibilities for investors, developers, or buyers ready to create something truly special. The existing home offers generous square footage and a solid starting point for a renovation, expansion, or complete reimagining to match your vision. The flexible RM1 zoning opens the door to a variety of future possibilities, including the potential for an ADU or additional residential units (buyer to verify). Whether you're looking to restore and personalize the existing home, maximize its investment potential, or explore future development opportunities, this property provides the space and versatility to bring your ideas to life. Conveniently located near parks, schools, shopping, dining, and public transportation, you'll enjoy the best of Southeast Portland while investing in a location with lasting appeal. Bring your imagination and discover what's possible! [Home Energy Score = 3. HES Report at https://rpt.greenbuildingregistry.com/hes/OR10249615]
Active
Price cut: $10K (8/31)
$650,000
3411 SE 69th Ave, Portland, OR 97206
4beds
2,964sqft
Residential, Single Family Residence
Built in 1943
0.26 Acres Lot
$-- Zestimate®
$219/sqft
$-- HOA
What's special
Oversized southeast portland lot
- 96 days
- 477
- 39
Zillow last checked:
Listing updated:
Listed by:
Kelly Hagglund 503-538-4531,
The Kelly Group Real Estate
Source: RMLS (OR),MLS#: 610851731
Facts & features
Interior
Bedrooms & bathrooms
- Bedrooms: 4
- Bathrooms: 2
- Full bathrooms: 1
- Partial bathrooms: 1
- Main level bathrooms: 2
Rooms
- Room types: Bedroom 4, Utility Room, Bedroom 2, Bedroom 3, Dining Room, Family Room, Kitchen, Living Room, Primary Bedroom
Primary bedroom
- Features: Closet, Wallto Wall Carpet
- Level: Main
- Area: 180
- Dimensions: 15 x 12
Bedroom 2
- Features: Closet, Wallto Wall Carpet
- Level: Main
- Area: 143
- Dimensions: 13 x 11
Bedroom 3
- Features: Coved, Closet, Wallto Wall Carpet
- Level: Upper
- Area: 154
- Dimensions: 14 x 11
Bedroom 4
- Features: Coved, Closet, Wallto Wall Carpet
- Level: Upper
- Area: 180
- Dimensions: 15 x 12
Dining room
- Features: Hardwood Floors
- Level: Main
- Area: 121
- Dimensions: 11 x 11
Kitchen
- Features: Dishwasher, Free Standing Range
- Level: Main
- Area: 110
- Width: 10
Living room
- Features: Fireplace, Hardwood Floors
- Level: Main
- Area: 300
- Dimensions: 20 x 15
Heating
- Forced Air, Fireplace(s)
Appliances
- Included: Dishwasher, Free-Standing Range, Electric Water Heater
- Laundry: Laundry Room
Features
- Coved, Closet
- Flooring: Hardwood, Wall to Wall Carpet
Interior area
- Total structure area: 2,964
- Total interior livable area: 2,964 sqft
Video & virtual tour
Property
Parking
- Total spaces: 2
- Parking features: Driveway, Detached
- Garage spaces: 2
- Has uncovered spaces: Yes
Features
- Stories: 3
- Exterior features: Raised Beds, Yard
- Fencing: Fenced
Lot
- Size: 0.26 Acres
- Features: Level, SqFt 10000 to 14999
Details
- Parcel number: R333257
Construction
Type & style
- Home type: SingleFamily
- Architectural style: Bungalow,Cottage
- Property subtype: Residential, Single Family Residence
Materials
- Cedar, Vinyl Siding
- Roof: Composition
Condition
- Resale
- New construction: No
- Year built: 1943
Utilities & green energy
- Sewer: Public Sewer
- Water: Public
Community & HOA
HOA
- Has HOA: No
Location
- Region: Portland
Financial & listing details
- Price per square foot: $219/sqft
- Tax assessed value: $798,160
- Annual tax amount: $7,279
- Date on market: 7/3/2026
- Listing terms: Cash,Conventional
- Road surface type: Paved
Estimated market value
Not available
Estimated sales range
Not available
Not available
Price history
| Date | Event | Price |
|---|---|---|
| 8/31/2026 | Price change | $650,000-1.5%$219/sqft |
Source:  RMLS (OR) #610851731 Report a problem RMLS (OR) #610851731 Report a problem | ||
| 7/3/2026 | Listed for sale | $660,000$223/sqft |
Source: RMLS (OR) #610851731 Report a problem | ||
Public tax history
| Year | Property taxes | Tax assessment |
|---|---|---|
| 2025 | $7,279 +3.7% | $270,150 +3% |
| 2024 | $7,018 +4% | $262,290 +3% |
| 2023 | $6,748 +2.2% | $254,660 +3% |
| 2022 | $6,602 +1.7% | $247,250 +3% |
| 2021 | $6,490 +9% | $240,050 +3% |
| 2020 | $5,954 +3.8% | $233,060 +3% |
| 2019 | $5,735 | $226,280 +3% |
| 2018 | $5,735 +3% | $219,690 +3% |
| 2017 | $5,567 +14% | $213,300 +3% |
| 2016 | $4,883 | $207,090 +3% |
| 2015 | $4,883 +2.7% | $201,060 +3% |
| 2014 | $4,755 +3.9% | $195,210 +3% |
| 2013 | $4,574 +10.5% | $189,530 +3% |
| 2012 | $4,138 +3.9% | $184,010 +3% |
| 2011 | $3,982 +5.4% | $178,660 +3% |
| 2010 | $3,778 +2.7% | $173,460 +3% |
| 2009 | $3,679 +6% | $168,410 +3% |
| 2008 | $3,472 +0.3% | $163,510 +3% |
| 2007 | $3,462 +11.4% | $158,750 +3% |
| 2006 | $3,109 +4.7% | $154,130 +3% |
| 2005 | $2,969 -8.2% | $149,650 +3% |
| 2004 | $3,234 +2.3% | $145,300 +3% |
| 2003 | $3,163 +8.9% | $141,070 +3% |
| 2002 | $2,905 +7.4% | $136,970 +6.1% |
| 2000 | $2,705 | $129,120 |
Find assessor info on the county website
Monthly payment
Est. payment
Payment breakdown
Explore the cost of this home by adjusting the details. Changes won't be saved.Climate risks
Neighborhood: South Tabor
Nearby schools
Schools provided by the listing agent
- Elementary: Arleta
- Middle: Kellogg
- High: Franklin
Source: RMLS (OR). This data may not be complete. We recommend contacting the local school district to confirm school assignments for this home.

Similar homes
- $615,0004 bd4 ba2.3k sqft4300 NE Lombard St, Portland, OR 97218Active

 MLS ID #638392319, Stephanie Fox, Neighbors Realty. RMLS (OR)
 - $575,0003 bd2 ba2.9k sqft5433 SE Division St, Portland, OR 97206Active
 MLS ID #563304655, Evelyn Rosling, Cascade Hasson Sotheby's International Realty. RMLS (OR)
 - $569,9004 bd2 ba1.5k sqft2641 SE 81st Ave, Portland, OR 97206Active
 MLS ID #564675459, Cynthia Fneish, Weichert, Realtors on Main Street. RMLS (OR)
 - $575,0005 bd3 ba2.3k sqft3929 SE 70th Ave, Portland, OR 97206Active
 MLS ID #107490662, John McKay, Premiere Property Group, LLC. RMLS (OR)
 - $675,0004 bd2 ba2.4k sqft2530 NE 58th Ave, Portland, OR 97213ActiveMLS ID #763365426, Ariel Sasser, Property Group NW. RMLS (OR)
- $699,0004 bd3 ba2.5k sqft3407 SE Steele St, Portland, OR 97202ActiveMLS ID #601213519, Aaron Heard, Keller Williams PDX Central. RMLS (OR)
- $500,0003 bd2 ba2.1k sqft3730 SE 51st Ave, Portland, OR 97206ActiveMLS ID #647356738, Chris Suarez, Keller Williams Sunset Corridor. RMLS (OR)
- $699,9004 bd2 ba2.4k sqft1924 NE 58th Ave, Portland, OR 97213ActiveMLS ID #758593213, Kendall Bergstrom-Delancellotti, Cascade Hasson Sotheby's International Realty. RMLS (OR)
- $615,0004 bd3 ba2.4k sqft3035 SE 9th Ave, Portland, OR 97202ActiveMLS ID #726471036, Kelly Sandstrom, Keller Williams Realty Professionals. RMLS (OR)
- $525,0003 bd2 ba1.9k sqft6423 SE Tolman St, Portland, OR 97206ActiveMLS ID #498538426, Lyndsey Lord, Move Real Estate Inc. RMLS (OR)
- $725,0004 bd3 ba3.2k sqft8020 SW Ruby Ter, Portland, OR 97219ActiveMLS ID #336371229, Alexander Baune, eXp Realty, LLC. RMLS (OR)
- $649,9003 bd1 ba2k sqft3329 NE Tillamook St, Portland, OR 97212ActiveMLS ID #113377274, Steve Odermann, LUXE Forbes Global Properties. RMLS (OR)
- $699,0004 bd2 ba2.6k sqft6126 NE 36th Ave, Portland, OR 97211ActiveMLS ID #657319300, Deanna Cintas, Proud Realty LLC. RMLS (OR)
- $589,0003 bd2 ba2.2k sqft2833 NE 89th Ave, Portland, OR 97220ActiveMLS ID #755370998, Tom Portlock, MORE Realty. RMLS (OR)
- $624,9004 bd3 ba2k sqft2226 SW Iowa St, Portland, OR 97239ActiveMLS ID #209501703, John Kearney, You Realty. RMLS (OR)
- $690,0004 bd1 ba2.7k sqft3203 NE Schuyler St, Portland, OR 97212ActiveMLS ID #182992640, Craig Olson, Urban Pacific Real Estate. RMLS (OR)
- $619,0004 bd3 ba3k sqft3315 NE 68th Ave, Portland, OR 97213ActiveMLS ID #575356970, Breylan Deal-Eriksen, Think Real Estate. RMLS (OR)
- $624,9005 bd2 ba2.8k sqft517 NE Monroe St, Portland, OR 97212ActiveMLS ID #477788387, Jeff Capen, Windermere Realty Trust. RMLS (OR)
- $585,0003 bd3 ba2.6k sqft9743 NE Mason St, Portland, OR 97220ActiveMLS ID #194427175, Breylan Deal-Eriksen, Think Real Estate. RMLS (OR)
- $629,0004 bd2 ba2.5k sqft7270 SW Sylvan Ct, Portland, OR 97225ActiveMLS ID #699640698, Richard Compton, Premiere Property Group, LLC. RMLS (OR)
