Concordia Charmer! Welcome to this two-story Cape Cod-style home, offering 4 bedrooms, 2 bathrooms, and a blend of timeless character. Situated on nearly a quarter-acre lot, this property provides ample indoor and outdoor space for comfortable living. Inside, you will find a warm and welcoming layout. Two spiral staircases add charm and character - one outside, and one within the home. Upstairs has 3 of the 4 bedrooms, and the 4th is on the main level. The home also includes a full basement, offering abundant storage space, workshop potential, or opportunities for future customization. An energy-efficient geothermal heating system provides year-round comfort while helping to reduce energy costs. The peaceful backyard features mature fruit trees, creating the perfect setting for gardening, outdoor entertaining with friends or neighbors, or simply enjoying the beauty of the seasons. Whether you are looking for space to grow, entertain, or simply enjoy a quiet retreat, this property is ready to welcome you home. And it is just a block away from Fernhill Park!
Active
Price cut: $11K (9/26)
$699,000
6126 NE 36th Ave, Portland, OR 97211
4beds
2,606sqft
Residential, Single Family Residence
Built in 1942
9,583 Square Feet Lot
$-- Zestimate®
$268/sqft
$-- HOA
What's special
Peaceful backyardEnergy-efficient geothermal heating systemNearly a quarter-acre lotFull basementPerfect setting for gardeningMature fruit treesTwo spiral staircases
- 123 days
- 493
- 20
Zillow last checked:
Listing updated:
Listed by:
Deanna Cintas 808-854-7414,
Proud Realty LLC
Source: RMLS (OR),MLS#: 657319300
Facts & features
Interior
Bedrooms & bathrooms
- Bedrooms: 4
- Bathrooms: 2
- Full bathrooms: 2
- Main level bathrooms: 1
Rooms
- Room types: Bedroom 4, Bedroom 2, Bedroom 3, Dining Room, Family Room, Kitchen, Living Room, Primary Bedroom
Primary bedroom
- Features: Balcony, Wallto Wall Carpet
- Level: Upper
- Area: 150
- Dimensions: 10 x 15
Bedroom 2
- Features: Wallto Wall Carpet
- Level: Upper
- Area: 110
- Dimensions: 10 x 11
Bedroom 3
- Features: Wallto Wall Carpet
- Level: Upper
- Area: 156
- Dimensions: 13 x 12
Bedroom 4
- Features: Patio, Sliding Doors, Wallto Wall Carpet
- Level: Main
- Area: 150
- Dimensions: 15 x 10
Dining room
- Features: Builtin Features, Laminate Flooring
- Level: Main
- Area: 72
- Dimensions: 9 x 8
Family room
- Features: Wallto Wall Carpet
- Level: Main
- Area: 238
- Dimensions: 17 x 14
Kitchen
- Features: Builtin Range, Dishwasher, Microwave, Pantry, Builtin Oven, Laminate Flooring
- Level: Main
- Area: 150
- Width: 10
Living room
- Features: Wallto Wall Carpet
- Level: Main
- Area: 304
- Dimensions: 19 x 16
Heating
- Heat Pump, Geothermal
Cooling
- Central Air, Heat Pump
Appliances
- Included: Built In Oven, Built-In Range, Dishwasher, Microwave, Washer/Dryer, Electric Water Heater
Features
- Built-in Features, Pantry, Balcony
- Flooring: Hardwood, Laminate, Vinyl, Wall to Wall Carpet
- Doors: Sliding Doors
- Windows: Vinyl Frames
- Basement: Full,Unfinished
- Number of fireplaces: 1
- Fireplace features: Wood Burning
Interior area
- Total structure area: 2,606
- Total interior livable area: 2,606 sqft
Property
Parking
- Total spaces: 1
- Parking features: Driveway, Off Street, Attached
- Attached garage spaces: 1
- Has uncovered spaces: Yes
Accessibility
- Accessibility features: Garage On Main, Main Floor Bedroom Bath, Minimal Steps, Pathway, Accessibility
Features
- Levels: Two
- Stories: 3
- Patio & porch: Covered Patio, Deck, Patio, Porch
- Exterior features: Yard, Balcony
- Fencing: Fenced
Lot
- Size: 9,583 Square Feet
- Features: Level, Trees, SqFt 7000 to 9999
Details
- Parcel number: R283880
- Zoning: R5A
Construction
Type & style
- Home type: SingleFamily
- Architectural style: Cape Cod
- Property subtype: Residential, Single Family Residence
Materials
- Shake Siding, Shingle Siding, Wood Siding
- Foundation: Concrete Perimeter
- Roof: Composition
Condition
- Resale
- New construction: No
- Year built: 1942
Utilities & green energy
- Sewer: Public Sewer
- Water: Public
Community & HOA
Community
- Security: None
- Subdivision: Concordia
HOA
- Has HOA: No
Location
- Region: Portland
Financial & listing details
- Price per square foot: $268/sqft
- Tax assessed value: $792,930
- Annual tax amount: $5,858
- Date on market: 6/10/2026
- Listing terms: Cash,Conventional,FHA,VA Loan
- Road surface type: Paved
Estimated market value
Not available
Estimated sales range
Not available
Not available
Price history
| Date | Event | Price |
|---|---|---|
| 9/26/2026 | Price change | $699,000-1.5%$268/sqft |
Source:  RMLS (OR) #657319300 Report a problem RMLS (OR) #657319300 Report a problem | ||
| 8/24/2026 | Price change | $710,000-2.1%$272/sqft |
Source: RMLS (OR) #657319300 Report a problem | ||
| 7/31/2026 | Price change | $725,000-2%$278/sqft |
Source: RMLS (OR) #657319300 Report a problem | ||
| 7/23/2026 | Listed for sale | $740,000$284/sqft |
Source: RMLS (OR) #657319300 Report a problem | ||
| 7/10/2026 | Listing removed | $740,000$284/sqft |
Source: RMLS (OR) #657319300 Report a problem | ||
| 7/1/2026 | Price change | $740,000-1.3%$284/sqft |
Source: RMLS (OR) #657319300 Report a problem | ||
| 6/11/2026 | Listed for sale | $750,000+748.9%$288/sqft |
Source: RMLS (OR) #657319300 Report a problem | ||
| 10/29/1996 | Sold | $88,350$34/sqft |
Source: Public Record Report a problem | ||
Public tax history
| Year | Property taxes | Tax assessment |
|---|---|---|
| 2025 | $5,858 +3.7% | $217,420 +3% |
| 2024 | $5,648 +4% | $211,090 +3% |
| 2023 | $5,431 +2.2% | $204,950 +3% |
| 2022 | $5,313 +1.7% | $198,990 +3% |
| 2021 | $5,224 +9% | $193,200 +3% |
| 2020 | $4,792 +3.8% | $187,580 +3% |
| 2019 | $4,616 | $182,120 +3% |
| 2018 | $4,616 +3% | $176,820 +3% |
| 2017 | $4,480 +14% | $171,670 +3% |
| 2016 | $3,930 | $166,670 +3% |
| 2015 | $3,930 +2.7% | $161,820 +3% |
| 2014 | $3,827 +3.9% | $157,110 +3% |
| 2013 | $3,681 +10.5% | $152,540 +3% |
| 2012 | $3,330 +3.9% | $148,100 +3% |
| 2011 | $3,205 +5.4% | $143,790 +3% |
| 2010 | $3,041 +2.7% | $139,610 +3% |
| 2009 | $2,961 +6% | $135,550 +3% |
| 2008 | $2,795 +0.3% | $131,610 +3% |
| 2007 | $2,786 +11.4% | $127,780 +3% |
| 2006 | $2,502 +4.7% | $124,060 +3% |
| 2005 | $2,390 -8.2% | $120,450 +3% |
| 2004 | $2,603 +2.3% | $116,950 +3% |
| 2003 | $2,546 +8.9% | $113,550 +3% |
| 2002 | $2,338 +7.4% | $110,250 +6.1% |
| 2000 | $2,177 | $103,930 |
Find assessor info on the county website
Monthly payment
Est. payment
Payment breakdown
Explore the cost of this home by adjusting the details. Changes won't be saved.Climate risks
Neighborhood: Concordia
Nearby schools
Schools provided by the listing agent
- Elementary: Faubion
- Middle: Faubion
- High: Jefferson
Source: RMLS (OR). This data may not be complete. We recommend contacting the local school district to confirm school assignments for this home.

Similar homes
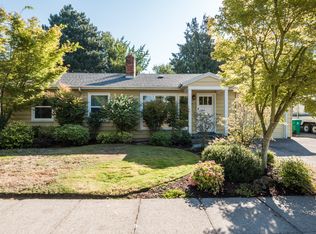
- $699,9004 bd2 ba2.4k sqft1924 NE 58th Ave, Portland, OR 97213Active
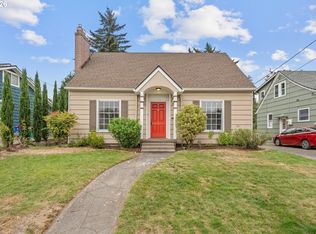
 MLS ID #758593213, Kendall Bergstrom-Delancellotti, Cascade Hasson Sotheby's International Realty. RMLS (OR)
 - $600,0003 bd3 ba2.2k sqft6105 NE 13th Ave, Portland, OR 97211Active
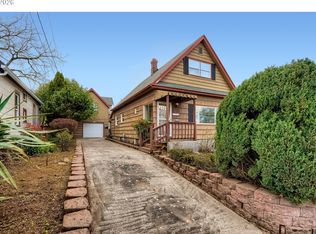 MLS ID #787988260, Ronald Milligan, Fiv Realty. RMLS (OR)
 - $565,0004 bd3 ba2.8k sqft532 SE Peacock Ln, Portland, OR 97214Active
 MLS ID #371559944, Jordan Matin, Matin Real Estate. RMLS (OR)
 - $589,0003 bd2 ba2.2k sqft2833 NE 89th Ave, Portland, OR 97220Active
 MLS ID #755370998, Tom Portlock, MORE Realty. RMLS (OR)
 - $750,0004 bd3 ba3.8k sqft405 NE 86th Ave, Portland, OR 97220ActiveMLS ID #292275326, Sally Gaudina, MORE Realty. RMLS (OR)
- $699,0006 bd2 ba2.2k sqft5017 SE 45th Ave, Portland, OR 97206ActiveMLS ID #362652969, James Lerman, Epique Realty. RMLS (OR)
- $699,9003 bd3 ba2.6k sqft33512 SE Hurlburt Rd, Corbett, OR 97019ActiveMLS ID #603049518, Brett Bodine, John L. Scott Sandy. RMLS (OR)
- $779,9004 bd5 ba3.8k sqft660 SW Evans St, Portland, OR 97219ActiveMLS ID #799645917, Dill Ward, eXp Realty, LLC. RMLS (OR)
- $729,9004 bd3 ba2.4k sqft18200 SW Pheasant Ln, Beaverton, OR 97003ActiveMLS ID #220782645, Farah Seibel, Redfin. RMLS (OR)
- $850,0004 bd2 ba2.7k sqft330 NW 101st Ave, Portland, OR 97229ActiveMLS ID #407246636, Randy Schumock, John L. Scott. RMLS (OR)
- $775,0005 bd3 ba3.2k sqft804 NW Sluman Rd, Vancouver, WA 98665ActiveMLS ID #221136705, Shannon Sundin Wheeler, eXp Realty LLC. RMLS (OR)
- $594,0004 bd3 ba2.6k sqft5905 N Minnesota Ave, Portland, OR 97217ActiveMLS ID #292697554, Jamie Girvin, Coldwell Banker Bain. RMLS (OR)
- $670,0004 bd3 ba2.3k sqft2714 NE 110th St, Vancouver, WA 98686ActiveMLS ID #177910351, Madison Bain, Small Business Real Estate. RMLS (OR)
- $629,0004 bd2 ba2.5k sqft7270 SW Sylvan Ct, Portland, OR 97225ActiveMLS ID #699640698, Richard Compton, Premiere Property Group, LLC. RMLS (OR)
- $599,9006 bd3 ba2.8k sqft3909 NE 135th Ave, Portland, OR 97230ActiveMLS ID #154965760, Jordan Matin, Matin Real Estate. RMLS (OR)
- $599,9004 bd2 ba3.6k sqft2644 SE 157th Ave, Portland, OR 97236ActiveMLS ID #499607814, Jordan Matin, Matin Real Estate. RMLS (OR)
- $515,0004 bd3 ba3.3k sqft8921 SE Washington St, Portland, OR 97216ActiveMLS ID #317414313, Richard Hildreth, Keller Williams Sunset Corridor. RMLS (OR)
- $725,0003 bd3 ba2.1k sqft3114 NW 121st St, Vancouver, WA 98685ActiveMLS ID #297686568, Sidnee Wolfley, Call It Closed International Realty. RMLS (OR)
- $530,0003 bd1 ba1.8k sqft8000 N Woolsey Ave, Portland, OR 97203ActiveMLS ID #617298974, Jayson Mitchell, eXp Realty, LLC. RMLS (OR)
- $744,9004 bd2 ba2.5k sqft20220 SE Delia St, Damascus, OR 97089ActiveMLS ID #124897707, Jeff Ellers, Oregon First. RMLS (OR)
