Your opportunity to own a house with a shop has arrived! Welcome home to this well-maintained split-level property, originally built in 1976 and thoughtfully updated. Featuring a desirable layout, a large lot, and an extra-large shop, this home offers plenty of space both inside and out.The nice updated kitchen and bathrooms and with new carpet and fresh interior paint throughout, the home is move-in ready and waiting for its next owner.Outside, the large lot provides plenty of room for entertaining, gardening, recreation, or simply enjoying your own private space. The oversized shop is an exceptional bonus, offering abundant room for vehicles, hobbies, storage, a workshop, or other projects.Located in a desirable Felida location close to schools, this is a must see!
Active
$725,000
3114 NW 121st St, Vancouver, WA 98685
3beds
2,110sqft
Residential, Single Family Residence
Built in 1976
0.66 Acres Lot
$-- Zestimate®
$344/sqft
$-- HOA
What's special
Extra-large shopWell-maintained split-level propertyDesirable layoutNice updated kitchenLarge lotFresh interior paint throughoutNew carpet
- 31 days
- 1,197
- 121
Zillow last checked:
Listing updated:
Listed by:
Sidnee Wolfley 360-907-2861,
Call It Closed International Realty
Source: RMLS (OR),MLS#: 297686568
Facts & features
Interior
Bedrooms & bathrooms
- Bedrooms: 3
- Bathrooms: 3
- Full bathrooms: 3
Rooms
- Room types: Bedroom 2, Bedroom 3, Dining Room, Family Room, Kitchen, Living Room, Primary Bedroom
Primary bedroom
- Features: Sliding Doors, Ensuite, Laminate Flooring, Walkin Closet
- Level: Upper
Bedroom 2
- Features: Walkin Closet, Wallto Wall Carpet
- Level: Upper
Bedroom 3
- Features: Closet, Wallto Wall Carpet
- Level: Lower
Dining room
- Features: Wood Floors
- Level: Upper
Family room
- Features: Fireplace, Wallto Wall Carpet
- Level: Lower
Kitchen
- Features: Updated Remodeled, Granite
- Level: Upper
Living room
- Features: Fireplace, Wallto Wall Carpet
- Level: Upper
Heating
- Mini Split, Fireplace(s)
Cooling
- Has cooling: Yes
Appliances
- Included: Electric Water Heater
- Laundry: Laundry Room
Features
- Ceiling Fan(s), Granite, Walk-In Closet(s), Closet, Updated Remodeled, Loft, Storage
- Flooring: Wall to Wall Carpet, Wood, Laminate, Concrete
- Doors: Sliding Doors
- Windows: Vinyl Frames
- Basement: Full
- Number of fireplaces: 2
Interior area
- Total structure area: 2,110
- Total interior livable area: 2,110 sqft
Property
Parking
- Total spaces: 2
- Parking features: Driveway, RV Boat Storage, Attached
- Attached garage spaces: 2
- Has uncovered spaces: Yes
Features
- Levels: Two,Multi/Split
- Stories: 2
- Patio & porch: Covered Deck, Deck, Porch
- Exterior features: Yard
- Fencing: Fenced
Lot
- Size: 0.66 Acres
- Features: Corner Lot, Level, Trees, SqFt 20000 to Acres1
Details
- Additional structures: Outbuilding, RVBoatStorage, SecondGarage, Workshopnull, RVParking
- Parcel number: 187893000
Construction
Type & style
- Home type: SingleFamily
- Property subtype: Residential, Single Family Residence
Materials
- Wood Siding
- Foundation: Slab
- Roof: Composition
Condition
- Updated/Remodeled
- New construction: No
- Year built: 1976
Utilities & green energy
- Sewer: Septic Tank
- Water: Public
Community & HOA
Community
- Subdivision: Felida Community
HOA
- Has HOA: No
Location
- Region: Vancouver
Financial & listing details
- Price per square foot: $344/sqft
- Tax assessed value: $655,456
- Annual tax amount: $6,777
- Date on market: 9/17/2026
- Listing terms: Cash,Conventional,FHA,VA Loan
- Road surface type: Paved
Estimated market value
Not available
Estimated sales range
Not available
Not available
Price history
| Date | Event | Price |
|---|---|---|
| 9/17/2026 | Listed for sale | $725,000$344/sqft |
Source:  RMLS (OR) #297686568 Report a problem RMLS (OR) #297686568 Report a problem | ||
Public tax history
| Year | Property taxes | Tax assessment |
|---|---|---|
| 2025 | $6,777 +5.1% | $655,456 +6.9% |
| 2024 | $6,447 +7% | $613,372 -0.8% |
| 2023 | $6,025 +11.9% | $618,486 +5% |
| 2022 | $5,384 +5.3% | $589,089 +20.7% |
| 2021 | $5,115 +9.7% | $488,099 +12.2% |
| 2020 | $4,664 | $435,190 +3.2% |
| 2019 | $4,664 +7.3% | $421,534 +3.4% |
| 2018 | $4,345 -10% | $407,760 +7.5% |
| 2017 | $4,827 +8.1% | $379,224 +3.7% |
| 2016 | $4,466 +21.9% | $365,858 +30.8% |
| 2015 | $3,663 +1.4% | $279,796 +5% |
| 2014 | $3,613 | $266,435 +7.7% |
| 2013 | $3,613 +8.7% | $247,323 +9.9% |
| 2012 | $3,323 +3.3% | $224,979 -3.1% |
| 2011 | $3,218 +12.8% | $232,205 -1.2% |
| 2010 | $2,852 -2.6% | $234,971 +0.5% |
| 2009 | $2,927 | $233,835 -19.9% |
| 2008 | -- | $292,100 |
| 2007 | -- | $292,100 +46.3% |
| 2005 | -- | $199,600 |
| 2004 | -- | $199,600 +16% |
| 2001 | $2,515 -0.1% | $172,000 +1.6% |
| 2000 | $2,519 | $169,300 |
Find assessor info on the county website
Monthly payment
Est. payment
Payment breakdown
Explore the cost of this home by adjusting the details. Changes won't be saved.Climate risks
Neighborhood: Felida
Nearby schools
Schools provided by the listing agent
- Elementary: Felida
- Middle: Jefferson
- High: Skyview
Source: RMLS (OR). This data may not be complete. We recommend contacting the local school district to confirm school assignments for this home.

Similar homes
- $570,0004 bd4 ba2.3k sqft1105 NE 126th St, Vancouver, WA 98685Active
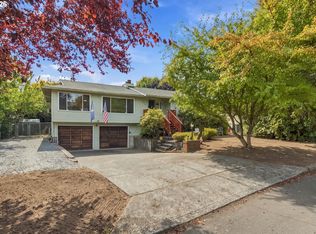
 MLS ID #252102788, Martine Gibbons, Cascade Hasson Sotheby's International Realty. RMLS (OR)
 - $729,0005 bd3 ba2.7k sqft3106 NE 179th St, Ridgefield, WA 98642Active
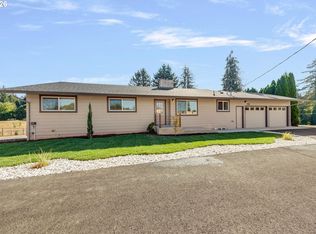 MLS ID #450532524, Eduard Anishchenko, Better Homes & Gardens Realty. RMLS (OR)
 - $539,9003 bd3 ba1.7k sqft12714 NE 8th Ct, Vancouver, WA 98685Active
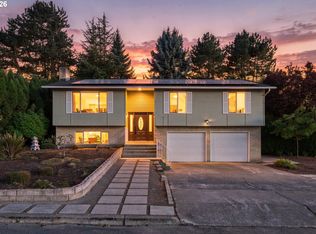 MLS ID #206685714, Amy Asivido, Keller Williams Realty. RMLS (OR)
 - $670,0004 bd3 ba2.3k sqft2714 NE 110th St, Vancouver, WA 98686Active
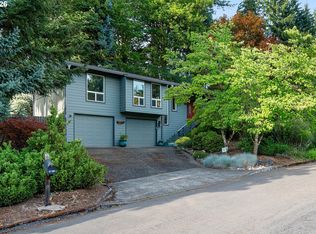 MLS ID #177910351, Madison Bain, Small Business Real Estate. RMLS (OR)
 - $449,9003 bd3 ba1.8k sqft2208 NW 102nd St, Vancouver, WA 98685ActiveMLS ID #220224244, Kale Dunning, Windermere Northwest Living. RMLS (OR)
- $620,0004 bd3 ba2.9k sqft2616 NE 116th St, Vancouver, WA 98686ActiveMLS ID #771331847, Casey Arnold, Premiere Property Group, LLC. RMLS (OR)
- $490,0004 bd2 ba1.9k sqft1720 NW 103rd St, Vancouver, WA 98685ActiveMLS ID #283508897, Haris Hadziselimovic, Keller Williams Realty. RMLS (OR)
- $749,9004 bd3 ba2.2k sqft16101 NE 183rd St, Brush Prairie, WA 98606ActiveMLS ID #126325544, Steven Dobbs, John L. Scott Real Estate. RMLS (OR)
- $559,9004 bd3 ba2.2k sqft3606 NE 105th St, Vancouver, WA 98686ActiveMLS ID #496521494, Matthew McCarthy, Washington First Properties. RMLS (OR)
- $779,0003 bd2 ba1.8k sqft14706 NE 16th St, Vancouver, WA 98684ActiveMLS ID #528381827, Dan Anderson, Keller Williams Realty Elite. RMLS (OR)
- $559,9003 bd2 ba1.9k sqft8102 NW 12th Ave, Vancouver, WA 98665ActiveMLS ID #357232246, Neelufer Yusef, Windermere Northwest Living. RMLS (OR)
- $480,0003 bd2 ba1.6k sqft4008 NE 105th St, Vancouver, WA 98686ActiveMLS ID #444186760, Mollie McMullen, MORE Realty. RMLS (OR)
- $589,0003 bd4 ba2.1k sqft32898 SW Keys Lndg, Scappoose, OR 97056ActiveMLS ID #222016997, Susan Wood, John L. Scott Portland Central. RMLS (OR)
- $890,0003 bd3 ba2.5k sqft32106 NW Lacenter Rd, Ridgefield, WA 98642ActiveMLS ID #169319088, Nick Shivers, eXp Realty LLC. RMLS (OR)
- $850,0003 bd2 ba1.6k sqft907 Pioneer St, Ridgefield, WA 98642ActiveMLS ID #654967078, Kristi Simpson, Real Broker LLC. RMLS (OR)
- $550,0003 bd3 ba2.2k sqft714 NW 4th Ave, Battle Ground, WA 98604ActiveMLS ID #339310389, Stefanie Foster, Windermere Northwest Living. RMLS (OR)
- $599,0004 bd4 ba2.2k sqft11547 SW 56th Pl, Portland, OR 97219ActiveMLS ID #279154660, Christy MacColl, Windermere Realty Trust. RMLS (OR)
- $699,9004 bd2 ba2.6k sqft3502 SW Illinois St, Portland, OR 97221ActiveMLS ID #208331770, Jordan Matin, Matin Real Estate. RMLS (OR)
- $579,0003 bd2 ba1.7k sqft1602 NE 102nd Ave, Vancouver, WA 98664ActiveMLS ID #221397224, Chad Sessions, Windermere Northwest Living. RMLS (OR)
- $599,9503 bd2 ba2.2k sqft8716 NW Bailey St, Portland, OR 97231ActiveMLS ID #284263194, Ben Andrews, MORE Realty. RMLS (OR)
