Looking for a home that can flex with real life? This one understands the assignment. The main level offers comfortable everyday living with a spacious living room wrapped in natural light, a cozy fireplace, and a separate family room with another fireplace and easy access to the covered back deck—perfect for rainy-season dinners, summer gatherings, or coffee while the dog patrols the fully fenced backyard. Downstairs is where things get especially interesting. With its own exterior entrance, kitchenette, bedroom, bathroom, living room, and dining space, the lower level creates a true second living area with options. Think multigenerational living, a private setup for extended family, a teenager’s dream lair, long-term guest space, or potential rental income to help offset the mortgage. Everyone gets a little breathing room without being too far away. The practical perks keep going outside. Solar panels help offset energy costs and add another layer of efficiency, while dedicated RV hookups make it easier to keep your camper, trailer, or adventure rig ready to go without relying on off-site storage. The level backyard offers privacy and room to enjoy, and the garage has extra space for a workshop, projects, bikes, tools, or all the hobbies currently taking over your storage. Set in a sought-after Salmon Creek neighborhood with access to well-regarded schools, this is the kind of home that gives buyers more than square footage—it gives them choices, flexibility, and a few built-in ways to make everyday life easier.
Active
Price cut: $10K (10/1)
$570,000
1105 NE 126th St, Vancouver, WA 98685
4beds
2,324sqft
Residential, Single Family Residence
Built in 1976
9,583 Square Feet Lot
$-- Zestimate®
$245/sqft
$-- HOA
What's special
Cozy fireplaceDedicated rv hookupsFully fenced backyard
- 32 days
- 1,540
- 92
Likely to sell faster than
Zillow last checked:
Listing updated:
Listed by:
Martine Gibbons 360-910-4628,
Cascade Hasson Sotheby's International Realty
Source: RMLS (OR),MLS#: 252102788
Facts & features
Interior
Bedrooms & bathrooms
- Bedrooms: 4
- Bathrooms: 4
- Full bathrooms: 3
- Partial bathrooms: 1
- Main level bathrooms: 3
Rooms
- Room types: Bedroom 4, Utility Room, Family Room, Bedroom 2, Bedroom 3, Dining Room, Kitchen, Living Room, Primary Bedroom
Primary bedroom
- Features: Ceiling Fan, Double Closet, Suite, Wallto Wall Carpet
- Level: Main
- Area: 182
- Dimensions: 14 x 13
Bedroom 2
- Features: Closet, Wallto Wall Carpet
- Level: Main
- Area: 120
- Dimensions: 12 x 10
Bedroom 3
- Features: Closet, Wallto Wall Carpet
- Level: Main
- Area: 110
- Dimensions: 11 x 10
Bedroom 4
- Features: Ceiling Fan
- Level: Lower
- Area: 130
- Dimensions: 13 x 10
Dining room
- Features: Builtin Features, Fireplace, Sliding Doors, Laminate Flooring
- Level: Main
- Area: 143
- Dimensions: 13 x 11
Family room
- Features: Fireplace, Laminate Flooring
- Level: Main
- Area: 210
- Dimensions: 15 x 14
Kitchen
- Features: Builtin Range, Dishwasher, Eat Bar, Pantry, Builtin Oven, Laminate Flooring, Peninsula
- Level: Main
- Area: 168
- Width: 12
Living room
- Features: Fireplace, Formal, Laminate Flooring
- Level: Main
- Area: 154
- Dimensions: 14 x 11
Heating
- Radiant, Fireplace(s)
Cooling
- None
Appliances
- Included: Built In Oven, Built-In Range, Cooktop, Dishwasher, Disposal, Electric Water Heater
- Laundry: Laundry Room
Features
- Ceiling Fan(s), Bathroom, Sink, Closet, Built-in Features, Kitchen Dining Room Combo, Wet Bar, Eat Bar, Pantry, Peninsula, Formal, Double Closet, Suite
- Flooring: Laminate, Vinyl, Wall to Wall Carpet
- Doors: Sliding Doors
- Basement: Daylight,Finished
- Number of fireplaces: 2
- Fireplace features: Stove, Wood Burning
Interior area
- Total structure area: 2,324
- Total interior livable area: 2,324 sqft
Property
Parking
- Total spaces: 2
- Parking features: Driveway, RV Access/Parking, Attached, Oversized
- Attached garage spaces: 2
- Has uncovered spaces: Yes
Features
- Levels: Two,Multi/Split
- Stories: 2
- Patio & porch: Covered Deck
- Exterior features: RV Hookup, Yard
- Fencing: Fenced
Lot
- Size: 9,583 Square Feet
- Features: Level, SqFt 7000 to 9999
Details
- Additional structures: RVHookup, ToolShed
- Parcel number: 117895418
Construction
Type & style
- Home type: SingleFamily
- Property subtype: Residential, Single Family Residence
Materials
- Aluminum Siding
- Foundation: Concrete Perimeter
- Roof: Composition
Condition
- Resale
- New construction: No
- Year built: 1976
Utilities & green energy
- Sewer: Public Sewer
- Water: Public
Green energy
- Energy generation: Solar
Community & HOA
HOA
- Has HOA: No
Location
- Region: Vancouver
Financial & listing details
- Price per square foot: $245/sqft
- Tax assessed value: $584,797
- Annual tax amount: $6,065
- Date on market: 9/15/2026
- Listing terms: Cash,Conventional,FHA,VA Loan
- Road surface type: Paved
Estimated market value
Not available
Estimated sales range
Not available
Not available
Price history
| Date | Event | Price |
|---|---|---|
| 10/1/2026 | Price change | $570,000-1.7%$245/sqft |
Source:  RMLS (OR) #252102788 Report a problem RMLS (OR) #252102788 Report a problem | ||
| 9/15/2026 | Listed for sale | $580,000+36.5%$250/sqft |
Source: RMLS (OR) #252102788 Report a problem | ||
| 12/1/2020 | Sold | $425,000+35.8%$183/sqft |
Source: Public Record Report a problem | ||
| 10/7/2016 | Sold | $313,000+1%$135/sqft |
Source: RMLS (OR) #16357745 Report a problem | ||
| 8/22/2016 | Pending sale | $310,000$133/sqft |
Source: Keller Williams - Vancouver, WA #16357745 Report a problem | ||
| 8/19/2016 | Listed for sale | $310,000-4.9%$133/sqft |
Source: Keller Williams Realty #16357745 Report a problem | ||
| 6/3/2016 | Listing removed | $326,000$140/sqft |
Source: Owner Report a problem | ||
| 5/23/2016 | Listed for sale | $326,000+9.5%$140/sqft |
Source: Owner Report a problem | ||
| 10/14/2015 | Listing removed | $297,800$128/sqft |
Source: Veracity Real Estate Group #15571208 Report a problem | ||
| 8/7/2015 | Price change | $297,800+3.1%$128/sqft |
Source: Veracity Real Estate Group #15571208 Report a problem | ||
| 8/4/2015 | Price change | $288,800+3.6%$124/sqft |
Source: Veracity Real Estate Group #15571208 Report a problem | ||
| 7/13/2015 | Pending sale | $278,800$120/sqft |
Source: Veracity Real Estate Group #15571208 Report a problem | ||
| 6/3/2015 | Price change | $278,800-6.7%$120/sqft |
Source: Veracity Real Estate Group #15571208 Report a problem | ||
| 4/24/2015 | Price change | $298,800+1.3%$129/sqft |
Source: Veracity Real Estate Group #15571208 Report a problem | ||
| 3/6/2015 | Price change | $295,000-5.6%$127/sqft |
Source: Veracity Real Estate Group #15571208 Report a problem | ||
| 2/14/2015 | Listed for sale | $312,500+84.9%$134/sqft |
Source: Veracity Real Estate Group #15571208 Report a problem | ||
| 10/24/2002 | Sold | $169,000$73/sqft |
Source: Public Record Report a problem | ||
Public tax history
| Year | Property taxes | Tax assessment |
|---|---|---|
| 2025 | $6,066 +7.5% | $584,797 +9.4% |
| 2024 | $5,640 +5.7% | $534,626 -2.2% |
| 2023 | $5,336 +9.7% | $546,796 +5.3% |
| 2022 | $4,866 +5% | $519,264 +17.9% |
| 2021 | $4,636 +11.4% | $440,351 +11.9% |
| 2020 | $4,162 | $393,567 +4.9% |
| 2019 | $4,162 +6% | $375,182 +2.2% |
| 2018 | $3,924 -5.8% | $367,280 +12.9% |
| 2017 | $4,165 +13.3% | $325,397 +8.9% |
| 2016 | $3,678 -2.9% | $298,730 +3.7% |
| 2015 | $3,789 +4.8% | $288,168 +6.9% |
| 2014 | $3,615 +7.4% | $269,472 +9.5% |
| 2013 | $3,367 -1.1% | $245,994 +11.1% |
| 2012 | $3,406 +3.2% | $221,395 -6.6% |
| 2011 | $3,301 +11% | $237,003 -0.8% |
| 2010 | $2,975 -2.5% | $238,819 -1.1% |
| 2009 | $3,052 | $241,485 -21.8% |
| 2008 | -- | $308,800 |
| 2007 | -- | $308,800 +60.7% |
| 2005 | -- | $192,100 |
| 2004 | -- | $192,100 +47.9% |
| 2001 | $1,263 +0.5% | $129,900 |
| 2000 | $1,257 | $129,900 |
Find assessor info on the county website
Monthly payment
Est. payment
Payment breakdown
Explore the cost of this home by adjusting the details. Changes won't be saved.Climate risks
Neighborhood: Salmon Creek
Nearby schools
Schools provided by the listing agent
- Elementary: Salmon Creek
- Middle: Alki
- High: Skyview
Source: RMLS (OR). This data may not be complete. We recommend contacting the local school district to confirm school assignments for this home.
Similar homes
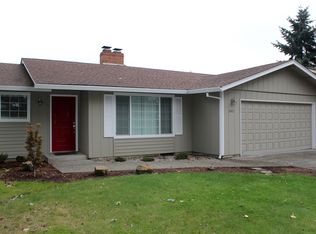
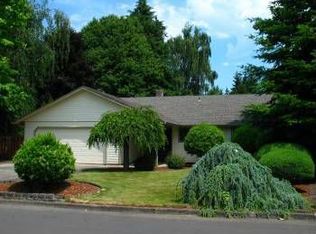
- $620,0004 bd3 ba2.9k sqft2616 NE 116th St, Vancouver, WA 98686Active
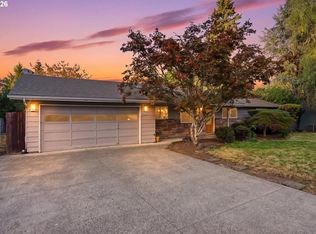
 MLS ID #771331847, Casey Arnold, Premiere Property Group, LLC. RMLS (OR)
 - $535,0004 bd2 ba1.9k sqft9312 NE 111th Ave, Vancouver, WA 98662Active
 MLS ID #717168563, James Best, Realty One Group Prestige. RMLS (OR)
 - $670,0004 bd3 ba2.3k sqft2714 NE 110th St, Vancouver, WA 98686Active
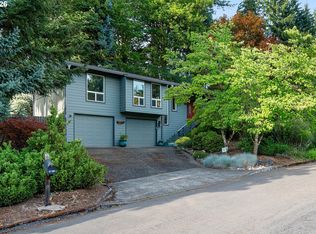 MLS ID #177910351, Madison Bain, Small Business Real Estate. RMLS (OR)
 - $449,9003 bd3 ba1.8k sqft2208 NW 102nd St, Vancouver, WA 98685Active
 MLS ID #220224244, Kale Dunning, Windermere Northwest Living. RMLS (OR)
 - $550,0003 bd3 ba2.2k sqft714 NW 4th Ave, Battle Ground, WA 98604ActiveMLS ID #339310389, Stefanie Foster, Windermere Northwest Living. RMLS (OR)
- $494,0003 bd2 ba1.2k sqft5604 NE 112th St, Vancouver, WA 98686ActiveMLS ID #636590714, Chrystal Wright, eXp Realty LLC. RMLS (OR)
- $579,0003 bd2 ba1.7k sqft1602 NE 102nd Ave, Vancouver, WA 98664ActiveMLS ID #221397224, Chad Sessions, Windermere Northwest Living. RMLS (OR)
- $530,0004 bd2 ba1.5k sqft7904 NE 138th Ave, Vancouver, WA 98682ActiveMLS ID #654859961, Cristal Sanchez, Premiere Property Group, LLC. RMLS (OR)
- $449,9004 bd2 ba1.9k sqft8821 NE 102nd St, Vancouver, WA 98662ActiveMLS ID #263005646, Stephanie Sale, Real Broker LLC. RMLS (OR)
- $595,0004 bd3 ba2.5k sqft3416 NE 126th Ave, Portland, OR 97230ActiveMLS ID #545646107, Amit Amshalom, The A Realty LLC. RMLS (OR)
- $579,0005 bd2 ba3k sqft12110 SE McGillivray Blvd, Vancouver, WA 98683ActiveMLS ID #349078187, Jason Preuit, Premiere Property Group, LLC. RMLS (OR)
- $639,0005 bd3 ba2.3k sqft115 Tulsa Ave, Vancouver, WA 98661ActiveMLS ID #636244957, John Bishop, Premiere Property Group, LLC. RMLS (OR)
- $659,9904 bd3 ba2.3k sqft4305 Idaho St, Vancouver, WA 98661ActiveMLS ID #322007941, Ruben Isai, Modern Realty, LLC. RMLS (OR)
- $549,9005 bd3 ba2.1k sqft12009 NE 71st St, Vancouver, WA 98682ActiveMLS ID #519745001, Brenton Moore, Handris Realty Company. RMLS (OR)
- $775,0004 bd3 ba3.2k sqft804 NW Sluman Rd, Vancouver, WA 98665ActiveMLS ID #221136705, Shannon Sundin Wheeler, eXp Realty LLC. RMLS (OR)
- $429,9504 bd3 ba1.8k sqft5404 NE Chateau Dr, Vancouver, WA 98661ActiveMLS ID #438038339, Marissa Kelly, Real Estate Network Group, LLC. RMLS (OR)
- $569,9994 bd2 ba1.9k sqft371 Belton Rd, Saint Helens, OR 97051ActiveMLS ID #771427803, Jennifer Parral, Oregon First. RMLS (OR)
- $649,0004 bd3 ba2k sqft1217 SE 147th Ave, Vancouver, WA 98683ActiveMLS ID #695667149, Jennifer Belmore, Windermere Northwest Living. RMLS (OR)
- $479,9003 bd2 ba1.2k sqft14418 NE 46th St, Vancouver, WA 98682ActiveMLS ID #590373725, Blake Nelson, Brantley Christianson Real Estate. RMLS (OR)
- $575,0004 bd2 ba1.6k sqft13795 SW Park Way, Beaverton, OR 97005ActiveMLS ID #728926965, David Axness, Axness & Kofman Real Estate. RMLS (OR)
