Welcome to 5604 NE 112th St in Vancouver! Where you'll find room for your RV, your garden, and your next backyard gathering! This beautifully cared for single level home sits on nearly a quarter acre in an established Vancouver neighborhood. Attractive landscaping and brand new Hardie Plank siding with a 30 year warranty create a welcoming first impression, while the inviting living room features a charming brick fireplace. New interior paint and freshly painted kitchen cabinets. Step outside to a spacious covered patio and deck, perfect for morning coffee, outdoor dining, or relaxing after a long day. The large, fully fenced backyard offers garden space, a garden shed, and plenty of room to enjoy the outdoors. Generous RV parking and an attached two-car garage add everyday convenience. Close to shopping and several parks, this lovingly maintained property offers comfort, charm, and space to make your own. Message me for more details or to schedule a private showing
Active
Price cut: $2K (11/9)
$492,000
5604 NE 112th St, Vancouver, WA 98686
3beds
1,257sqft
Residential, Single Family Residence
Built in 1971
10,454 Square Feet Lot
$487,000 Zestimate®
$391/sqft
$-- HOA
What's special
Charming brick fireplaceGenerous rv parkingBackyard gatheringGarden spaceFreshly painted kitchen cabinetsAttached two-car garageLarge fully fenced backyard
- 42 days
- 524
- 61
Zillow last checked:
Listing updated:
Listed by:
Chrystal Wright 360-798-9378,
Premiere Property Group, LLC
Source: RMLS (OR),MLS#: 535892046
Facts & features
Interior
Bedrooms & bathrooms
- Bedrooms: 3
- Bathrooms: 2
- Full bathrooms: 2
- Main level bathrooms: 2
Rooms
- Room types: Bedroom 2, Bedroom 3, Dining Room, Family Room, Kitchen, Living Room, Primary Bedroom
Primary bedroom
- Features: Bathroom, Suite, Wallto Wall Carpet
- Level: Main
Bedroom 2
- Features: Wallto Wall Carpet
- Level: Main
Bedroom 3
- Features: Wallto Wall Carpet
- Level: Main
Dining room
- Features: Patio, Laminate Flooring
- Level: Main
Kitchen
- Features: Builtin Range, Dishwasher, Laminate Flooring
- Level: Main
Living room
- Features: Fireplace, Laminate Flooring
- Level: Main
Heating
- Ductless, Mini Split, Fireplace(s)
Cooling
- Has cooling: Yes
Appliances
- Included: Built-In Range, Dishwasher, Free-Standing Refrigerator, Microwave, Washer/Dryer, Electric Water Heater
Features
- Bathroom, Suite
- Flooring: Laminate, Wall to Wall Carpet
- Windows: Vinyl Frames
- Basement: Crawl Space
- Number of fireplaces: 1
- Fireplace features: Wood Burning
Interior area
- Total structure area: 1,257
- Total interior livable area: 1,257 sqft
Property
Parking
- Total spaces: 2
- Parking features: Driveway, Off Street, RV Access/Parking, Attached
- Attached garage spaces: 2
- Has uncovered spaces: Yes
Accessibility
- Accessibility features: One Level, Accessibility
Features
- Levels: One
- Stories: 1
- Patio & porch: Covered Patio, Deck, Porch, Patio
- Exterior features: Garden, Yard
- Fencing: Fenced
Lot
- Size: 10,454 Square Feet
- Features: Level, Private, SqFt 10000 to 14999
Details
- Additional structures: RVParking, ToolShed
- Parcel number: 119593166
Construction
Type & style
- Home type: SingleFamily
- Architectural style: Ranch
- Property subtype: Residential, Single Family Residence
Materials
- Cement Siding
- Roof: Composition
Condition
- Updated/Remodeled
- New construction: No
- Year built: 1971
Utilities & green energy
- Sewer: Septic Tank
- Water: Public
- Utilities for property: Cable Connected
Community & HOA
Community
- Subdivision: Tay Terrace
HOA
- Has HOA: No
Location
- Region: Vancouver
Financial & listing details
- Price per square foot: $391/sqft
- Tax assessed value: $414,100
- Annual tax amount: $2,844
- Date on market: 10/1/2026
- Listing terms: Cash,Conventional,FHA,VA Loan
- Road surface type: Concrete, Paved
Estimated market value
$487,000
$463,000 - $511,000
$2,193/mo
Price history
| Date | Event | Price |
|---|---|---|
| 11/9/2026 | Price change | $492,000-0.4%$391/sqft |
Source:  RMLS (OR) #535892046 Report a problem | ||
| 10/23/2026 | Listed for sale | $494,000$393/sqft |
Source: RMLS (OR) #535892046 Report a problem | ||
| 10/23/2026 | Listing removed | $494,000$393/sqft |
Source: eXp Realty #636590714 Report a problem | ||
| 10/17/2026 | Price change | $494,000-1%$393/sqft |
Source: eXp Realty #636590714 Report a problem | ||
| 10/1/2026 | Listed for sale | $499,000+8.5%$397/sqft |
Source: eXp Realty #636590714 Report a problem | ||
| 11/14/2024 | Sold | $460,000-2.1%$366/sqft |
Source: RMLS (OR) #24470842 Report a problem | ||
| 10/20/2024 | Pending sale | $469,900$374/sqft |
Source: RMLS (OR) #24470842 Report a problem | ||
| 10/5/2024 | Price change | $469,900-1.9%$374/sqft |
Source: RMLS (OR) #24470842 Report a problem | ||
| 9/21/2024 | Pending sale | $479,000$381/sqft |
Source: RMLS (OR) #24470842 Report a problem | ||
| 9/6/2024 | Price change | $479,000-2.2%$381/sqft |
Source: RMLS (OR) #24470842 Report a problem | ||
| 8/12/2024 | Price change | $490,000-3.9%$390/sqft |
Source: RMLS (OR) #24470842 Report a problem | ||
| 8/6/2024 | Listed for sale | $510,000+17.2%$406/sqft |
Source: RMLS (OR) #24470842 Report a problem | ||
| 3/27/2020 | Listing removed | $435,000$346/sqft |
Source: Coldwell Banker Bain #19440945 Report a problem | ||
| 12/9/2019 | Listed for sale | $435,000-20.9%$346/sqft |
Source: Coldwell Banker Bain #19440945 Report a problem | ||
| 7/10/2017 | Listing removed | $550,000$438/sqft |
Source: Coldwell Banker SEAL #15603722 Report a problem | ||
| 6/18/2016 | Listed for sale | $550,000$438/sqft |
Source: Coldwell Banker SEAL #15603722 Report a problem | ||
| 1/3/2016 | Listing removed | $550,000$438/sqft |
Source: Coldwell Banker SEAL #15603722 Report a problem | ||
| 4/15/2015 | Listed for sale | $550,000+400%$438/sqft |
Source: Coldwell Banker SEAL #15603722 Report a problem | ||
| 5/30/1996 | Sold | $110,000$88/sqft |
Source: Public Record Report a problem | ||
Public tax history
| Year | Property taxes | Tax assessment |
|---|---|---|
| 2025 | $2,845 -14.9% | $414,100 +7.4% |
| 2024 | $3,342 +1068.9% | $385,633 -7% |
| 2023 | $286 -6.4% | $414,635 +6.9% |
| 2022 | $305 -6% | $387,795 +23% |
| 2021 | $325 -1.3% | $315,344 +10% |
| 2020 | $329 | $286,772 +3% |
| 2019 | $329 -0.3% | $278,465 +517.2% |
| 2018 | $330 -8.7% | $45,120 |
| 2017 | $362 -4.4% | $45,120 |
| 2016 | $378 -6% | $45,120 |
| 2015 | $402 -5.1% | $45,120 |
| 2014 | $424 | $45,120 |
| 2013 | $424 -4.9% | $45,120 |
| 2012 | $446 -77.5% | $45,120 -69.9% |
| 2011 | $1,987 +119% | $149,921 +32.9% |
| 2010 | $907 +13.2% | $112,800 |
| 2009 | $801 | $112,800 |
| 2008 | -- | $112,800 |
| 2007 | -- | $112,800 |
| 2005 | -- | $112,800 |
| 2004 | -- | $112,800 |
| 2001 | $1,332 +0.1% | $112,800 +1.4% |
| 2000 | $1,331 | $111,200 |
Find assessor info on the county website
Monthly payment
Est. payment
Payment breakdown
Explore the cost of this home by adjusting the details. Changes won't be saved.Climate risks
Neighborhood: Barberton
Nearby schools
Schools provided by the listing agent
- Elementary: Pleasant Valley
- Middle: Pleasant Valley
- High: Prairie
Source: RMLS (OR). This data may not be complete. We recommend contacting the local school district to confirm school assignments for this home.
Similar homes
- $490,0004 bd2 ba1.5k sqft7904 NE 138th Ave, Vancouver, WA 98682Active
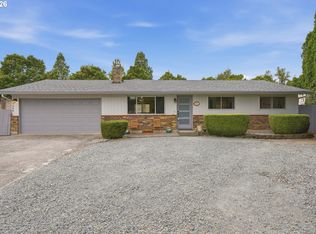
 MLS ID #654859961, Cristal Sanchez, Premiere Property Group, LLC. RMLS (OR)
- $465,0003 bd2 ba1.2k sqft14418 NE 46th St, Vancouver, WA 98682Active
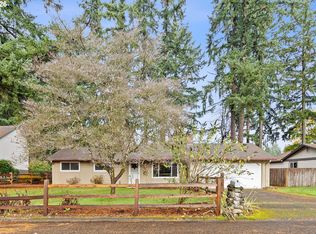 MLS ID #590373725, Blake Nelson, Brantley Christianson Real Estate. RMLS (OR)
- $479,9003 bd2 ba1.3k sqft7613 NW Anderson Ave, Vancouver, WA 98665Active
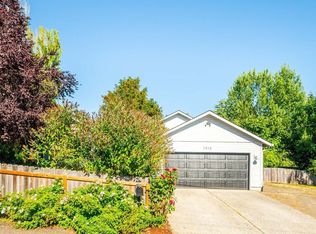 MLS ID #463089906, Brittny Doolittle, Handris Realty Company. RMLS (OR)
- $549,9003 bd2 ba1.6k sqft11109 NW 28th Ct, Vancouver, WA 98685Active
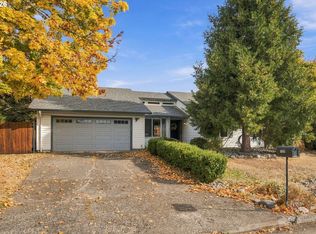 MLS ID #392548715, Melissa Feroglia, Huston Realty DBA Arete Properties. RMLS (OR)
- $449,9003 bd2 ba1.1k sqft11000 NE 81st Way, Vancouver, WA 98662ActiveMLS ID #176620965, Troy D Doty P.C., Northwest Realty Source. RMLS (OR)
- $480,0003 bd3 ba1.4k sqft15026 NE 69th St, Vancouver, WA 98682ActiveMLS ID #649870526, Yelena Volodko, MORE Realty. RMLS (OR)
- $515,0003 bd2 ba1.4k sqft3909 NE 132nd Ct, Vancouver, WA 98682ActiveMLS ID #689727268, Katrina Kafulides, Keller Williams Realty. RMLS (OR)
- $460,0003 bd2 ba1.3k sqft15902 NE 93rd St, Vancouver, WA 98682ActiveMLS ID #568917694, Eric Ryan, Opt. RMLS (OR)
- $479,9003 bd2 ba1.5k sqft1500 SE Park Crest Ave, Vancouver, WA 98683ActiveMLS ID #494476292, Fiona Fu, Mal & Seitz. RMLS (OR)
- $450,0004 bd2 ba1.1k sqft821 NE 108th Ave, Vancouver, WA 98664ActiveMLS ID #586933840, Leigh Calvert, Cascade Hasson Sotheby's International Realty. RMLS (OR)
- $460,0004 bd2 ba1.5k sqft1308 SW 2nd Ave, Battle Ground, WA 98604ActiveMLS ID #344500309, Steph Tornow, Real Broker LLC. RMLS (OR)
- $510,0003 bd2 ba1.2k sqft18209 SE 18th St, Vancouver, WA 98683ActiveMLS ID #115974709, Lauren Churchwell, Works Real Estate. RMLS (OR)
- $450,0003 bd2 ba1.4k sqft601 NW 29th Pl, Battle Ground, WA 98604ActiveMLS ID #574750366, Anthony Brungardt, eXp Realty LLC. RMLS (OR)
- $480,0003 bd2 ba1.2k sqft9505 SE 79th Ave, Milwaukie, OR 97222ActiveMLS ID #385691191, Milan Ridenhour, Berkshire Hathaway HomeServices NW Real Estate. RMLS (OR)
- $494,9993 bd2 ba1.4k sqft1420 NE 20th St, Gresham, OR 97030ActiveMLS ID #381545641, Mitch Foteff, H & H Preferred Real Estate. RMLS (OR)
- $399,0003 bd3 ba1.5k sqft13800 NE 63rd St, Vancouver, WA 98682ActiveMLS ID #442574727, Blake Byzewski, John L. Scott Real Estate. RMLS (OR)
- $499,9003 bd2 ba1.3k sqft1327 G St, Washougal, WA 98671ActiveMLS ID #405074639, Katelyn McGrann, Realty One Group Prestige. RMLS (OR)
- $525,0003 bd2 ba1.6k sqft129 Niemi Rd, Woodland, WA 98674ActiveMLS ID #233630092, Lori Faye Carroll, Realty NW Properties. RMLS (OR)
- $499,9993 bd2 ba1.2k sqft13040 SW Butner Ct, Beaverton, OR 97005ActiveMLS ID #249701220, Stephanie Herro, Better Homes and Gardens Real Estate Equinox. RMLS (OR)
