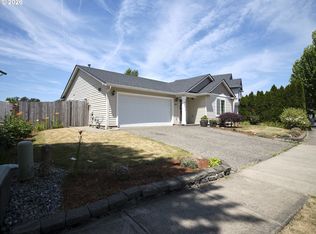
A backyard with room to garden, gather, play, and actually use the space. Single-level living with thoughtful updates already completed. And a west Battle Ground location surrounded by established, tree-lined streets. A layout, updates, and extra outdoor space, all add up to a home that simply works well for everyday life. Set on a corner lot, this 1,410 sq ft home offers 3 bedrooms, 2 bathrooms, and defined living spaces that give each part of the home its own purpose. The front living room provides a comfortable place to relax, while the kitchen and dining area sit along the back of the home with direct access to the backyard. The kitchen features granite counters, stainless appliances, a gas range, pantry, and a large peninsula for extra prep and gathering space. A window above the sink brings in natural light and looks out toward the yard. LVP flooring runs through the main living areas, while refreshed interior paint and new baseboards + trim give the home a clean, updated feel. The spacious primary bedroom includes a ceiling fan and private en-suite with a walk-in shower. Two additional bedrooms and a second full bathroom round out the single level floor plan. Gas forced air furnace, central A/C, and an attached 2-car garage add practical value. Outside is where this property really stands out. The corner lot provides a larger backyard with an expansive lawn, covered patio, dedicated garden area with raised beds, and established raspberry plants. There is room here to garden, entertain, relax, or simply enjoy having more outdoor space. Located on Battle Ground's west side near McConnell Park and natural areas, with established tree lined streets adding to the setting. Open House: Saturday, Sep 26 from 12-2PM!
Pending
$450,000
601 NW 29th Pl, Battle Ground, WA 98604
3beds
1,410sqft
Residential, Single Family Residence
Built in 2002
7,840 Square Feet Lot
$451,300 Zestimate®
$319/sqft
$-- HOA
What's special
Covered patioKitchen features granite countersEstablished raspberry plantsSingle-level livingCorner lotStainless appliancesGas range
- 19 days
- 818
- 104
Zillow last checked:
Listing updated:
Listed by:
Anthony Brungardt 360-904-4956,
eXp Realty LLC
Source: RMLS (OR),MLS#: 574750366
Facts & features
Interior
Bedrooms & bathrooms
- Bedrooms: 3
- Bathrooms: 2
- Full bathrooms: 2
- Main level bathrooms: 2
Rooms
- Room types: Laundry, Bedroom 2, Bedroom 3, Dining Room, Family Room, Kitchen, Living Room, Primary Bedroom
Primary bedroom
- Features: Ceiling Fan, Closet, Ensuite, Shower, Wallto Wall Carpet
- Level: Main
- Area: 168
- Dimensions: 14 x 12
Bedroom 2
- Features: Closet, Wallto Wall Carpet
- Level: Main
- Area: 110
- Dimensions: 11 x 10
Bedroom 3
- Features: Closet, Wallto Wall Carpet
- Level: Main
- Area: 110
- Dimensions: 11 x 10
Dining room
- Features: Vinyl Floor
- Level: Main
- Area: 171
- Dimensions: 19 x 9
Kitchen
- Features: Vinyl Floor
- Level: Main
- Area: 150
- Width: 10
Living room
- Features: Vinyl Floor
- Level: Main
- Area: 210
- Dimensions: 15 x 14
Heating
- Forced Air
Cooling
- Central Air
Appliances
- Included: Dishwasher, Disposal, Free-Standing Gas Range, Free-Standing Refrigerator, Gas Appliances, Microwave, Plumbed For Ice Maker, Stainless Steel Appliance(s), Washer/Dryer, Gas Water Heater
- Laundry: Laundry Room
Features
- Ceiling Fan(s), Granite, High Speed Internet, Hookup Available, Closet, Shower, Pantry
- Flooring: Luxury Vinyl Plank, Vinyl, Wall to Wall Carpet
- Windows: Vinyl Frames
- Basement: Crawl Space
Interior area
- Total structure area: 1,410
- Total interior livable area: 1,410 sqft
Property
Parking
- Total spaces: 2
- Parking features: Driveway, Garage Door Opener, Attached
- Attached garage spaces: 2
- Has uncovered spaces: Yes
Accessibility
- Accessibility features: Garage On Main, Ground Level, Main Floor Bedroom Bath, Minimal Steps, One Level, Utility Room On Main, Walkin Shower, Accessibility
Features
- Levels: One
- Stories: 1
- Patio & porch: Porch
- Exterior features: Garden, Raised Beds, Yard
- Fencing: Fenced
Lot
- Size: 7,840 Square Feet
- Features: Corner Lot, Level, SqFt 7000 to 9999
Details
- Additional structures: ToolShed, HookupAvailable
- Parcel number: 228573238
- Zoning: R7
Construction
Type & style
- Home type: SingleFamily
- Architectural style: Ranch
- Property subtype: Residential, Single Family Residence
Materials
- Vinyl Siding
- Foundation: Concrete Perimeter
- Roof: Composition
Condition
- Resale
- New construction: No
- Year built: 2002
Utilities & green energy
- Gas: Gas
- Sewer: Public Sewer
- Water: Public
- Utilities for property: Cable Connected
Community & HOA
Community
- Subdivision: Parkview Trails
HOA
- Has HOA: No
Location
- Region: Battle Ground
Financial & listing details
- Price per square foot: $319/sqft
- Tax assessed value: $402,856
- Annual tax amount: $2,580
- Date on market: 9/23/2026
- Cumulative days on market: 19 days
- Listing terms: Cash,Conventional,FHA,VA Loan
- Road surface type: Paved
Estimated market value
$451,300
$429,000 - $474,000
$2,318/mo
Price history
| Date | Event | Price |
|---|---|---|
| 9/29/2026 | Pending sale | $450,000$319/sqft |
Source:  RMLS (OR) #574750366 Report a problem RMLS (OR) #574750366 Report a problem | ||
| 9/24/2026 | Listed for sale | $450,000+42.9%$319/sqft |
Source: eXp Realty #574750366 Report a problem | ||
| 10/22/2018 | Sold | $315,000-1.5%$223/sqft |
Source: RMLS (OR) #18538038 Report a problem | ||
| 9/26/2018 | Pending sale | $319,900$227/sqft |
Source: Coldwell Banker United Brokers #18538038 Report a problem | ||
| 8/11/2018 | Listed for sale | $319,900+48.8%$227/sqft |
Source: Coldwell Banker United Brokers #18538038 Report a problem | ||
| 9/9/2005 | Sold | $215,000+60%$152/sqft |
Source: Public Record Report a problem | ||
| 2/27/2003 | Sold | $134,369$95/sqft |
Source: Public Record Report a problem | ||
Public tax history
| Year | Property taxes | Tax assessment |
|---|---|---|
| 2025 | $2,581 -16.4% | $402,856 +6.5% |
| 2024 | $3,085 +11.6% | $378,141 -1.9% |
| 2023 | $2,764 -3.8% | $385,306 +4.2% |
| 2022 | $2,873 +1.9% | $369,709 +16.5% |
| 2021 | $2,820 +18.5% | $317,418 +11.1% |
| 2020 | $2,380 | $285,813 +4.6% |
| 2019 | $2,380 +19.9% | $273,365 +2.5% |
| 2018 | $1,985 -17.2% | $266,793 +12.6% |
| 2017 | $2,398 +23.9% | $236,835 +13.8% |
| 2016 | $1,936 +2.1% | $208,100 +11.3% |
| 2015 | $1,895 +1.7% | $186,947 +7.2% |
| 2014 | $1,864 | $174,458 +11% |
| 2013 | $1,864 +10.2% | $157,101 +11.9% |
| 2012 | $1,692 +2.1% | $140,454 -6.4% |
| 2011 | $1,657 +12.5% | $149,979 -2.9% |
| 2010 | $1,473 -5.3% | $154,425 -9.8% |
| 2009 | $1,556 | $171,192 -22.7% |
| 2008 | -- | $221,500 |
| 2007 | -- | $221,500 +59.2% |
| 2005 | -- | $139,100 |
| 2004 | -- | $139,100 |
Find assessor info on the county website
Monthly payment
Est. payment
Payment breakdown
Explore the cost of this home by adjusting the details. Changes won't be saved.Climate risks
Neighborhood: 98604
Nearby schools
Schools provided by the listing agent
- Elementary: Daybreak
- Middle: Daybreak
- High: Battle Ground
Source: RMLS (OR). This data may not be complete. We recommend contacting the local school district to confirm school assignments for this home.
Similar homes
- $469,9003 bd3 ba1.7k sqft2901 NW 2nd Circle, Battle Ground, WA 98604Active
 MLS ID #2592539, Stacee Torres. NWMLS as distributed by MLS GRID
 - $464,9003 bd2 ba1.4k sqft2520 NW 6th St, Battle Ground, WA 98604Active
 MLS ID #623351364, Daniel Brooks, Coldwell Banker Cascade Real Estate. RMLS (OR)
 - $515,0003 bd2 ba1.5k sqft1101 NW 23rd Ave, Battle Ground, WA 98604Active
 MLS ID #577199764, Kim Foster, Equity Washington Real Estate. RMLS (OR)
 - $458,0003 bd2 ba1.5k sqft1608 NW 3rd St, Battle Ground, WA 98604Active
 MLS ID #102047059, Kelly Muscarella, Keller Williams Realty. RMLS (OR)
 - $470,0004 bd2 ba1.5k sqft1308 SW 2nd Ave, Battle Ground, WA 98604ActiveMLS ID #344500309, Steph Tornow, Real Broker LLC. RMLS (OR)
- $455,0003 bd2 ba1.5k sqft700 NW 24th St, Battle Ground, WA 98604ActiveMLS ID #299110176, Kristin Babby, John L. Scott Real Estate. RMLS (OR)
- $440,0003 bd1 ba2k sqft11707 NE 244th St, Battle Ground, WA 98604ActiveMLS ID #497109931, Kimberly Sessions-Freund, Windermere Northwest Living. RMLS (OR)
- $434,9003 bd2 ba1k sqft1310 NW 4th St, Battle Ground, WA 98604ActiveMLS ID #531462281, Oksana Berezhnoy, Keller Williams Realty. RMLS (OR)
- $429,9003 bd2 ba1.1k sqft20 SE Scotton Way, Battle Ground, WA 98604ActiveMLS ID #399382881, Justin McClellan, eXp Realty LLC. RMLS (OR)
- $425,0003 bd2 ba1.1k sqft1802 NW 3rd St, Battle Ground, WA 98604ActiveMLS ID #606792255, Jenn Premo, Premiere Property Group, LLC. RMLS (OR)
- $453,9003 bd3 ba1.4k sqft1804 NW 18th St, Battle Ground, WA 98604ActiveRMLS (OR)
- $435,0003 bd3 ba1.5k sqft1302 SW 5th St, Battle Ground, WA 98604ActiveMLS ID #744929880, Ashley Sagor, Berkshire Hathaway HomeServices NW Real Estate. RMLS (OR)
- $469,9003 bd2 ba1.7k sqft202 SE 3rd Ave, Battle Ground, WA 98604ActiveMLS ID #255400466, Shannon Sundin Wheeler, eXp Realty LLC. RMLS (OR)
