Spacious, versatile, and packed with value, this light-filled Battle Ground home offers the flexibility you have been searching for. The open-concept main level features dramatic vaulted ceilings that amplify the natural light throughout the living space. An updated smart vent was installed above the garage for maximum airflow and a unique spiral staircase that stands out. The kitchen comes fully equipped with all appliances upgraded in 2024, as well as a new sump pump and central ac for those hotter WA days. Upstairs, a portion of the loft has been thoughtfully enclosed into an additional room complete with a closet-perfect for a dedicated home office, hobby space, or guest accommodations. Convenience shines with a large utility laundry room featuring an extra service sink and 2 storage cabinets. An attached 2-car garage, and a fully fenced backyard with a nearly finished wooden deck, as well as a large garden space on the west side of the house. Enjoy quick, easy access to local schools, shopping, dining, parks, and commuter routes. It sits in a quiet neighborhood with longtime residents. Make this home your dream home. It's ready to adapt to your lifestyle and give you room to grow!
Active
Listed by: Berkshire Hathaway HS NW • Clarisa Lumbreras
$525,000
115 SW 3rd Street, Battle Ground, WA 98604
3beds
1,958sqft
Single Family Residence
Built in 1980
0.28 Acres Lot
$519,600 Zestimate®
$268/sqft
$-- HOA
What's special
- --
- on Zillow
- 446
- views
- 25
- saves
Likely to sell faster than
Zillow last checked:
Listing updated:
Listed by:
Clarisa Lumbreras,
Berkshire Hathaway HS NW
Source: NWMLS as distributed by MLS GRID,MLS#: 2590690
Facts & features
Interior
Bedrooms & bathrooms
- Bedrooms: 3
- Bathrooms: 2
- Full bathrooms: 2
- Main level bathrooms: 2
- Main level bedrooms: 3
Primary bedroom
- Level: Main
Bedroom
- Level: Main
Bedroom
- Level: Main
Bathroom full
- Level: Main
Bathroom full
- Level: Main
Dining room
- Level: Main
Entry hall
- Level: Main
Family room
- Level: Main
Kitchen without eating space
- Level: Main
Living room
- Level: Main
Utility room
- Level: Main
Heating
- Fireplace, Heat Pump, Electric
Cooling
- Has cooling: Yes
Appliances
- Included: Dishwasher, Microwave, Refrigerator, Stove(s)/Range(s), Washer, Dishwasher(s), Microwave(s), Refrigerator(s), Washer(s)
Features
- Bath Off Primary, Dining Room, Loft, Pantry
- Flooring: Laminate, Carpet
- Windows: Dbl Pane/Storm Window, Skylight(s)
- Basement: None
- Number of fireplaces: 1
- Fireplace features: Wood Burning, Main Level: 1, Fireplace
Interior area
- Total structure area: 1,958
- Total interior livable area: 1,958 sqft
Property
Parking
- Total spaces: 2
- Parking features: Driveway, Attached Garage
- Has attached garage: Yes
- Covered spaces: 2
Features
- Levels: One and One Half
- Stories: 1
- Entry location: Main
- Patio & porch: Bath Off Primary, Dbl Pane/Storm Window, Dining Room, Fireplace, Loft, Pantry, Skylight(s), Vaulted Ceiling(s)
Lot
- Size: 0.28 Acres
- Features: Cul-De-Sac, Dead End Street, Paved, Cable TV, Deck, Fenced-Fully, High Speed Internet
- Topography: Level
- Residential vegetation: Fruit Trees, Garden Space
Details
- Parcel number: 091056082
- Zoning: MJ
- Zoning description: Jurisdiction: City
- Special conditions: Standard
Construction
Type & style
- Home type: SingleFamily
- Architectural style: 1 1/2 Story
- Property subtype: Single Family Residence
Materials
- Wood Products
- Foundation: Poured Concrete
- Roof: Composition
Condition
- Very Good
- Year built: 1980
- Major remodel year: 1996
Utilities & green energy
- Sewer: Sewer Connected
- Water: Public
Community & HOA
Community
- Subdivision: Battle Ground
Location
- Region: Battle Ground
Financial & listing details
- Price per square foot: $268/sqft
- Tax assessed value: $532,919
- Annual tax amount: $3,410
- Date on market: 10/4/2026
- Listing terms: Conventional,FHA,VA Loan
- Inclusions: Dishwasher(s), Microwave(s), Refrigerator(s), Stove(s)/Range(s), Washer(s)
Estimated market value
$519,600
$494,000 - $546,000
$2,862/mo
Price history
| Date | Event | Price |
|---|---|---|
| 10/7/2026 | Listed for sale | $525,000+14.1%$268/sqft |
Source:  NWMLS as distributed by MLS GRID #2590690 Report a problem NWMLS as distributed by MLS GRID #2590690 Report a problem | ||
| 2/11/2022 | Sold | $460,000+4.6%$235/sqft |
Source: NWMLS as distributed by MLS GRID #1877270 Report a problem | ||
| 1/12/2022 | Pending sale | $439,900$225/sqft |
Source:  RMLS (OR) #22125007 Report a problem RMLS (OR) #22125007 Report a problem | ||
| 1/11/2022 | Listed for sale | $439,900+157.3%$225/sqft |
Source: RMLS (OR) #22125007 Report a problem | ||
| 12/5/2011 | Sold | $171,000-2.2%$87/sqft |
Source: NWMLS as distributed by MLS GRID #268679 Report a problem | ||
| 10/14/2011 | Price change | $174,900-2.8%$89/sqft |
Source: Sundin Realty Inc #11499560 Report a problem | ||
| 8/27/2011 | Listed for sale | $179,900-37.5%$92/sqft |
Source: Fannie Mae #11244802 Report a problem | ||
| 6/19/2011 | Listing removed | -- |
Source: foreclosure.com Report a problem | ||
| 6/18/2011 | Listed for sale | -- |
Source: foreclosure.com Report a problem | ||
| 5/27/2011 | Sold | $287,639+80.9%$147/sqft |
Source: Public Record Report a problem | ||
| 4/12/2004 | Sold | $159,000+19.6%$81/sqft |
Source: Public Record Report a problem | ||
| 5/19/1995 | Sold | $132,900$68/sqft |
Source: Public Record Report a problem | ||
Public tax history
| Year | Property taxes | Tax assessment |
|---|---|---|
| 2025 | $3,410 -13.1% | $532,919 +10.7% |
| 2024 | $3,924 +16% | $481,306 +2% |
| 2023 | $3,384 -1.3% | $472,059 +3.5% |
| 2022 | $3,427 +3.6% | $456,046 +20.4% |
| 2021 | $3,308 +18.6% | $378,831 +13% |
| 2020 | $2,790 | $335,377 +4.6% |
| 2019 | $2,790 +21.8% | $320,475 +4.1% |
| 2018 | $2,290 -18.8% | $307,771 +10.6% |
| 2017 | $2,818 +20.7% | $278,366 +10.9% |
| 2016 | $2,334 | $251,031 +8.4% |
| 2015 | $2,334 -1.1% | $231,593 +4.8% |
| 2014 | $2,360 | $221,031 +13% |
| 2013 | $2,360 +16.7% | $195,626 +12.8% |
| 2012 | $2,022 +1.7% | $173,425 -3.3% |
| 2011 | $1,988 +21.6% | $179,310 -3.2% |
| 2010 | $1,635 -5.3% | $185,308 -2.4% |
| 2009 | $1,727 | $189,924 -21.9% |
| 2008 | -- | $243,200 |
| 2007 | -- | $243,200 +52.4% |
| 2005 | -- | $159,600 |
| 2004 | -- | $159,600 +10.3% |
| 2001 | $1,485 -2.1% | $144,700 |
| 2000 | $1,516 | $144,700 |
Find assessor info on the county website
Monthly payment
Est. payment
Payment breakdown
Explore the cost of this home by adjusting the details. Changes won't be saved.Climate risks
Neighborhood: 98604
Nearby schools
Schools provided by the listing agent
- Elementary: Captain Strong Primary
- Middle: Chief Umtuch Middle
- High: Battle Ground High
Source: NWMLS as distributed by MLS GRID. This data may not be complete. We recommend contacting the local school district to confirm school assignments for this home.
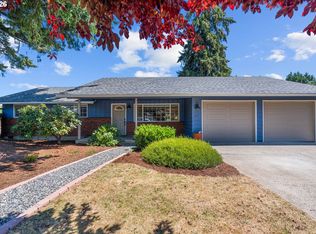
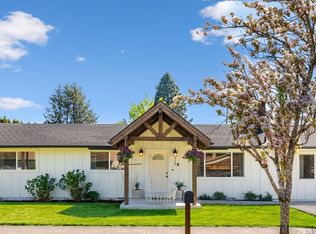
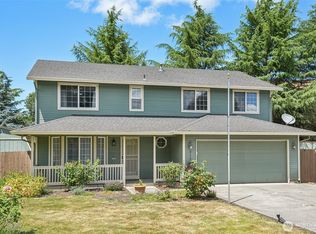
Similar homes
- $533,0004 bd3 ba2.2k sqft1320 NW 5th Ct, Battle Ground, WA 98604Active
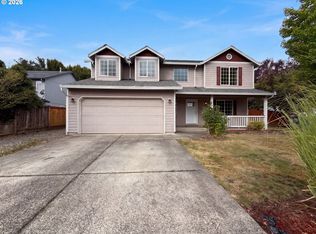
 MLS ID #744924254, Sharon Parmenter, Opendoor Brokerage LLC. RMLS (OR)
 - $--5 bd3 ba2.6k sqft1120 SW 23rd Ave, Battle Ground, WA 98604Auction
 Auction.com 2
 - $588,8883 bd2 ba1.8k sqft25604 NE 145th Avenue, Battle Ground, WA 98604Active
 MLS ID #2556627, Leah Higgins. NWMLS as distributed by MLS GRID
 - $500,0004 bd2 ba1.5k sqft907 NE 1st Ave, Battle Ground, WA 98604Active
 MLS ID #198092590, Stefanie Foster, Windermere Northwest Living. RMLS (OR)
 - $499,0003 bd2 ba1.5k sqft9811 NE 138th Ct, Vancouver, WA 98682ActiveMLS ID #658112939, Eduard Anishchenko, Better Homes & Gardens Realty. RMLS (OR)
- $700,0006 bd4 ba2.7k sqft908 NE 1st Ave, Battle Ground, WA 98604ActiveMLS ID #283597269, Stefanie Foster, Windermere Northwest Living. RMLS (OR)
- $514,9954 bd3 ba2.1k sqft1218 NW 93rd St, Vancouver, WA 98665ActiveMLS ID #283057048, Shane Williams, MORE Realty. RMLS (OR)
- $523,9003 bd3 ba2.4k sqft16312 NE 88th Way, Vancouver, WA 98682ActiveMLS ID #340332142, Eduard Anishchenko, Better Homes & Gardens Realty. RMLS (OR)
- $680,0005 bd3 ba2.7k sqft605 NW 98th St, Vancouver, WA 98665ActiveMLS ID #293868766, Amy Asivido, Keller Williams Realty. RMLS (OR)
- $--3 bd2 ba1.3k sqft507 NE 144th Ave, Vancouver, WA 98684ActiveMLS ID #634854328, Scott Anthony, Windermere Northwest Living. RMLS (OR)
- $659,9003 bd2 ba2k sqft15903 NE 185th Ave, Brush Prairie, WA 98606ActiveMLS ID #645122892, Dawn Beaudoin, Realty One Group Prestige. RMLS (OR)
