Up to $7,500 towards RATE BUYDOWN with our Trusted Lender. SELF TOUR Homes in Heritage Ridge: Pick a time and receive an Entry code! Single Level with Corner Pantry and Large Covered Patio! Amenities include 9ft Ceilings, Painted White Cabinets, Quartz Slab Countertops in Kitchen and Bathrooms/Laundry, Stainless Gas Appliances, Full Height 4 by 16-inch Subway Style Backsplash, Under Cabinet and Pendant Lighting, Linear Style fireplace in the Great Room, Tile Bathroom Floors and Master Shower, Laundry Cabinets with Sink, Laminate Plank Flooring throughout open living areas. This home is further complete with full landscaping, fencing, a garage door opener, and an electric car charger circuit. This Community has no HOA. *Interior Photos are of a similar home with the same layout but different options selected.
Pre-foreclosure
Est. $596,400
6319 NE 126th St, Vancouver, WA 98686
3beds
1,714sqft
Single Family Residence
Built in 2023
6,500 Square Feet Lot
$596,400 Zestimate®
$348/sqft
$-- HOA
What's special
Self tour homesGarage door openerLarge covered patioLinear style fireplaceLaundry cabinetsTile bathroom floorsQuartz slab countertops
- 26 days |
- 4 |
- 0 |
Zillow last checked:
Listing updated:
Source: Aho Construction
Facts & features
Interior
Bedrooms & bathrooms
- Bedrooms: 3
- Bathrooms: 2
- Full bathrooms: 2
Heating
- Electric, Forced Air, Heat Pump
Cooling
- Central Air
Appliances
- Included: Dishwasher, Disposal, Microwave, Range
Features
- Wired for Data
Interior area
- Total interior livable area: 1,714 sqft
Property
Parking
- Total spaces: 2
- Parking features: Attached
- Attached garage spaces: 2
Features
- Levels: 1.0
- Stories: 1
Lot
- Size: 6,500 Square Feet
Details
- Parcel number: 986060902
Construction
Type & style
- Home type: SingleFamily
- Property subtype: Single Family Residence
Materials
- Other, Other
- Roof: Composition
Condition
- New Construction
- New construction: Yes
- Year built: 2023
Details
- Builder name: Aho Construction
Community & HOA
Community
- Security: Fire Sprinkler System
- Subdivision: Heritage Ridge
Location
- Region: Vancouver
Financial & listing details
- Price per square foot: $348/sqft
- Tax assessed value: $527,404
- Annual tax amount: $4,541
- Date on market: 10/19/2023
Visit our professional directory to find a foreclosure specialist in your area that can help with your home search.
Find a foreclosure agentForeclosure details
Estimated market value
$596,400
$567,000 - $626,000
$2,970/mo
Price history
| Date | Event | Price |
|---|---|---|
| 11/22/2023 | Sold | $572,800$334/sqft |
Source: Public Record Report a problem | ||
| 11/2/2023 | Pending sale | $572,800$334/sqft |
Source:  Aho Construction Report a problem Aho Construction Report a problem | ||
| 7/28/2023 | Listed for sale | $572,800$334/sqft |
Source: Aho Construction Report a problem | ||
Public tax history
| Year | Property taxes | Tax assessment |
|---|---|---|
| 2024 | $4,541 +151.6% | $527,404 +140.9% |
| 2023 | $1,805 | $218,960 +16.5% |
| 2022 | -- | $188,000 |
Find assessor info on the county website
Monthly payment
Climate risks
Neighborhood: Barberton
Nearby schools
GreatSchools rating
- 5/10Pleasant Valley Primary SchoolGrades: PK-4Distance: 1.3 mi
- 7/10Pleasant Valley Middle SchoolGrades: 5-8Distance: 1.3 mi
- 5/10Prairie High SchoolGrades: 9-12Distance: 2.5 mi
- $463,5143 bd2 ba1.3k sqft6330 NE 124th St, Vancouver, WA 98686Off Market
- $583,5503 bd2 ba1.8k sqft6315 NE 126th St, Vancouver, WA 98686Sold
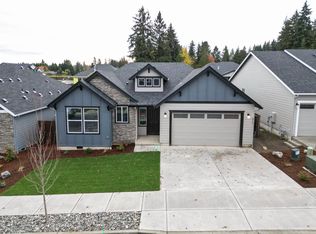
- $610,9004 bd3 ba2.2k sqft6323 NE 126th St, Vancouver, WA 98686Sold
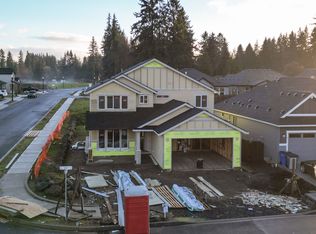
- $656,1003 bd2 ba2k sqft6311 NE 126th St, Vancouver, WA 98686Sold
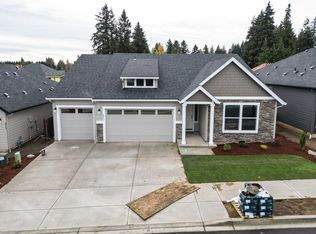
- $671,1003 bd2 ba2k sqft6314 NE 126th St, Vancouver, WA 98686Off Market
- $774,9004 bd2 ba2.2k sqft6318 NE 126th St, Vancouver, WA 98686Sold
- $458,8603 bd2 ba1.6k sqft6410 NE 124th St, Vancouver, WA 98686Off Market
- $575,5003 bd2 ba1.7k sqft6307 NE 126th St, Vancouver, WA 98686Sold
Similar homes
- $599,0004 bd3 ba2.2k sqftHidden Crest Ph 1 Lot 39 311880, Vancouver, WA 98686Active
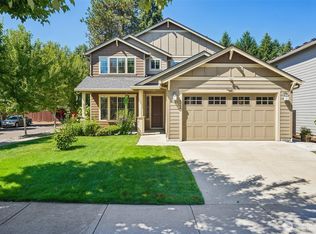 MLS ID #2555022, Kelly Primerano. NWMLS as distributed by MLS GRID
 - $549,9003 bd3 ba1.8k sqft6808 NE 134th St, Vancouver, WA 98686Active

 MLS ID #260217921, Stephanie Sale, Real Broker LLC. RMLS (OR)
 - $649,0004 bd3 ba1.8k sqft5309 NE 100th Circle, Vancouver, WA 98686Active
 MLS ID #2552715, Shelley Olsen. NWMLS as distributed by MLS GRID
 - $625,0003 bd2 ba1.4k sqft7001 NE 159th St, Vancouver, WA 98686Active
 MLS ID #207700040, Cindy Anderson, Premiere Property Group, LLC. RMLS (OR)
 - $519,0004 bd2 ba2k sqft6524 NE 130th Cir, Vancouver, WA 98686ActiveMLS ID #437409950, Andrey Kibukevich, Keller Williams Realty. RMLS (OR)
- $529,9502 bd2 ba1.7k sqft3406 NE 127th St, Vancouver, WA 98686ActiveMLS ID #577776979, Marty Mason, Berkshire Hathaway HomeServices NW Real Estate. RMLS (OR)
- $585,0004 bd3 ba2.2k sqft6605 NE 134th St, Vancouver, WA 98686ActiveMLS ID #517554463, Xi Lu, The Agency Vancouver. RMLS (OR)
- $719,9005 bd3 ba2.3k sqft13110 NE 61st Ave, Vancouver, WA 98686ActiveMLS ID #361245028, Bev Blume, Keller Williams Realty Elite. RMLS (OR)
- $650,0003 bd2 ba1.5k sqft12411 NE 64th Ave, Vancouver, WA 98686ActiveMLS ID #564969261, Seth McCauley, Premiere Property Group LLC. RMLS (OR)
- $545,0003 bd3 ba2k sqft4403 NE 112th Cir, Vancouver, WA 98686ActiveMLS ID #313689541, Spencer Voris, Keller Williams Realty Professionals. RMLS (OR)
- $465,0003 bd2 ba1.2k sqft10308 NE Manor Dr, Vancouver, WA 98686ActiveMLS ID #402833455, Kara Rider, John L. Scott Real Estate. RMLS (OR)
- $749,9004 bd3 ba2.3k sqft5201 NE 130th St, Vancouver, WA 98686ActiveMLS ID #682523360, Valerie Curalli, MORE Realty Inc. RMLS (OR)
- $565,0004 bd3 ba2k sqft15408 NE 29th Ave, Vancouver, WA 98686ActiveMLS ID #797832657, Nathan Cano, Cano Real Estate LLC. RMLS (OR)
- $--3 bd3 ba2.4k sqft5912 NE 106th Way, Vancouver, WA 98686AuctionAuction.com 2
- $599,9004 bd3 ba2.2k sqft3606 NE 105th St, Vancouver, WA 98686ActiveMLS ID #496521494, Matthew McCarthy, Washington First Properties. RMLS (OR)
- $550,0003 bd3 ba2.1k sqft4323 NE 114th St, Vancouver, WA 98686ActiveMLS ID #196624541, Adelina Tomceac, MORE Realty, Inc. RMLS (OR)
- $679,0003 bd2 ba1.8k sqft11307 NE 68th Ave, Vancouver, WA 98686ActiveMLS ID #416198310, Chris Suarez, Keller Williams Sunset Corridor. RMLS (OR)
- $629,9005 bd3 ba2.4k sqft6518 NE 107th St, Vancouver, WA 98686ActiveMLS ID #694560884, Dina Gudzenko, Keller Williams Realty Portland Premiere. RMLS (OR)
- $580,0004 bd2 ba1.9k sqft9600 NE 39th Ave, Vancouver, WA 98665ActiveMLS ID #242590633, Jackson Evans, Keller Williams Realty. RMLS (OR)
- $--4 bd3 ba1.8k sqft5414 NE 101st Cir, Vancouver, WA 98686AuctionAuction.com 2
