Welcome to the beautifully maintained home nestled on a corner lot in one of Vancouver's sought-after neighborhoods. Backing onto larger properties, this residence offers a sense of privacy and a spacious feel. Inside, you'll love the open floor plan with a versatile office or fifth bedroom on the main level. Upstairs, you'll find a generous primary bedroom with an ensuite, soaker tub, and walk-in shower, three additional bedrooms, and a full bath. The yard is private and low-maintenance. Corner lot with additional parking! Neighborhood parks and walking paths.
Active
Listed by: Redfin • Kelly Primerano
Price cut: $14K (8/13)
$585,000
6906 NE 134th Street, Vancouver, WA 98686
4beds
2,223sqft
Single Family Residence
Built in 2017
5,453 Square Feet Lot
$584,000 Zestimate®
$263/sqft
$28/mo HOA
What's special
Additional parkingOpen floor planSoaker tubWalk-in showerCorner lotThree additional bedroomsBacking onto larger properties
- 54 days
- 474
- 31
Zillow last checked:
Listing updated:
Listed by:
Kelly Primerano,
Redfin
Source: NWMLS as distributed by MLS GRID,MLS#: 2555022
Facts & features
Interior
Bedrooms & bathrooms
- Bedrooms: 4
- Bathrooms: 3
- Full bathrooms: 2
- 1/2 bathrooms: 1
- Main level bathrooms: 1
Den office
- Level: Main
Living room
- Level: Main
Heating
- Fireplace, Forced Air, Electric, Natural Gas
Cooling
- Forced Air
Appliances
- Included: Dishwasher, Disposal, Dryer, Microwave, Refrigerator, Stove(s)/Range(s), Washer, Dishwasher(s), Dryer(s), Garbage Disposal, Microwave(s), Refrigerator(s), Washer(s), Water Heater: Tankless, Water Heater Location: Garage
Features
- Bath Off Primary, Ceiling Fan(s), Dining Room
- Flooring: Ceramic Tile, Vinyl, Vinyl Plank, Carpet
- Doors: French Doors
- Windows: Dbl Pane/Storm Window
- Basement: None
- Number of fireplaces: 1
- Fireplace features: Gas, Main Level: 1, Fireplace
Interior area
- Total structure area: 2,223
- Total interior livable area: 2,223 sqft
Property
Parking
- Total spaces: 4
- Parking features: Driveway, Detached Garage
- Has garage: Yes
- Covered spaces: 2
- Uncovered spaces: 2
Features
- Levels: Two
- Stories: 2
- Patio & porch: Bath Off Primary, Ceiling Fan(s), Dbl Pane/Storm Window, Dining Room, Fireplace, French Doors, Walk-In Closet(s), Water Heater
Lot
- Size: 5,453 Square Feet
- Features: Corner Lot, Curbs, Paved, Secluded, Sidewalk
- Topography: Level
- Residential vegetation: Garden Space
Details
- Parcel number: 986041873
- Zoning description: Jurisdiction: County
- Special conditions: Standard
Construction
Type & style
- Home type: SingleFamily
- Architectural style: Craftsman,2 Story
- Property subtype: Single Family Residence
Materials
- Cement Planked, Cement Plank
- Roof: Composition
Condition
- Good
- Year built: 2017
- Major remodel year: 2017
Utilities & green energy
- Sewer: Sewer Connected
- Water: Public
Community & HOA
Community
- Features: CCRs
- Subdivision: Barberton
HOA
- HOA fee: $28 monthly
- HOA phone: 360-993-5470
Location
- Region: Vancouver
Financial & listing details
- Price per square foot: $263/sqft
- Tax assessed value: $564,242
- Annual tax amount: $3,814
- Date on market: 7/15/2026
- Cumulative days on market: 56 days
- Listing terms: Conventional,FHA,USDA Loan,VA Loan
- Inclusions: Dishwasher(s), Dryer(s), Garbage Disposal, Microwave(s), Refrigerator(s), Stove(s)/Range(s), Washer(s)
Estimated market value
$584,000
$555,000 - $613,000
$3,010/mo
Price history
| Date | Event | Price |
|---|---|---|
| 8/13/2026 | Price change | $585,000-2.3%$263/sqft |
Source:  NWMLS as distributed by MLS GRID #2555022 Report a problem NWMLS as distributed by MLS GRID #2555022 Report a problem | ||
| 7/16/2026 | Listed for sale | $599,000+7.9%$269/sqft |
Source:  RMLS (OR) #123467875 Report a problem RMLS (OR) #123467875 Report a problem | ||
| 10/7/2022 | Sold | $555,000-1.8%$250/sqft |
Source: RMLS (OR) #22412214 Report a problem | ||
| 9/17/2022 | Pending sale | $565,000$254/sqft |
Source: RMLS (OR) #22412214 Report a problem | ||
| 9/15/2022 | Price change | $565,000-1.7%$254/sqft |
Source: RMLS (OR) #22412214 Report a problem | ||
| 8/30/2022 | Listed for sale | $575,000+37.9%$259/sqft |
Source: RMLS (OR) #22412214 Report a problem | ||
| 2/23/2018 | Sold | $416,854$188/sqft |
Source: Public Record Report a problem | ||
Public tax history
| Year | Property taxes | Tax assessment |
|---|---|---|
| 2025 | $3,815 -15.3% | $564,242 +7.2% |
| 2024 | $4,503 +6.5% | $526,578 -3.9% |
| 2023 | $4,229 +6.7% | $548,035 +14.8% |
| 2022 | $3,963 -1.8% | $477,424 +11% |
| 2021 | $4,037 -0.1% | $430,086 +8.3% |
| 2020 | $4,040 | $397,185 +2.6% |
| 2019 | $4,040 +18.9% | $387,182 +4.8% |
| 2018 | $3,398 +172.6% | $369,579 +269.6% |
| 2017 | $1,246 | $100,000 |
Find assessor info on the county website
Monthly payment
Est. payment
Payment breakdown
Explore the cost of this home by adjusting the details. Changes won't be saved.Climate risks
Neighborhood: Barberton
Nearby schools
Schools provided by the listing agent
- Elementary: Pleasant Valley Primary
- Middle: Pleasant Valley Middle
- High: Prairie High
Source: NWMLS as distributed by MLS GRID. This data may not be complete. We recommend contacting the local school district to confirm school assignments for this home.
Similar homes
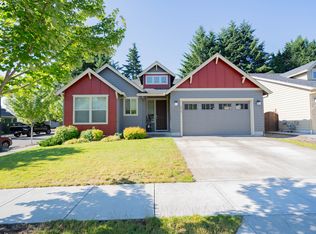
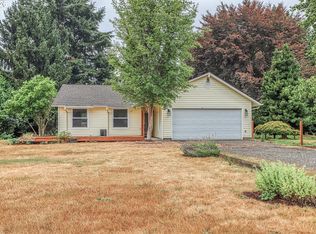
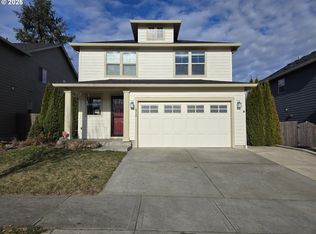
- $580,0004 bd3 ba2.2k sqft6605 NE 134th St, Vancouver, WA 98686Active

 MLS ID #109159488, Amy Asivido, Keller Williams Realty. RMLS (OR)
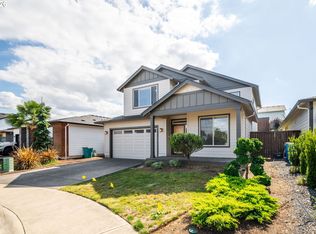
 - $617,0005 bd3 ba2.4k sqft6505 NE 106th Cir, Vancouver, WA 98686Active
 MLS ID #153965793, Olesya Stepanyuk, Knipe Realty ERA Powered. RMLS (OR)
 - $685,0004 bd2 ba2.3k sqft11900 NE 58th Ave, Vancouver, WA 98686Active
 MLS ID #180577462, Amanda Tardio, John L. Scott Market Center. RMLS (OR)
 - $539,9003 bd3 ba1.8k sqft6808 NE 134th St, Vancouver, WA 98686Active
 MLS ID #260217921, Stephanie Sale, Real Broker LLC. RMLS (OR)
 - $600,0003 bd2 ba1.9k sqft11305 NE 35th Ave, Vancouver, WA 98686ActiveMLS ID #146728120, Dill Ward, eXp Realty LLC. RMLS (OR)
- $514,0004 bd2 ba2k sqft6524 NE 130th Cir, Vancouver, WA 98686ActiveMLS ID #437409950, Andrey Kibukevich, Keller Williams Realty. RMLS (OR)
- $559,9003 bd2 ba1.5k sqft13613 NE 61st Ave, Vancouver, WA 98686ActiveMLS ID #368591141, Daniel Brooks, Coldwell Banker Cascade Real Estate. RMLS (OR)
- $594,9004 bd3 ba2.2k sqft3606 NE 105th St, Vancouver, WA 98686ActiveMLS ID #496521494, Matthew McCarthy, Washington First Properties. RMLS (OR)
- $699,9005 bd3 ba2.3k sqft13110 NE 61st Ave, Vancouver, WA 98686ActiveMLS ID #361245028, Bev Blume, Keller Williams Realty Elite. RMLS (OR)
- $534,9004 bd3 ba1.7k sqft5308 NE 100th Cir, Vancouver, WA 98686ActiveMLS ID #498605580, Nickole Kingston, Windermere Northwest Living. RMLS (OR)
- $575,0003 bd3 ba2.8k sqft10613 NE 39th Ave, Vancouver, WA 98686ActiveMLS ID #722185870, Cary Minden, CJM Realty, LLC. RMLS (OR)
- $549,0004 bd3 ba2k sqft15408 NE 29th Ave, Vancouver, WA 98686ActiveMLS ID #797832657, Nathan Cano, Cano Real Estate LLC. RMLS (OR)
- $699,9003 bd2 ba1.2k sqft6906 NE 133rd St, Vancouver, WA 98686ActiveMLS ID #483381200, Jerry Nutter, Real Broker LLC. RMLS (OR)
- $640,0004 bd3 ba2.9k sqft2616 NE 116th St, Vancouver, WA 98686ActiveMLS ID #771331847, Casey Arnold, Premiere Property Group, LLC. RMLS (OR)
- $497,0003 bd2 ba1.6k sqft4008 NE 105th St, Vancouver, WA 98686ActiveMLS ID #444186760, Mollie McMullen, MORE Realty. RMLS (OR)
- $749,9004 bd3 ba2.3k sqft5201 NE 130th St, Vancouver, WA 98686ActiveMLS ID #682523360, Valerie Curalli, MORE Realty. RMLS (OR)
