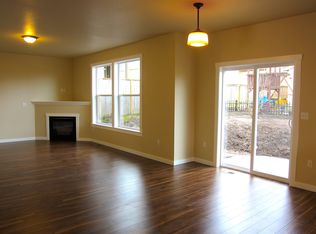
Custom home offering quality craftsmanship, spacious living, and timeless finishes in the desirable Avalon Heights neighborhood. The dramatic two-story great room is filled with natural light from floor-to-ceiling windows, creating an open and inviting living space. The thoughtfully designed floor plan includes a main-level den, spacious kitchen with slab granite, alder cabinetry, KitchenAid stainless steel appliances, and hand-scraped hardwood flooring. Upstairs, the primary suite features a jetted tub, walk-in closet, and beautifully finished bath, while additional bedrooms provide comfortable living space. A tandem 3-car garage offers abundant room for parking, storage, hobbies, or a workshop. An excellent opportunity to personalize an already well-built home in a convenient Northwest Vancouver location near parks, shopping, dining, and top-rated schools.
Active
Price cut: $8K (7/24)
$617,000
10613 NE 39th Ave, Vancouver, WA 98686
3beds
2,805sqft
:
Get pre-qualified$3,848/mo
Residential, Single Family Residence
Built in 2007
6,098 Square Feet Lot
$-- Zestimate®
$220/sqft
$-- HOA
What's special
Spacious livingTimeless finishesSpacious kitchenBeautifully finished bathHand-scraped hardwood flooringPrimary suiteWalk-in closet
- 24 days |
- 561 |
- 40 |
Zillow last checked:
Listing updated:
Listed by:
Cary Minden 360-606-1578,
CJM Realty, LLC
Source: RMLS (OR),MLS#: 722185870
Facts & features
Interior
Bedrooms & bathrooms
- Bedrooms: 3
- Bathrooms: 3
- Full bathrooms: 2
- Partial bathrooms: 1
- Main level bathrooms: 1
Rooms
- Room types: Laundry, Bonus Room, Bedroom 2, Bedroom 3, Dining Room, Family Room, Kitchen, Living Room, Primary Bedroom
Primary bedroom
- Level: Upper
Bedroom 2
- Level: Upper
Bedroom 3
- Level: Upper
Dining room
- Level: Main
Family room
- Level: Main
Kitchen
- Level: Main
Living room
- Level: Main
Heating
- Forced Air
Cooling
- Central Air
Appliances
- Included: Dishwasher, Disposal, Free-Standing Range, Gas Appliances, Microwave, Plumbed For Ice Maker, Gas Water Heater
- Laundry: Laundry Room
Features
- High Ceilings, Granite, Kitchen Island
- Flooring: Hardwood, Wall to Wall Carpet
- Windows: Double Pane Windows, Vinyl Frames
- Basement: Crawl Space
- Number of fireplaces: 1
- Fireplace features: Gas
Interior area
- Total structure area: 2,805
- Total interior livable area: 2,805 sqft
Property
Parking
- Total spaces: 3
- Parking features: Driveway, Garage Door Opener, Attached, Tandem
- Attached garage spaces: 3
- Has uncovered spaces: Yes
Features
- Levels: Two
- Stories: 2
- Patio & porch: Patio, Porch
- Exterior features: Yard
- Fencing: Fenced
- Has view: Yes
- View description: Park/Greenbelt
Lot
- Size: 6,098 Square Feet
- Features: Sprinkler, SqFt 5000 to 6999
Details
- Parcel number: 189778008
Construction
Type & style
- Home type: SingleFamily
- Property subtype: Residential, Single Family Residence
Materials
- Cement Siding
- Foundation: Concrete Perimeter, Pillar/Post/Pier
- Roof: Composition
Condition
- Approximately
- New construction: No
- Year built: 2007
Utilities & green energy
- Gas: Gas
- Sewer: Public Sewer
- Water: Public
Community & HOA
HOA
- Has HOA: No
Location
- Region: Vancouver
Financial & listing details
- Price per square foot: $220/sqft
- Tax assessed value: $611,558
- Annual tax amount: $6,516
- Date on market: 7/7/2026
- Listing terms: Cash,Conventional,FHA,VA Loan
- Road surface type: Paved
Estimated market value
Not available
Estimated sales range
Not available
Not available
Price history
| Date | Event | Price |
|---|---|---|
| 7/24/2026 | Price change | $617,000-1.3%$220/sqft |
Source:  RMLS (OR) #722185870 Report a problem RMLS (OR) #722185870 Report a problem | ||
| 7/8/2026 | Listed for sale | $625,000+38.9%$223/sqft |
Source: RMLS (OR) #722185870 Report a problem | ||
| 11/17/2011 | Listing removed | $2,600$1/sqft |
Source: vFlyer Rentals Report a problem | ||
| 9/12/2011 | Listed for rent | $2,600+13%$1/sqft |
Source: vFlyer Rentals Report a problem | ||
| 6/30/2011 | Listing removed | $2,300$1/sqft |
Source: vFlyer Rentals #8059071 Report a problem | ||
| 6/28/2011 | Listed for rent | $2,300$1/sqft |
Source: vFlyer Rentals #8059071 Report a problem | ||
| 5/4/2008 | Listing removed | $449,900$160/sqft |
Source: NCI Report a problem | ||
| 4/6/2008 | Listed for sale | $449,900$160/sqft |
Source: NCI Report a problem | ||
Public tax history
| Year | Property taxes | Tax assessment |
|---|---|---|
| 2024 | $6,097 +6.3% | $611,558 +0.8% |
| 2023 | $5,737 +15.1% | $606,767 +3.6% |
| 2022 | $4,983 -5.8% | $585,756 +9.7% |
| 2021 | $5,291 +7% | $534,031 +11.2% |
| 2020 | $4,945 | $480,318 +2.6% |
| 2019 | $4,945 +8.5% | $468,176 +5.8% |
| 2018 | $4,556 -9% | $442,500 +11.1% |
| 2017 | $5,005 +9.9% | $398,130 +4.6% |
| 2016 | $4,555 +3.5% | $380,703 +11.6% |
| 2015 | $4,400 -2.2% | $341,272 +3.7% |
| 2014 | $4,498 | $329,100 +12.6% |
| 2013 | $4,498 +28.4% | $292,153 +31.9% |
| 2012 | $3,502 +0.7% | $221,446 -8.5% |
| 2011 | $3,480 -13.9% | $242,038 -3% |
| 2010 | $4,040 -9.8% | $249,524 -23% |
| 2009 | $4,481 | $323,995 -10.3% |
| 2008 | -- | $361,200 |
| 2007 | -- | $361,200 |
Find assessor info on the county website
Monthly payment
Est. payment
Payment breakdown
Explore the cost of this home by adjusting the details. Changes won't be saved.Climate risks
Neighborhood: Salmon Creek
Nearby schools
GreatSchools rating
- 4/10Sarah J Anderson Elementary SchoolGrades: K-5Distance: 0.9 mi
- 2/10Gaiser Middle SchoolGrades: 6-8Distance: 0.5 mi
- 6/10Skyview High SchoolGrades: 9-12Distance: 3.1 mi
Schools provided by the listing agent
- Elementary: Anderson
- Middle: Gaiser
- High: Skyview
Source: RMLS (OR). This data may not be complete. We recommend contacting the local school district to confirm school assignments for this home.
- $631,7004 bd3 ba2.6k sqft10609 NE 39th Ave, Vancouver, WA 98686Off Market
- $614,8004 bd2 ba2.3k sqft10614 NE 41st Ct, Vancouver, WA 98686Off Market
- $701,4003 bd2 ba2.8k sqft10610 NE 41st Ct, Vancouver, WA 98686Off Market
- $652,8003 bd2 ba2.5k sqft10605 NE 39th Ave, Vancouver, WA 98686Off Market
- $781,4004 bd3 ba3.5k sqft10606 NE 41st Ct, Vancouver, WA 98686Off Market
- $684,0005 bd4 ba2.8k sqft10601 NE 39th Ave, Vancouver, WA 98686Off Market
- $610,6004 bd2 ba2.3k sqft10602 NE 41st Ct, Vancouver, WA 98686Off Market
- $649,9005 bd3 ba2.5k sqft10615 NE 41st Ct, Vancouver, WA 98686Sold
A local agent can set up tours, give advice and negotiate with sellers.
Similar homes
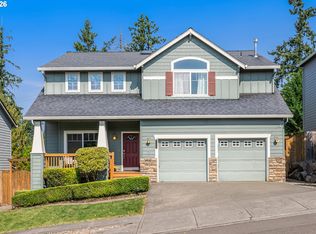
- $614,9995 bd3 ba2.4k sqft2216 NE 158th St, Vancouver, WA 98686Active
 MLS ID #571585713, Elisabeth Purnomohadi, MORE Realty, Inc. RMLS (OR)
 - $600,0004 bd3 ba2.9k sqft4002 NE 93rd St, Vancouver, WA 98665Active
 MLS ID #426143995, Brett Leyden, Windermere Northwest Living. RMLS (OR)
 - $549,9003 bd3 ba1.8k sqft6808 NE 134th St, Vancouver, WA 98686Active
 MLS ID #260217921, Stephanie Sale, Real Broker LLC. RMLS (OR)
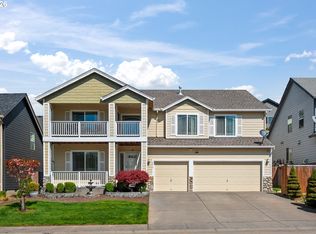
 - $639,9004 bd3 ba3.2k sqft4514 NE 94th St, Vancouver, WA 98665Active
 MLS ID #254863245, Peter Cutile, Parker Brennan Real Estate. RMLS (OR)
 - $589,9005 bd3 ba2.4k sqft5611 NE 95th St, Vancouver, WA 98665ActiveMLS ID #494246274, Kathy Dessimoz, Windermere Northwest Living. RMLS (OR)
- $649,9005 bd3 ba2.5k sqft2220 NW 110th Cir, Vancouver, WA 98685ActiveMLS ID #627551614, Ted Williams, Urbane Realty Group. RMLS (OR)
- $557,5004 bd3 ba2.4k sqft9611 NE 21st Pl, Vancouver, WA 98665ActiveMLS ID #189473728, Cary Minden, CJM Realty, LLC. RMLS (OR)
- $549,9003 bd3 ba2.2k sqft4712 NE 93rd St, Vancouver, WA 98665ActiveMLS ID #734075800, Donna Weaver, Premiere Property Group, LLC. RMLS (OR)
- $649,9004 bd3 ba2.3k sqft16507 NE 92nd Cir, Vancouver, WA 98682ActiveMLS ID #578149739, Lyndsey Lord, Move Real Estate Inc. RMLS (OR)
- $597,5003 bd2 ba1.6k sqft3016 NE 169th Way, Ridgefield, WA 98642ActiveMLS ID #482077133, Tesha Perry, Keller Williams Realty. RMLS (OR)
- $629,0003 bd3 ba1.9k sqft14406 NE 39th St, Vancouver, WA 98682ActiveMLS ID #580601838, DeAnna Bryson, Berkshire Hathaway HomeServices NW Real Estate. RMLS (OR)
- $600,0004 bd3 ba2.3k sqft10907 NE 88th St, Vancouver, WA 98662ActiveMLS ID #526798780, Jennifer Belmore, Windermere Northwest Living. RMLS (OR)
- $744,9005 bd3 ba3.1k sqft10412 NE 122nd Ave, Vancouver, WA 98682ActiveMLS ID #336317402, Morgan McCollum, Cascade Hasson Sotheby's International Realty. RMLS (OR)
- $899,0004 bd4 ba3.5k sqft5202 NE 142nd St, Vancouver, WA 98686ActiveMLS ID #669961439, Suzi Dumas, Keller Williams Realty. RMLS (OR)
- $625,0005 bd3 ba3k sqft20905 NE 249th Avenue, Battle Ground, WA 98604ActiveMLS ID #2547916, Tesha Perry. NWMLS as distributed by MLS GRID
- $664,9003 bd3 ba2.4k sqft1650 S 15th Way, Ridgefield, WA 98642ActiveMLS ID #387205608, Alyssa Curran, Compass. RMLS (OR)
- $725,0005 bd4 ba3.3k sqft9409 NE 84th Ct, Vancouver, WA 98662ActiveMLS ID #287406147, Sidnee Wolfley, Call It Closed International Realty. RMLS (OR)
- $485,0003 bd3 ba1.8k sqft5320 NE 54th St, Vancouver, WA 98662ActiveMLS ID #200416488, Sue Briggs, MORE Realty, Inc. RMLS (OR)
- $779,0004 bd3 ba3.2k sqft9111 NE 84th Ct, Vancouver, WA 98662ActiveMLS ID #214936492, Dianne Morris, Premiere Property Group, LLC. RMLS (OR)
- $659,0004 bd3 ba2.7k sqft518 W 12th Way, La Center, WA 98629ActiveMLS ID #618317327, John Carlson, Realty One Group Prestige. RMLS (OR)
