Built in 2018, this .18 acre lot is a rare find! This home blends modern comforts and a spacious lot designed for outdoor living. This beautifully maintained 4-bedroom home has a dedicated office, 2,378 sq. ft has & open-concept main level. Spacious living room with a cozy gas fireplace and a stunning kitchen complete with quartz countertops, gas appliances, stainless steel, pantry, and abundant cabinetry. Upstairs, you'll find four generously sized bedrooms, a versatile bonus room, and a convenient upper-level laundry room. The spacious primary suite provides a peaceful retreat with room to unwind- a walk in closet and soaking tub. Outside, enjoy a fully fenced backyard with patio, level yard, fire-pit, raised garden beds, and plenty of space for entertaining, gardening, or play. Central air conditioning keeps the home comfortable year-round and the benefits of solar panels! Located in the highly sought-after Hockinson School District with easy access to parks, shopping, dining, and commuter routes. Attached garage has endless storage & is EV ready. Turn the key, and start your next chapter.
Active
$649,900
16507 NE 92nd Cir, Vancouver, WA 98682
4beds
2,378sqft
:
Get pre-qualified$4,012/mo
Residential, Single Family Residence
Built in 2018
7,840 Square Feet Lot
$-- Zestimate®
$273/sqft
$-- HOA
What's special
Cozy gas fireplaceStunning kitchenDedicated officeVersatile bonus roomSpacious primary suiteSoaking tubRaised garden beds
- 3 days |
- 133 |
- 17 |
Likely to sell faster than
Zillow last checked:
Listing updated:
Listed by:
Lyndsey Lord 503-875-2498,
Move Real Estate Inc
Source: RMLS (OR),MLS#: 578149739
Facts & features
Interior
Bedrooms & bathrooms
- Bedrooms: 4
- Bathrooms: 3
- Full bathrooms: 2
- Partial bathrooms: 1
- Main level bathrooms: 1
Rooms
- Room types: Bonus Room, Bedroom 4, Utility Room, Bedroom 2, Bedroom 3, Dining Room, Family Room, Kitchen, Living Room, Primary Bedroom
Primary bedroom
- Features: Ensuite, Wallto Wall Carpet
- Level: Upper
- Area: 196
- Dimensions: 14 x 14
Bedroom 2
- Features: Wallto Wall Carpet
- Level: Upper
- Area: 143
- Dimensions: 11 x 13
Bedroom 3
- Features: Wallto Wall Carpet
- Level: Upper
- Area: 110
- Dimensions: 10 x 11
Bedroom 4
- Features: Wallto Wall Carpet
- Level: Upper
- Area: 121
- Dimensions: 11 x 11
Dining room
- Features: Vinyl Floor
- Level: Main
- Area: 120
- Dimensions: 8 x 15
Kitchen
- Features: Vinyl Floor
- Level: Main
- Area: 180
- Width: 15
Living room
- Features: Vinyl Floor
- Level: Main
- Area: 270
- Dimensions: 18 x 15
Heating
- Forced Air 95 Plus
Cooling
- Central Air
Appliances
- Included: Dishwasher, Disposal, Free-Standing Range, Free-Standing Refrigerator, Gas Appliances, Microwave, Range Hood, Stainless Steel Appliance(s), Washer/Dryer, Electric Water Heater, Tank Water Heater
- Laundry: Laundry Room
Features
- Quartz
- Flooring: Luxury Vinyl Tile, Tile, Wall to Wall Carpet, Vinyl
- Windows: Vinyl Frames
- Basement: Crawl Space
- Number of fireplaces: 1
- Fireplace features: Gas
Interior area
- Total structure area: 2,378
- Total interior livable area: 2,378 sqft
Video & virtual tour
Property
Parking
- Total spaces: 2
- Parking features: Driveway, Attached
- Attached garage spaces: 2
- Has uncovered spaces: Yes
Accessibility
- Accessibility features: Garage On Main, Parking, Accessibility
Features
- Levels: Two
- Stories: 2
- Patio & porch: Covered Patio, Patio
- Exterior features: Fire Pit, Garden, Yard
- Fencing: Fenced
- Has view: Yes
- View description: Territorial
Lot
- Size: 7,840 Square Feet
- Features: Cul-De-Sac, Level, SqFt 7000 to 9999
Details
- Additional structures: ToolShed
- Parcel number: 986041245
Construction
Type & style
- Home type: SingleFamily
- Property subtype: Residential, Single Family Residence
Materials
- Cement Siding, Lap Siding, Stone
- Foundation: Slab
- Roof: Shingle
Condition
- Resale
- New construction: No
- Year built: 2018
Utilities & green energy
- Gas: Gas
- Sewer: Public Sewer
- Water: Public
Community & HOA
HOA
- Has HOA: No
Location
- Region: Vancouver
Financial & listing details
- Price per square foot: $273/sqft
- Tax assessed value: $533,032
- Annual tax amount: $4,861
- Date on market: 7/23/2026
- Listing terms: Cash,Conventional,FHA,VA Loan
- Road surface type: Paved
Estimated market value
Not available
Estimated sales range
Not available
Not available
Price history
| Date | Event | Price |
|---|---|---|
| 7/24/2026 | Listed for sale | $649,900+51.9%$273/sqft |
Source:  RMLS (OR) #578149739 Report a problem RMLS (OR) #578149739 Report a problem | ||
| 5/2/2019 | Sold | $427,900-2.7%$180/sqft |
Source: RMLS (OR) #19055075 Report a problem | ||
| 4/4/2019 | Price change | $439,900+2.8%$185/sqft |
Source: LGI Realty #1431580 Report a problem | ||
| 3/29/2019 | Listed for sale | $427,900$180/sqft |
Source: LGI Homes - Bear Creek #19055075 Report a problem | ||
Public tax history
| Year | Property taxes | Tax assessment |
|---|---|---|
| 2024 | $5,039 -3.2% | $533,032 -8% |
| 2023 | $5,209 +16.8% | $579,175 +7.5% |
| 2022 | $4,459 +3.4% | $538,926 +20% |
| 2021 | $4,313 +2.9% | $449,140 +9.8% |
| 2020 | $4,193 | $409,028 +4.8% |
| 2019 | $4,193 +249.3% | $390,270 +271.7% |
| 2018 | $1,200 -13.3% | $105,000 |
| 2017 | $1,385 | $105,000 |
Find assessor info on the county website
Monthly payment
Est. payment
Payment breakdown
Explore the cost of this home by adjusting the details. Changes won't be saved.Climate risks
Neighborhood: Orchards
Nearby schools
GreatSchools rating
- 6/10Hockinson Heights Elementary SchoolGrades: K-5Distance: 4 mi
- 9/10Hockinson Middle SchoolGrades: 6-8Distance: 3.5 mi
- 8/10Hockinson High SchoolGrades: 9-12Distance: 3.2 mi
Schools provided by the listing agent
- Elementary: Hockinson
- Middle: Hockinson
- High: Hockinson
Source: RMLS (OR). This data may not be complete. We recommend contacting the local school district to confirm school assignments for this home.
- $663,1005 bd3 ba2.5k sqft16511 NE 92nd Cir, Vancouver, WA 98682Off Market

- $657,3005 bd3 ba2.7k sqft9207 NE 165th Ave, Vancouver, WA 98682Off Market

- $612,8004 bd2 ba2.4k sqft16515 NE 92nd Cir, Vancouver, WA 98682Off Market
- $499,0003 bd2 ba1.4k sqft9203 NE 165th Ave, Vancouver, WA 98682Pending
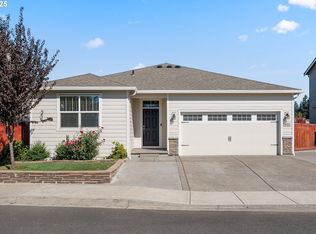
- $504,0923 bd2 ba1.4k sqft16514 NE 92nd Cir, Vancouver, WA 98682Sold
- $617,9005 bd3 ba2.5k sqft16510 NE 92nd Cir, Vancouver, WA 98682Off Market
- $625,3005 bd3 ba2.5k sqft9109 NE 165th Ave, Vancouver, WA 98682Off Market
- $495,8003 bd2 ba1.4k sqft16506 NE 92nd Cir, Vancouver, WA 98682Off Market
A local agent can set up tours, give advice and negotiate with sellers.
Similar homes
- $627,0004 bd3 ba2.5k sqft15918 NE 90th Street, Vancouver, WA 98682Active
 MLS ID #2560209, Melissa Spino. NWMLS as distributed by MLS GRID
 - $695,0004 bd3 ba2.5k sqft10505 NE 155th Ave, Vancouver, WA 98682Active

 MLS ID #562840511, Don Kussman, Pro Realty Group NW, LLC. RMLS (OR)
 - $695,0004 bd2 ba1.9k sqft11217 NE 148th Avenue, Vancouver, WA 98682Active
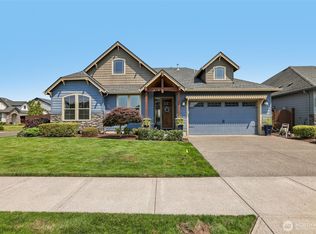 MLS ID #2555048, Andrea Mayhew. NWMLS as distributed by MLS GRID
 - $656,5004 bd3 ba2.3k sqft16716 NE 95th St, Vancouver, WA 98682Active
 MLS ID #719233893, Amy Nelson, Better Homes & Gardens Realty. RMLS (OR)
 - $650,0004 bd3 ba2.1k sqft9220 NE 159th Ave, Vancouver, WA 98682ActiveMLS ID #326230428, Daniel Belza, Real Broker LLC. RMLS (OR)
- $700,0004 bd3 ba2.5k sqft10508 NE 153rd Ave, Vancouver, WA 98682ActiveMLS ID #386407964, Pamela Barrett, Cascadia Real Estate Group. RMLS (OR)
- $649,9994 bd3 ba2.4k sqft18017 NE 78th Way, Vancouver, WA 98682ActiveMLS ID #564942186, Rick Sadle, Keller Williams Realty Professionals. RMLS (OR)
- $599,0004 bd3 ba2.5k sqft16619 NE 93rd Way, Vancouver, WA 98682ActiveMLS ID #318201934, Patrick Smith, Century 21 North Homes Realty. RMLS (OR)
- $695,0004 bd2 ba1.9k sqft7510 NE 176th Ave, Vancouver, WA 98682ActiveMLS ID #191622776, Corey Cabrera, Brantley Christianson Real Estate. RMLS (OR)
- $565,0003 bd3 ba2.1k sqft16308 NE 65th St, Vancouver, WA 98682ActiveMLS ID #598663606, Shannon Lambert, The Broker Network. RMLS (OR)
- $650,0004 bd3 ba2.1k sqft15103 NE 91st St, Vancouver, WA 98682ActiveMLS ID #232665510, Kevin Taylor, Berkshire Hathaway HomeServices NW Real Estate. RMLS (OR)
- $659,5003 bd3 ba1.8k sqft16811 NE 93rd Way, Vancouver, WA 98682ActiveMLS ID #775770543, Amy Asivido, Keller Williams Realty. RMLS (OR)
- $485,0004 bd3 ba1.8k sqftMountain View Meadows, Vancouver, WA 98682ActiveMLS ID #2558326, Joan Mezzanatto. NWMLS as distributed by MLS GRID
- $675,0005 bd3 ba2.4k sqft16508 NE 65th Cir, Vancouver, WA 98682ActiveMLS ID #685729502, Chanyalew Tadesse, Great Western Real Estate Company. RMLS (OR)
- $550,0004 bd3 ba2.2k sqft14307 NE 102nd St, Vancouver, WA 98682ActiveMLS ID #409174264, John Rose, Keller Williams Realty. RMLS (OR)
- $639,9004 bd3 ba2.4k sqft10102 NE 139th Ave, Vancouver, WA 98682ActiveMLS ID #763662357, Tia Strutz, MORE Realty, Inc. RMLS (OR)
- $495,0003 bd2 ba1.2k sqft16313 NE 78th Way, Vancouver, WA 98682ActiveMLS ID #785489034, Kelly Muscarella, Keller Williams Realty. RMLS (OR)
- $399,9004 bd3 ba2.3k sqft8304 NE 136th Ave, Vancouver, WA 98682ActiveMLS ID #481110568, Alicia Smith, Matin Real Estate. RMLS (OR)
- $539,9005 bd3 ba2k sqft15316 NE 80th Street, Vancouver, WA 98682ActiveMLS ID #2556032, Julie Uskoski. NWMLS as distributed by MLS GRID
- $--3 bd2 ba1.5k sqft15209 NE 72nd Way, Vancouver, WA 98682AuctionServiceLink Auction
