This Beautiful 3 bedroom, 2 bath home offers the perfect balance of comfort, style, and convenience, all on one easy living level. Step inside to find a bright, open-concept floor plan filled with natural light. The modern kitchen boasts quartz countertops, stainless steel appliances, and generous storage, making it a true chef’s delight. Seamlessly connected to the dining and living areas, this space is perfect for both entertaining and everyday living. The spacious primary suite offers a private retreat, complete with a walk-in closet and a full en suite bath. Two additional bedrooms provide plenty of flexibility for family, guests, or a home office. Enjoy year-round outdoor living on the covered back patio, overlooking the fully fenced backyard. With a garden area and space to relax or play, it’s the perfect spot for gatherings or quiet evenings at home. This home is truly move-in ready, offering updated finishes, thoughtful design, and a location that combines convenience with top-rated schools. Located in the desirable Hockinson School District, this home is convenient to shopping, dining, and everyday amenities while still providing a peaceful neighborhood setting.
Pending
$499,000
9203 NE 165th Ave, Vancouver, WA 98682
3beds
1,497sqft
:
Get pre-qualified$3,079/mo
Residential, Single Family Residence
Built in 2018
5,662 Square Feet Lot
$-- Zestimate®
$333/sqft
$-- HOA
What's special
Covered back patioModern kitchenUpdated finishesSpacious primary suiteWalk-in closetFull en suite bathThoughtful design
- 52 days |
- 224 |
- 15 |
Likely to sell faster than
Zillow last checked:
Listing updated:
Listed by:
Linda Holmes 360-600-7605,
Kelly Right Real Estate Vancouver
Source: RMLS (OR),MLS#: 550958020
Facts & features
Interior
Bedrooms & bathrooms
- Bedrooms: 3
- Bathrooms: 2
- Full bathrooms: 2
- Main level bathrooms: 2
Rooms
- Room types: Laundry, Bedroom 2, Bedroom 3, Dining Room, Family Room, Kitchen, Living Room, Primary Bedroom
Primary bedroom
- Features: Suite, Walkin Closet
- Level: Main
- Area: 195
- Dimensions: 15 x 13
Bedroom 2
- Features: Closet
- Level: Main
- Area: 120
- Dimensions: 12 x 10
Bedroom 3
- Features: Closet
- Level: Main
- Area: 140
- Dimensions: 14 x 10
Dining room
- Level: Main
Kitchen
- Features: Builtin Range, Dishwasher, Disposal, Gas Appliances, Gourmet Kitchen, Microwave, Free Standing Range, Quartz
- Level: Main
Heating
- Forced Air
Cooling
- Central Air
Appliances
- Included: Dishwasher, Disposal, Double Oven, Free-Standing Range, Gas Appliances, Microwave, Range Hood, Stainless Steel Appliance(s), Built-In Range, Electric Water Heater, Tank Water Heater
- Laundry: Laundry Room
Features
- Quartz, Closet, Gourmet Kitchen, Suite, Walk-In Closet(s), Kitchen Island, Pantry
- Flooring: Tile
- Basement: Crawl Space
- Number of fireplaces: 1
- Fireplace features: Gas
Interior area
- Total structure area: 1,497
- Total interior livable area: 1,497 sqft
Property
Parking
- Total spaces: 2
- Parking features: Other, Garage Door Opener, Attached
- Attached garage spaces: 2
Accessibility
- Accessibility features: Bathroom Cabinets, Garage On Main, Main Floor Bedroom Bath, One Level, Parking, Utility Room On Main, Accessibility
Features
- Levels: One
- Stories: 1
- Exterior features: Garden, Yard
- Fencing: Fenced
Lot
- Size: 5,662 Square Feet
- Features: Level, SqFt 5000 to 6999
Details
- Additional structures: ToolShed
- Parcel number: 986041243
Construction
Type & style
- Home type: SingleFamily
- Architectural style: Ranch
- Property subtype: Residential, Single Family Residence
Materials
- Lap Siding
- Foundation: Slab
- Roof: Shingle
Condition
- Approximately
- New construction: No
- Year built: 2018
Utilities & green energy
- Gas: Gas
- Sewer: Public Sewer
- Water: Public
Community & HOA
HOA
- Has HOA: No
Location
- Region: Vancouver
Financial & listing details
- Price per square foot: $333/sqft
- Tax assessed value: $432,560
- Annual tax amount: $3,988
- Date on market: 6/15/2026
- Cumulative days on market: 314 days
- Listing terms: Cash,Conventional,FHA,VA Loan
- Road surface type: Paved
Estimated market value
Not available
Estimated sales range
Not available
Not available
Price history
| Date | Event | Price |
|---|---|---|
| 7/18/2026 | Pending sale | $499,000$333/sqft |
Source:  RMLS (OR) #550958020 Report a problem RMLS (OR) #550958020 Report a problem | ||
| 6/16/2026 | Listed for sale | $499,000+33.5%$333/sqft |
Source: RMLS (OR) #550958020 Report a problem | ||
| 5/31/2019 | Sold | $373,900$250/sqft |
Source: RMLS (OR) #19110192 Report a problem | ||
| 5/13/2019 | Pending sale | $373,900-2.4%$250/sqft |
Source: LGI Realty #1423857 Report a problem | ||
| 10/12/2018 | Price change | $382,900+1.1%$256/sqft |
Source: LGI Realty #1358056 Report a problem | ||
| 9/6/2018 | Listed for sale | $378,900$253/sqft |
Source: LGI Homes - Bear Creek #18033293 Report a problem | ||
Public tax history
| Year | Property taxes | Tax assessment |
|---|---|---|
| 2024 | $4,122 -2.7% | $432,560 -7.6% |
| 2023 | $4,238 +13.6% | $468,341 +7.3% |
| 2022 | $3,731 +3.7% | $436,319 +16.8% |
| 2021 | $3,599 +1.8% | $373,532 +10.2% |
| 2020 | $3,534 | $339,109 +3.7% |
| 2019 | $3,534 +194.4% | $326,968 +211.4% |
| 2018 | $1,200 -13.3% | $105,000 |
| 2017 | $1,385 | $105,000 |
Find assessor info on the county website
Monthly payment
Est. payment
Payment breakdown
Explore the cost of this home by adjusting the details. Changes won't be saved.Climate risks
Neighborhood: Orchards
Nearby schools
GreatSchools rating
- 6/10Hockinson Heights Elementary SchoolGrades: K-5Distance: 4 mi
- 9/10Hockinson Middle SchoolGrades: 6-8Distance: 3.5 mi
- 8/10Hockinson High SchoolGrades: 9-12Distance: 3.3 mi
Schools provided by the listing agent
- Elementary: Hockinson
- Middle: Hockinson
- High: Hockinson
Source: RMLS (OR). This data may not be complete. We recommend contacting the local school district to confirm school assignments for this home.
- $625,3005 bd3 ba2.5k sqft9109 NE 165th Ave, Vancouver, WA 98682Off Market
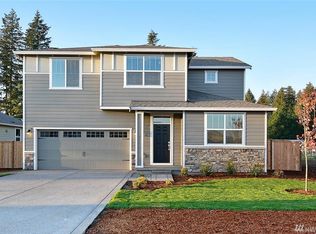
- $496,3003 bd2 ba1.4k sqft9105 NE 165th Ave, Vancouver, WA 98682Off Market

- $656,3005 bd3 ba2.7k sqft9207 NE 165th Ave, Vancouver, WA 98682Off Market

- $665,0005 bd3 ba2.5k sqft16511 NE 92nd Cir, Vancouver, WA 98682Off Market

- $649,9004 bd3 ba2.3k sqft16507 NE 92nd Cir, Vancouver, WA 98682For Sale
- $596,4004 bd3 ba2.3k sqft9110 NE 165th Ave, Vancouver, WA 98682Off Market
- $132,7164 bd3 ba2.3k sqft16509 NE 93rd Way, Vancouver, WA 98682Off Market
- $570,7004 bd2 ba2.3k sqft16508 NE 91st St, Vancouver, WA 98682Off Market
A local agent can set up tours, give advice and negotiate with sellers.
Similar homes
- $559,0003 bd3 ba1.4k sqft17007 NE 95th Cir, Vancouver, WA 98682Active

 MLS ID #484374498, Maksim Lopatin, Realty One Group Prestige. RMLS (OR)
 - $499,0004 bd3 ba2k sqft4019 NE 165th Pl, Vancouver, WA 98682Active
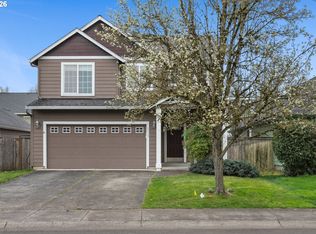 MLS ID #540841797, Alina Alward, Alward & Associates Real Estate. RMLS (OR)
 - $529,0003 bd2 ba1.5k sqft12307 NE 107th Way, Vancouver, WA 98682Active
 MLS ID #119025875, John Bishop, Premiere Property Group, LLC. RMLS (OR)
 - $520,0003 bd3 ba1.7k sqft13307 NE 84th St, Vancouver, WA 98682Active
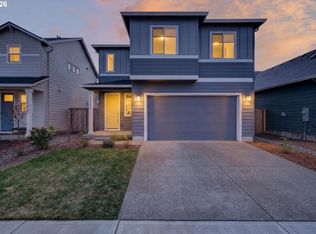 MLS ID #353872103, Xi Lu, The Agency Vancouver. RMLS (OR)
 - $449,5003 bd2 ba1.1k sqft10417 NE 67th Ave, Vancouver, WA 98686ActiveMLS ID #577474956, Melanie Goff, Keller Williams Realty. RMLS (OR)
- $525,0003 bd3 ba1.7k sqft8602 NE 70th Cir, Vancouver, WA 98662ActiveMLS ID #460098732, Jodie Sharp, Windermere Northwest Living. RMLS (OR)
- $434,0003 bd3 ba1.6k sqft13002 NE 28th Way, Vancouver, WA 98684ActiveMLS ID #421175981, Terry Wollam, RE/MAX Equity Group. RMLS (OR)
- $550,0003 bd3 ba1.8k sqft1411 SE 194th Pl, Camas, WA 98607ActiveMLS ID #424805049, Jenessa Clark, Summa Peak. RMLS (OR)
- $549,9993 bd2 ba1.8k sqft10614 NE 95th Ave, Vancouver, WA 98662ActiveMLS ID #675093770, Steve Seislove, John L. Scott Real Estate. RMLS (OR)
- $389,0003 bd3 ba1.6k sqft11540 NE 126th Ave, Vancouver, WA 98682ActiveMLS ID #384052627, Jacqueline Smith, Keller Williams Realty. RMLS (OR)
- $414,9003 bd3 ba1.4k sqft11557 NE 126th Pl, Vancouver, WA 98682ActiveMLS ID #120764490, Yana Chumov, Handris Realty Company. RMLS (OR)
- $569,9003 bd3 ba2k sqft13801 NE 107th St, Vancouver, WA 98682ActiveRMLS (OR)
- $445,0003 bd3 ba1.4k sqft3407 NE 120th Cir, Vancouver, WA 98686ActiveMLS ID #188940250, Nick Shivers, eXp Realty LLC. RMLS (OR)
- $450,0002 bd2 ba1.1k sqft7311 NE 67th St, Vancouver, WA 98662ActiveMLS ID #613756425, Jacqueline Smith, Keller Williams Realty. RMLS (OR)
- $439,9993 bd3 ba1.4k sqft10360 NE 46th St, Vancouver, WA 98682ActiveMLS ID #754277732, Ryan Prendergast, Knipe Realty ERA Powered. RMLS (OR)
- $469,9003 bd3 ba1.9k sqft11917 NE 109th St, Vancouver, WA 98662ActiveMLS ID #432342902, Heidi Gowing, Knipe Realty ERA Powered. RMLS (OR)
- $525,0003 bd3 ba1.9k sqft18107 NE 46th Ave, Vancouver, WA 98686ActiveMLS ID #701593840, Jeff Kreinbring, Keller Williams Realty. RMLS (OR)
- $639,9003 bd3 ba2.1k sqft12408 NE 102nd Way, Vancouver, WA 98682ActiveMLS ID #252173339, Jeff Halstead, MORE Realty, Inc. RMLS (OR)
- $539,9003 bd2 ba1.5k sqft1170 NE 18th Street, Battle Ground, WA 98604ActiveMLS ID #2547683, Desiree Lorentz. NWMLS as distributed by MLS GRID
- $424,9603 bd3 ba1.5k sqft13505 NE 86th St #124, Vancouver, WA 98682ActiveRMLS (OR)
