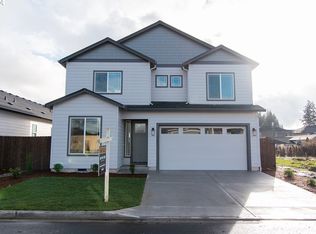
NEW HOME - MOVE IN READY! This 1505 Sqft, 3 bedroom, 2 bathroom home features 9ft ceilings, open great room concept, LVP floors, quartz countertops, under cabinet lighting, full height tile backsplash, stainless steel appliances, kitchen island, pantry with wood shelving, double vanity sinks, walk in closet, built in shelving, laundry room, forced air heat pump and A/C, hybrid heat pump hot water tank, garage door opener, covered patio, sprinkler system, landscaped front & back yard & much more! This is a MUST SEE HOME!
Active
Price cut: $5.9K (8/27)
$519,000
12307 NE 107th Way, Vancouver, WA 98682
3beds
1,505sqft
Residential, Single Family Residence
Built in 2026
4,356 Square Feet Lot
$-- Zestimate®
$345/sqft
$60/mo HOA
What's special
Covered patioSprinkler systemWalk in closetDouble vanity sinksBuilt in shelvingKitchen islandLvp floors
- 98 days
- 563
- 40
Zillow last checked:
Listing updated:
Listed by:
John Bishop 360-909-1179,
Premiere Property Group, LLC,
Jason Bishop 360-989-6024,
Premiere Property Group, LLC
Source: RMLS (OR),MLS#: 119025875
Facts & features
Interior
Bedrooms & bathrooms
- Bedrooms: 3
- Bathrooms: 2
- Full bathrooms: 2
- Main level bathrooms: 2
Rooms
- Room types: Laundry, Bedroom 2, Bedroom 3, Dining Room, Family Room, Kitchen, Living Room, Primary Bedroom
Primary bedroom
- Features: Double Sinks, Quartz, Walkin Closet, Walkin Shower, Wallto Wall Carpet
- Level: Main
Bedroom 2
- Features: Closet, Wallto Wall Carpet
- Level: Main
Bedroom 3
- Features: Closet, Wallto Wall Carpet
- Level: Main
Dining room
- Features: Kitchen Dining Room Combo, Vinyl Floor
- Level: Main
Kitchen
- Features: Dishwasher, Island, Microwave, Pantry, Free Standing Range, Plumbed For Ice Maker, Quartz, Vinyl Floor
- Level: Main
Living room
- Features: Sliding Doors, Vinyl Floor
- Level: Main
Heating
- Heat Pump
Cooling
- Heat Pump
Appliances
- Included: Dishwasher, Free-Standing Range, Microwave, Plumbed For Ice Maker, Stainless Steel Appliance(s), Electric Water Heater
- Laundry: Laundry Room
Features
- Quartz, Closet, Kitchen Dining Room Combo, Kitchen Island, Pantry, Double Vanity, Walk-In Closet(s), Walkin Shower
- Flooring: Luxury Vinyl Plank, Wall to Wall Carpet, Vinyl
- Doors: Sliding Doors
- Windows: Vinyl Frames
- Basement: Crawl Space
Interior area
- Total structure area: 1,505
- Total interior livable area: 1,505 sqft
Video & virtual tour
Property
Parking
- Total spaces: 2
- Parking features: Driveway, Garage Door Opener, Attached
- Attached garage spaces: 2
- Has uncovered spaces: Yes
Features
- Levels: One
- Stories: 1
- Patio & porch: Covered Patio
- Exterior features: Yard
- Fencing: Fenced
Lot
- Size: 4,356 Square Feet
- Features: Level, Sprinkler, SqFt 3000 to 4999
Details
- Parcel number: 986067777
Construction
Type & style
- Home type: SingleFamily
- Architectural style: Ranch
- Property subtype: Residential, Single Family Residence
Materials
- Cement Siding
- Foundation: Concrete Perimeter
- Roof: Composition
Condition
- New Construction
- New construction: Yes
- Year built: 2026
Utilities & green energy
- Sewer: Public Sewer
- Water: Public
Community & HOA
HOA
- Has HOA: Yes
- Amenities included: Commons, Management
- HOA fee: $60 monthly
Location
- Region: Vancouver
Financial & listing details
- Price per square foot: $345/sqft
- Tax assessed value: $160,000
- Annual tax amount: $1,097
- Date on market: 7/1/2026
- Listing terms: Cash,Conventional,FHA,VA Loan
- Road surface type: Paved
Estimated market value
Not available
Estimated sales range
Not available
Not available
Price history
| Date | Event | Price |
|---|---|---|
| 8/27/2026 | Price change | $519,000-1.1%$345/sqft |
Source:  RMLS (OR) #119025875 Report a problem RMLS (OR) #119025875 Report a problem | ||
| 8/20/2026 | Price change | $524,900-0.8%$349/sqft |
Source: RMLS (OR) #119025875 Report a problem | ||
| 8/3/2026 | Price change | $529,000-2%$351/sqft |
Source: RMLS (OR) #119025875 Report a problem | ||
| 7/2/2026 | Listed for sale | $540,000+208.6%$359/sqft |
Source: RMLS (OR) #119025875 Report a problem | ||
| 3/6/2026 | Sold | $175,000$116/sqft |
Source: Public Record Report a problem | ||
Public tax history
| Year | Property taxes | Tax assessment |
|---|---|---|
| 2025 | $1,097 -20.2% | $160,000 |
| 2024 | $1,375 | $160,000 |
Find assessor info on the county website
Monthly payment
Est. payment
Payment breakdown
Explore the cost of this home by adjusting the details. Changes won't be saved.Climate risks
Neighborhood: Orchards
Nearby schools
Schools provided by the listing agent
- Elementary: Glenwood
- Middle: Laurin
- High: Prairie
Source: RMLS (OR). This data may not be complete. We recommend contacting the local school district to confirm school assignments for this home.

Similar homes
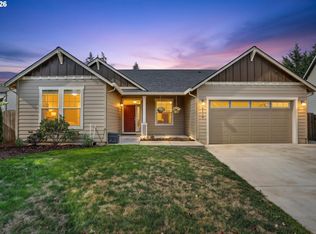
- $570,0004 bd2 ba1.8k sqft8110 NE 158th Ct, Vancouver, WA 98682Active
 MLS ID #349430800, Ryan Lapointe, Premiere Property Group LLC. RMLS (OR)
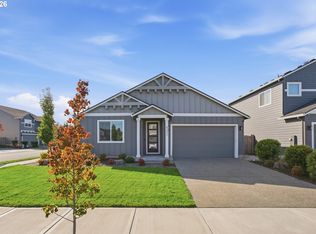
 - $575,0003 bd2 ba1.5k sqft8402 NE 133rd Ave, Vancouver, WA 98682Active
 MLS ID #783351343, Cathie Reyes, Windermere Northwest Living. RMLS (OR)
 - $520,0003 bd3 ba1.7k sqft13307 NE 84th St, Vancouver, WA 98682Active
 MLS ID #353872103, Xi Lu, The Agency Vancouver. RMLS (OR)
 - $509,0004 bd3 ba1.7k sqft13314 NE 83rd Way, Vancouver, WA 98682Active
 MLS ID #485645062, Meiya Luo, Coldwell Banker Bain. RMLS (OR)
 - $675,0004 bd3 ba2k sqft12514 NE 109th St, Vancouver, WA 98682ActiveMLS ID #173393865, Dacia Alexander, eXp Realty, LLC. RMLS (OR)
- $499,9003 bd2 ba1.1k sqft5415 NE 68th St, Vancouver, WA 98661ActiveMLS ID #301487509, Ron Christian, LGI Homes. RMLS (OR)
- $425,0003 bd3 ba1.3k sqft2643 NE 116th Pl, Vancouver, WA 98684ActiveMLS ID #585652246, Hudson Poston, Windermere Community Realty. RMLS (OR)
- $579,9004 bd3 ba2.1k sqft13201 NE 84th St, Vancouver, WA 98682ActiveMLS ID #139389904, Xi Lu, The Agency Vancouver. RMLS (OR)
- $545,0004 bd3 ba2.1k sqft5714 NE 52nd Pl, Vancouver, WA 98661ActiveMLS ID #252792528, Kayla McCaul, Soldera Properties, Inc. RMLS (OR)
- $425,0003 bd3 ba1.4k sqft10360 NE 46th St, Vancouver, WA 98682ActiveMLS ID #754277732, Ryan Prendergast, Knipe Realty ERA Powered. RMLS (OR)
- $557,5003 bd2 ba1.5k sqft17900 NE 47th Ave, Vancouver, WA 98686ActiveMLS ID #550001297, Ivan Nykyforets, Real Broker LLC. RMLS (OR)
- $529,9003 bd3 ba1.6k sqft2607 NE 53rd St, Vancouver, WA 98663ActiveMLS ID #701582297, Lauren Greenfield, Realty One Group Prestige. RMLS (OR)
- $499,0003 bd3 ba1.8k sqft1822 E 33rd St #A, Vancouver, WA 98663ActiveMLS ID #521548570, Erica Stout, RE/MAX Equity Group. RMLS (OR)
- $445,0003 bd3 ba1.6k sqft11533 NE 71st St, Vancouver, WA 98662ActiveMLS ID #346312498, Olesya Stepanyuk, Knipe Realty ERA Powered. RMLS (OR)
- $479,9003 bd3 ba1.5k sqft11619 NW 35th Ave, Vancouver, WA 98685ActiveMLS ID #619669699, Guy Jensen, Felida Real Estate. RMLS (OR)
- $453,9003 bd3 ba1.4k sqft1804 NW 18th St, Battle Ground, WA 98604ActiveRMLS (OR)
- $484,9003 bd2 ba1.3k sqft618 SE 34th St, Battle Ground, WA 98604ActiveMLS ID #477385081, Maksim Lopatin, Realty One Group Prestige. RMLS (OR)
- $415,0003 bd3 ba1.3k sqft6106 NE 64th Way, Vancouver, WA 98661ActiveMLS ID #557822411, Melissa Feroglia, Huston Realty DBA Arete Properties. RMLS (OR)
- $454,9002 bd3 ba1.3k sqft5016 NE 113th Loop, Vancouver, WA 98686ActiveMLS ID #379324865, Kat Tarr, Windermere Northwest Living. RMLS (OR)
