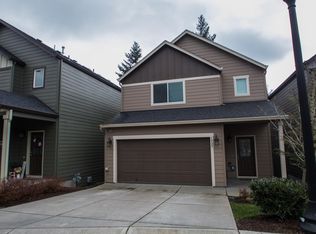
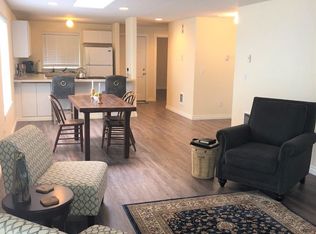
Own a piece of NFL history right here in Vancouver. This home was previously owned by Osa Odighizuwa, current San Francisco 49ers defensive lineman and longtime Dallas Cowboy. After five seasons in Dallas, Odighizuwa was recently traded to San Francisco, and now his Vancouver home is ready for its next owner. Completely reimagined from top to bottom, the home delivers the fresh, modern feel buyers are looking for without the hassle of taking on a remodel. Brand new flooring and plush carpet flow throughout, while the fully remodeled kitchen features updated cabinetry, new countertops, and modern finishes that bring together style and functionality.
Active
Price cut: $56K (9/4)
$499,000
1927 SE 113th Ct, Vancouver, WA 98664
3beds
1,942sqft
Residential, Single Family Residence
Built in 2014
3,920 Square Feet Lot
$-- Zestimate®
$257/sqft
$45/mo HOA
What's special
Modern finishesFully remodeled kitchenPlush carpetUpdated cabinetryNew countertopsBrand new flooring
- 17 days
- 671
- 54
Zillow last checked:
Listing updated:
Listed by:
Nate Lampert natesellsproperties@gmail.com,
Works Real Estate
Source: RMLS (OR),MLS#: 257093644
Facts & features
Interior
Bedrooms & bathrooms
- Bedrooms: 3
- Bathrooms: 3
- Full bathrooms: 2
- Partial bathrooms: 1
- Main level bathrooms: 1
Rooms
- Room types: Utility Room, Bedroom 2, Bedroom 3, Dining Room, Family Room, Kitchen, Living Room, Primary Bedroom
Primary bedroom
- Features: Ceiling Fan, Suite, Vaulted Ceiling
- Level: Upper
- Area: 234
- Dimensions: 18 x 13
Bedroom 2
- Level: Upper
- Area: 169
- Dimensions: 13 x 13
Bedroom 3
- Level: Upper
- Area: 156
- Dimensions: 13 x 12
Dining room
- Features: Deck, Eating Area, Kitchen Dining Room Combo, Tile Floor
- Level: Main
Family room
- Features: Builtin Features, Fireplace, Wallto Wall Carpet
- Level: Main
- Area: 285
- Dimensions: 15 x 19
Kitchen
- Features: Eat Bar, Kitchen Dining Room Combo, Microwave, Pantry, Free Standing Range, Granite, Tile Floor
- Level: Main
- Area: 336
- Width: 24
Living room
- Level: Main
Heating
- Forced Air 95 Plus, Fireplace(s)
Cooling
- Central Air
Appliances
- Included: Dishwasher, Disposal, Free-Standing Range, Microwave, Gas Water Heater
- Laundry: Laundry Room
Features
- Ceiling Fan(s), Granite, High Ceilings, Vaulted Ceiling(s), Eat-in Kitchen, Kitchen Dining Room Combo, Built-in Features, Eat Bar, Pantry, Suite
- Flooring: Wall to Wall Carpet, Tile
- Basement: Crawl Space
- Number of fireplaces: 1
- Fireplace features: Gas
Interior area
- Total structure area: 1,942
- Total interior livable area: 1,942 sqft
Video & virtual tour
Property
Parking
- Total spaces: 2
- Parking features: Driveway, Garage Door Opener, Attached
- Attached garage spaces: 2
- Has uncovered spaces: Yes
Accessibility
- Accessibility features: Garage On Main, Accessibility
Features
- Levels: Two
- Stories: 2
- Patio & porch: Deck
- Exterior features: Yard
- Fencing: Fenced
- Has view: Yes
- View description: Territorial
Lot
- Size: 3,920 Square Feet
- Features: Cul-De-Sac, SqFt 3000 to 4999
Details
- Parcel number: 986026527
- Zoning: UA
Construction
Type & style
- Home type: SingleFamily
- Architectural style: Craftsman
- Property subtype: Residential, Single Family Residence
Materials
- Cement Siding
- Roof: Composition,Shingle
Condition
- Resale
- New construction: No
- Year built: 2014
Utilities & green energy
- Gas: Gas
- Sewer: Public Sewer
- Water: Public
Community & HOA
Community
- Subdivision: Ellsworth/Cascade
HOA
- Has HOA: Yes
- Amenities included: Front Yard Landscaping
- HOA fee: $45 monthly
Location
- Region: Vancouver
Financial & listing details
- Price per square foot: $257/sqft
- Tax assessed value: $486,919
- Annual tax amount: $4,927
- Date on market: 8/21/2026
- Listing terms: Cash,Conventional,FHA,VA Loan
- Road surface type: Paved
Estimated market value
Not available
Estimated sales range
Not available
Not available
Price history
| Date | Event | Price |
|---|---|---|
| 9/4/2026 | Price change | $499,000-10.1%$257/sqft |
Source:  RMLS (OR) #257093644 Report a problem RMLS (OR) #257093644 Report a problem | ||
| 8/21/2026 | Listed for sale | $555,000+12.1%$286/sqft |
Source: RMLS (OR) #257093644 Report a problem | ||
| 12/18/2024 | Listing removed | $4,000$2/sqft |
Source: Zillow Rentals Report a problem | ||
| 12/11/2024 | Listed for rent | $4,000-4.8%$2/sqft |
Source: Zillow Rentals Report a problem | ||
| 11/6/2024 | Listing removed | $4,200$2/sqft |
Source: Zillow Rentals Report a problem | ||
| 10/24/2024 | Price change | $4,200-6.7%$2/sqft |
Source: Zillow Rentals Report a problem | ||
| 10/10/2024 | Listed for rent | $4,500$2/sqft |
Source: Zillow Rentals Report a problem | ||
| 7/16/2024 | Listing removed | -- |
Source: Zillow Rentals Report a problem | ||
| 6/25/2024 | Listed for rent | $4,500$2/sqft |
Source: Zillow Rentals Report a problem | ||
| 11/15/2022 | Sold | $495,000$255/sqft |
Source: RMLS (OR) #22059638 Report a problem | ||
| 10/15/2022 | Pending sale | $495,000$255/sqft |
Source: RMLS (OR) #22059638 Report a problem | ||
| 10/7/2022 | Listed for sale | $495,000+90.5%$255/sqft |
Source: RMLS (OR) #22059638 Report a problem | ||
| 4/30/2015 | Sold | $259,900$134/sqft |
Source: RMLS (OR) #15555964 Report a problem | ||
Public tax history
| Year | Property taxes | Tax assessment |
|---|---|---|
| 2025 | $4,928 +9.6% | $486,919 +7.4% |
| 2024 | $4,498 -5.6% | $453,316 -9.1% |
| 2023 | $4,766 +19.3% | $498,475 +4.8% |
| 2022 | $3,996 +14.5% | $475,709 +21.5% |
| 2021 | $3,491 +7.2% | $391,534 +21.1% |
| 2020 | $3,256 | $323,238 +6.2% |
| 2019 | $3,256 +10.3% | $304,350 +2.4% |
| 2018 | $2,952 -13.6% | $297,222 +7.5% |
| 2017 | $3,416 -2.1% | $276,441 -5.4% |
| 2016 | $3,488 +10.9% | $292,288 +15.8% |
| 2015 | $3,145 +392.8% | $252,399 +417.9% |
| 2014 | $638 | $48,735 |
Find assessor info on the county website
Monthly payment
Est. payment
Payment breakdown
Explore the cost of this home by adjusting the details. Changes won't be saved.Climate risks
Neighborhood: Ellsworth Springs
Nearby schools
Schools provided by the listing agent
- Elementary: Ellsworth
- Middle: Wy East
- High: Mountain View
Source: RMLS (OR). This data may not be complete. We recommend contacting the local school district to confirm school assignments for this home.
Similar homes
- $499,0004 bd2 ba1.3k sqft2102 NE 96th Court N, Vancouver, WA 98664Active
 MLS ID #2576168, Katherine Uruo. NWMLS as distributed by MLS GRID
 - $525,0003 bd3 ba1.8k sqft1822 E 33rd St #A, Vancouver, WA 98663Active

 MLS ID #521548570, Erica Stout, RE/MAX Equity Group. RMLS (OR)
 - $559,9003 bd3 ba1.6k sqft1321 SE 159th Ave, Vancouver, WA 98683Active
 MLS ID #343531282, Anthony Pham, Call It Closed International Realty. RMLS (OR)
 - $495,0003 bd3 ba1.6k sqft9578 N Burr Ave, Portland, OR 97203Active
 MLS ID #226596500, Michelle Palmquist, Redfin. RMLS (OR)
 - $460,0003 bd3 ba1.6k sqft11533 NE 71st St, Vancouver, WA 98662ActiveMLS ID #346312498, Olesya Stepanyuk, Knipe Realty ERA Powered. RMLS (OR)
- $540,0003 bd3 ba2k sqft209 NW 72nd Cir, Vancouver, WA 98665ActiveMLS ID #581639154, Anna Alvarez, Urban Nest Realty. RMLS (OR)
- $584,9003 bd3 ba1.6k sqft3343 NW 31st Cir, Camas, WA 98607ActiveMLS ID #575904868, Brandon Roberts, Windermere/Crest Realty Co. RMLS (OR)
- $469,9003 bd3 ba1.9k sqft11917 NE 109th St, Vancouver, WA 98662ActiveMLS ID #432342902, Heidi Gowing, Knipe Realty ERA Powered. RMLS (OR)
- $520,0003 bd3 ba1.7k sqft13307 NE 84th St, Vancouver, WA 98682ActiveMLS ID #353872103, Xi Lu, The Agency Vancouver. RMLS (OR)
- $424,9003 bd3 ba1.6k sqft765 NE 93rd Ave, Portland, OR 97220ActiveMLS ID #345982010, Chris Guinn, Dwell Realty. RMLS (OR)
- $544,5003 bd3 ba1.8k sqft6380 SE 31st Ter, Gresham, OR 97080ActiveMLS ID #711377073, Jared Hanna, Keller Williams Realty Portland Premiere. RMLS (OR)
- $579,9004 bd3 ba2.3k sqft11509 NE 138th Ave, Brush Prairie, WA 98606ActiveMLS ID #721854490, Peter Cutile, Parker Brennan Real Estate. RMLS (OR)
- $498,0003 bd3 ba1.6k sqft6336 SE 84th Pl, Portland, OR 97266ActiveMLS ID #349438755, Samantha Welday, Premiere Property Group, LLC. RMLS (OR)
- $425,0003 bd3 ba1.4k sqft10360 NE 46th St, Vancouver, WA 98682ActiveMLS ID #754277732, Ryan Prendergast, Knipe Realty ERA Powered. RMLS (OR)
- $490,0003 bd3 ba1.6k sqft939 SE Roberts Ave, Gresham, OR 97080ActiveMLS ID #151493250, Sarah Eastlund, The Agency Portland. RMLS (OR)
- $549,0003 bd3 ba1.9k sqft14026 SW Walnut Creek Way, Tigard, OR 97223ActiveMLS ID #331758258, Sohee Anderson, Where, Inc. RMLS (OR)
- $520,0003 bd2 ba1k sqft17570 NW Park View Blvd, Portland, OR 97229ActiveMLS ID #409342926, Jake Monroe, Works Real Estate. RMLS (OR)
- $559,0003 bd2 ba1.4k sqft17007 NE 95th Cir, Vancouver, WA 98682ActiveMLS ID #484374498, Maksim Lopatin, Realty One Group Prestige. RMLS (OR)
- $539,0003 bd2 ba1.8k sqft240 E Clarendon St, Gladstone, OR 97027ActiveMLS ID #155335212, Derek Peterson, Better Homes & Gardens Realty. RMLS (OR)
- $404,9003 bd3 ba1.4k sqft11557 NE 126th Pl, Vancouver, WA 98682ActiveMLS ID #120764490, Yana Chumov, Handris Realty Company. RMLS (OR)
